Price Improvement - Now I'm a steal! Welcome to your own slice of Florida paradise in the highly sought-after 55+ community of Highland Lakes! This delightful two-bedroom, two-bath cottage perfectly blends comfort, character, and an easygoing coastal lifestyle. From the moment you arrive, you'll be charmed by the inviting front courtyard, where a majestic live oak provides cool shade over a spacious patio framed by a low brick wall—the perfect spot to enjoy your morning coffee, visit with neighbors, or unwind with an evening glass of wine. Inside, the home offers a bright, welcoming atmosphere, including plantation shutters on the windows and with luxury vinyl plank flooring throughout the living areas and bedrooms, complemented by tile flooring in the kitchen and baths. The updated kitchen features timeless white cabinets, Corian countertops, stainless steel appliances, and plenty of workspace for everyday living or entertaining. The beautifully remodeled main bathroom showcases a sleek walk-in shower, modern floating vanity, and stylish contemporary finishes, creating a spa-like retreat that elevates the home's appeal. One of this home's most enjoyable features is the spacious enclosed Florida room, complete with its own mini-split heating and cooling system, allowing you to enjoy this light-filled space comfortably year-round. Whether you envision it as a reading room, hobby space, home office, or additional gathering area, it quickly becomes one of the favorite rooms in the house. Just outside, the covered patio provides another inviting place to grill, entertain, or simply relax while overlooking the beautifully situated corner lot. Practical updates provide peace of mind, including a **2023 Carrier HVAC system** and a **2021 roof (with hurricane clips**, allowing you to spend less time worrying about maintenance and more time enjoying everything this wonderful community has to offer. And in your spacious 1-car garage, you'll find the golf cart, which comes with the house! And what a community it is! Highland Lakes is one of Palm Harbor's premier active-adult neighborhoods, offering an unmatched collection of amenities included with your HOA membership. Residents enjoy unlimited golf on three private executive courses, two heated swimming pools, tennis and pickleball courts, a vibrant clubhouse with dozens of clubs and social activities, arts and crafts studios, a fitness program, RV and boat storage (subject to availability), and the unique Lake Tarpon Lodge. From the lodge, residents can enjoy complimentary pontoon boat cruises across beautiful Lake Tarpon—including leisurely 90-minute excursions with a stop at the popular Tarpon Turtle Waterfront Grill for lunch or dinner. It's a lifestyle unlike any other in the area. Ideally located near Gulf beaches, the Pinellas Trail, shopping, dining, medical facilities, airports, and the charming downtowns of Palm Harbor, Dunedin, and Tarpon Springs, this delightful home offers the perfect opportunity to enjoy the very best of Florida living. Whether you're looking for a full-time residence or the perfect seasonal escape, you'll quickly discover that life feels a little more relaxed here beneath the oaks in Highland Lakes.
For sale
Price cut: $20K (8/12)
$354,900
1496 QUEEN ANNE DRIVE, PALM HARBOR, FL 34684
2beds
1,132sqft
Single Family Residence
Built in 1977
7,636 Square Feet Lot
$346,000 Zestimate®
$314/sqft
$164/mo HOA
What's special
Inviting front courtyardBeautifully remodeled main bathroomBright welcoming atmosphereCorian countertopsStylish contemporary finishesPlenty of workspaceModern floating vanity
- 24 days |
- 893 |
- 46 |
Likely to sell faster than
Zillow last checked:
Listing updated:
Listed by:
Beverly Burchfield 954-817-0578,
RAGSDALE RESIDENTIAL REALTY 727-742-3789,
Sheri Ragsdale 727-742-3789,
RAGSDALE RESIDENTIAL REALTY
Source: Stellar MLS,MLS#: TB8532761 Originating MLS: Suncoast Tampa
Originating MLS: Suncoast Tampa
Facts & features
Interior
Bedrooms & bathrooms
- Bedrooms: 2
- Bathrooms: 2
- Full bathrooms: 2
Rooms
- Room types: Breakfast Room Separate, Florida Room, Great Room
Primary bedroom
- Features: Ceiling Fan(s), Built-in Closet
- Level: First
- Area: 154 Square Feet
- Dimensions: 14x11
Great room
- Features: Ceiling Fan(s), No Closet
- Level: First
- Area: 280 Square Feet
- Dimensions: 20x14
Kitchen
- Features: Pantry, Exhaust Fan, Stone Counters, Built-in Closet
- Level: First
- Area: 100 Square Feet
- Dimensions: 10x10
Heating
- Central
Cooling
- Central Air, Ductless
Appliances
- Included: Dishwasher, Disposal, Dryer, Electric Water Heater, Ice Maker, Microwave, Range, Refrigerator, Washer
- Laundry: In Garage
Features
- Ceiling Fan(s), Eating Space In Kitchen, Living Room/Dining Room Combo, Primary Bedroom Main Floor, Solid Surface Counters, Thermostat
- Flooring: Luxury Vinyl, Tile
- Doors: Sliding Doors
- Windows: Window Treatments, Hurricane Shutters/Windows
- Has fireplace: No
- Common walls with other units/homes: Corner Unit
Interior area
- Total structure area: 1,276
- Total interior livable area: 1,132 sqft
Property
Parking
- Total spaces: 1
- Parking features: Driveway, Garage Door Opener
- Attached garage spaces: 1
- Has uncovered spaces: Yes
- Details: Garage Dimensions: 12x28
Features
- Levels: One
- Stories: 1
- Patio & porch: Covered
- Exterior features: Irrigation System, Rain Gutters, Sidewalk
- Pool features: Gunite, Heated, In Ground, Lap, Lighting, Tile
- Has spa: Yes
- Spa features: Heated, In Ground
- Has view: Yes
- View description: Garden
- Waterfront features: Lake, Lake Privileges, Boat Ramp - Private
- Body of water: LAKE TARPON
Lot
- Size: 7,636 Square Feet
- Dimensions: 71 x 100
- Features: Corner Lot, In County, Landscaped, Level, Near Golf Course, Sidewalk, Above Flood Plain
- Residential vegetation: Mature Landscaping, Oak Trees, Trees/Landscaped
Details
- Parcel number: 052816388920001030
- Zoning: R-3
- Special conditions: None
Construction
Type & style
- Home type: SingleFamily
- Architectural style: Bungalow,Mid-Century Modern
- Property subtype: Single Family Residence
Materials
- Block, Brick, Stucco
- Foundation: Slab
- Roof: Other,Shingle
Condition
- Completed
- New construction: No
- Year built: 1977
Utilities & green energy
- Sewer: Public Sewer
- Water: Public
- Utilities for property: BB/HS Internet Available, Cable Connected, Electricity Connected, Fire Hydrant, Phone Available, Public, Sewer Connected, Street Lights, Water Connected
Community & HOA
Community
- Features: Community Boat Ramp, Lake, Private Boat Ramp, Water Access, Buyer Approval Required, Clubhouse, Deed Restrictions, Golf Carts OK, Golf, Handicap Modified, Irrigation-Reclaimed Water, Pool, Sidewalks, Tennis Court(s), Wheelchair Access
- Security: Smoke Detector(s)
- Pet fee: $0 monthly
- Senior community: Yes
- Subdivision: HIGHLAND LAKES
HOA
- Has HOA: Yes
- Amenities included: Clubhouse, Fence Restrictions, Golf Course, Handicap Modified, Lobby Key Required, Pickleball Court(s), Pool, Recreation Facilities, Shuffleboard Court, Spa/Hot Tub, Tennis Court(s), Wheelchair Access
- Services included: Common Area Taxes, Community Pool, Reserve Fund, Insurance, Manager, Pool Maintenance, Recreational Facilities
- HOA fee: $164 monthly
- HOA name: Scarlet Roach
- HOA phone: 727-784-1402
Location
- Region: Palm Harbor
Financial & listing details
- Price per square foot: $314/sqft
- Tax assessed value: $281,247
- Annual tax amount: $5,251
- Date on market: 7/25/2026
- Cumulative days on market: 25 days
- Listing terms: Cash,Conventional,FHA,VA Loan
- Ownership: Fee Simple
- Total actual rent: 0
- Electric utility on property: Yes
- Road surface type: Paved, Asphalt
Estimated market value
$346,000
$329,000 - $363,000
$2,225/mo
Price history
| Date | Event | Price |
|---|---|---|
| 8/12/2026 | Price change | $354,900-5.3%$314/sqft |
Source:  Stellar MLS #TB8532761 Report a problem Stellar MLS #TB8532761 Report a problem | ||
| 7/25/2026 | Listed for sale | $374,900+3%$331/sqft |
Source: Stellar MLS #TB8532761 Report a problem | ||
| 9/17/2025 | Listing removed | $364,000$322/sqft |
Source: Stellar MLS #TB8366257 Report a problem | ||
| 8/8/2025 | Price change | $364,000-4%$322/sqft |
Source: Stellar MLS #TB8366257 Report a problem | ||
| 3/27/2025 | Listed for sale | $379,000+8.3%$335/sqft |
Source: Stellar MLS #TB8366257 Report a problem | ||
| 8/1/2022 | Sold | $350,000+104.1%$309/sqft |
Source: Public Record Report a problem | ||
| 4/29/2017 | Sold | $171,500-0.6%$152/sqft |
Source: Public Record Report a problem | ||
| 3/1/2017 | Listed for sale | $172,500+5.8%$152/sqft |
Source: FLORIDA LUXURY REALTY #W7627634 Report a problem | ||
| 5/13/2005 | Sold | $163,000+52.3%$144/sqft |
Source: Public Record Report a problem | ||
| 4/23/2002 | Sold | $107,000+41.7%$95/sqft |
Source: Public Record Report a problem | ||
| 10/16/1998 | Sold | $75,500$67/sqft |
Source: Public Record Report a problem | ||
Public tax history
| Year | Property taxes | Tax assessment |
|---|---|---|
| 2025 | $5,251 +3.6% | $281,247 +2.4% |
| 2024 | $5,070 +9% | $274,766 +10% |
| 2023 | $4,649 +97.4% | $249,787 +52.8% |
| 2022 | $2,355 -0.4% | $163,473 +3% |
| 2021 | $2,363 +0.4% | $158,712 +1.4% |
| 2020 | $2,353 +1.9% | $156,521 +2.3% |
| 2019 | $2,308 | $153,002 +1.9% |
| 2018 | $2,308 +1.6% | $150,149 +6.4% |
| 2017 | $2,272 -4.9% | $141,079 +11% |
| 2016 | $2,390 +6.3% | $127,128 +8.8% |
| 2015 | $2,249 +11.8% | $116,819 +17.9% |
| 2014 | $2,011 +14.6% | $99,062 +28.8% |
| 2013 | $1,755 +8.4% | $76,921 +1.3% |
| 2012 | $1,619 | $75,945 -6.5% |
| 2011 | -- | $81,256 -8.2% |
| 2010 | -- | $88,502 -9.5% |
| 2009 | -- | $97,744 -19% |
| 2008 | $2,442 | $120,700 -21.2% |
| 2007 | -- | $153,100 +42.8% |
| 2005 | -- | $107,200 +8.6% |
| 2004 | $2,179 +12.7% | $98,700 +13.3% |
| 2003 | $1,933 | $87,100 +12% |
| 2002 | -- | $77,800 +13.2% |
| 2001 | -- | $68,700 +7.7% |
| 2000 | -- | $63,800 |
Find assessor info on the county website
Monthly payment
Est. payment
Payment breakdown
Explore the cost of this home by adjusting the details. Changes won't be saved.Climate risks
Neighborhood: 34684
Nearby schools
GreatSchools rating
- 5/10Highland Lakes Elementary SchoolGrades: PK-5Distance: 0.8 mi
- 7/10Joseph L. Carwise Middle SchoolGrades: 6-8Distance: 0.6 mi
- 8/10Palm Harbor University High SchoolGrades: 9-12Distance: 2.1 mi
Schools provided by the listing agent
- Elementary: Highland Lakes Elementary-PN
- Middle: Carwise Middle-PN
- High: Palm Harbor Univ High-PN
Source: Stellar MLS. This data may not be complete. We recommend contacting the local school district to confirm school assignments for this home.
- $285,8002 bd2 ba1k sqft1496 Queen Anne Blvd, Palm Harbor, FL 34684Off Market
- $358,9002 bd2 ba1k sqft1494 Queen Anne Dr, Palm Harbor, FL 34684Sold
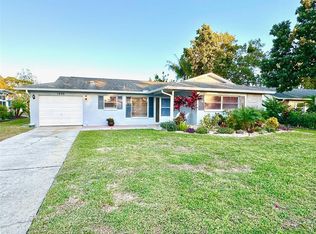
- $---- bd-- ba-- sqft1494 Queen Anne Blvd, Palm Harbor, FL 34684Off Market
- $313,8002 bd2 ba978 sqft1495 Dundee Dr, Palm Harbor, FL 34684Off Market

- $299,400-- bd2 ba978 sqft1492 Queen Anne Dr, Palm Harbor, FL 34684Off Market
- $317,6002 bd2 ba1.2k sqft1493 Dundee Dr, Palm Harbor, FL 34684Off Market
- $290,4002 bd1 ba932 sqft2955 Dundee Dr, Palm Harbor, FL 34684Off Market
- $326,300-- bd2 ba1.1k sqft2965 Dundee Dr, Palm Harbor, FL 34684Off Market
A local agent can set up tours, give advice and negotiate with sellers.
Similar homes
- $429,0002 bd2 ba1.2k sqft1472 QUEEN ANNE DRIVE, PALM HARBOR, FL 34684For Sale
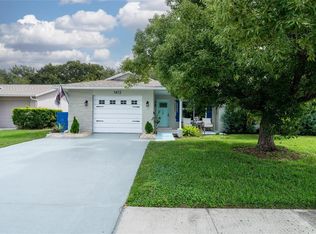
 MLS ID #TB8511470, Olga Orjuela, LPT REALTY, LLC. Stellar MLS
 - $459,0002 bd2 ba1.6k sqft1743 MACDONNELL DRIVE, PALM HARBOR, FL 34684For Sale
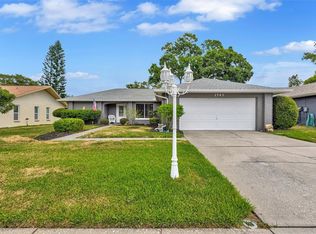 MLS ID #TB8524182, Diane Thompson, CHARLES RUTENBERG REALTY INC. Stellar MLS
 - $249,9002 bd2 ba860 sqft3174 PHLOX DRIVE, PALM HARBOR, FL 34684For Sale
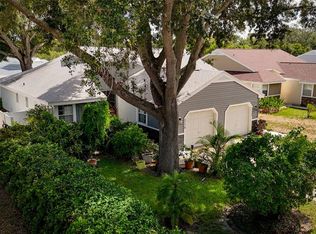 MLS ID #TB8531522, Beverly Burchfield, RAGSDALE RESIDENTIAL REALTY. Stellar MLS
 - $249,9162 bd2 ba1.1k sqft2903 FIG COURT, PALM HARBOR, FL 34684For Sale
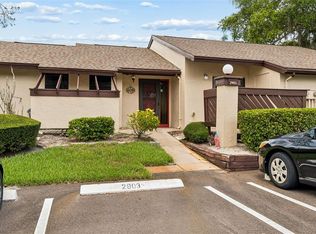 MLS ID #TB8526998, Tim Kizer, KELLER WILLIAMS REALTY- PALM HARBOR. Stellar MLS
 - $279,0002 bd2 ba1.1k sqft3588 INDIGO POND DRIVE #12, PALM HARBOR, FL 34685For SaleMLS ID #TB8538204, Jeremy Londergan, FLORIDA LUXURY REALTY INC. Stellar MLS
- $359,0002 bd2 ba1.6k sqft3511 TEALWOOD CIRCLE, PALM HARBOR, FL 34685For SaleMLS ID #TB8497190, Arik Simonsen, CHARLES RUTENBERG REALTY INC. Stellar MLS
- $360,0002 bd2 ba1k sqft2334 TUDOR LANE, CLEARWATER, FL 33763For SaleMLS ID #TB8525047, Keegan Siegfried, LPT REALTY, LLC. Stellar MLS
- $494,5003 bd2 ba1.6k sqft1830 WILLOW OAK DRIVE W, PALM HARBOR, FL 34683For SaleMLS ID #TB8535221, Chris Winckel, IMPACT REALTY TAMPA BAY. Stellar MLS
- $259,9002 bd2 ba1.2k sqft860 MACLAREN DRIVE N #B, PALM HARBOR, FL 34684For SaleMLS ID #TB8508226, Sue Hirsch, COLDWELL BANKER REALTY. Stellar MLS
- $350,0003 bd2 ba1.2k sqft7949 KNIGHT DRIVE, NEW PORT RICHEY, FL 34653For SaleMLS ID #TB8535687, Pamela Vasil, CENTURY 21 COAST TO COAST. Stellar MLS
- $374,9002 bd2 ba1.2k sqft1223 S SAN REMO AVENUE, CLEARWATER, FL 33756For SaleMLS ID #TB8532136, Mark Fazzini, RE/MAX REALTEC GROUP INC. Stellar MLS
- $399,0003 bd2 ba1.3k sqft7128 64TH WAY N, PINELLAS PARK, FL 33781For SaleMLS ID #TB8518382, Mitch Beardsley, TAMPA BAY KEY REALTY. Stellar MLS
- $339,0003 bd2 ba1.4k sqft1133 GRAND BOULEVARD, HOLIDAY, FL 34690For SaleMLS ID #TB8522814, Monica Karcz, PA, REDFIN CORPORATION. Stellar MLS
- $210,0002 bd2 ba1.1k sqft4041 ARROWWOOD COURT #4041, PALM HARBOR, FL 34684For SaleMLS ID #TB8508595, Katherine Congdon, KELLER WILLIAMS REALTY- PALM HARBOR. Stellar MLS
- $359,9992 bd2 ba1.4k sqft4636 WHITETAIL LANE, NEW PORT RICHEY, FL 34653For SaleMLS ID #TB8533094, Sage Valk, COMPASS FLORIDA LLC. Stellar MLS
- $420,0003 bd2 ba1.1k sqft1140 DR ML KING JR STREET N, SAFETY HARBOR, FL 34695For SaleMLS ID #TB8537296, Justine Agosto, CHARLES RUTENBERG REALTY INC. Stellar MLS
- $425,0002 bd2 ba1.4k sqft1666 SOUVENIR DRIVE, CLEARWATER, FL 33755For SaleMLS ID #TB8538024, M Sam McLaughlin, RE/MAX REALTEC GROUP INC. Stellar MLS
- $314,9002 bd2 ba1.1k sqft4114 SUNRAY DRIVE, HOLIDAY, FL 34691For SaleMLS ID #TB8532752, Sandra Ceballos, SILVER ROOTS REAL ESTATE GROUP. Stellar MLS
- $320,0002 bd3 ba1k sqft500 NEW YORK AVENUE #25, DUNEDIN, FL 34698For SaleMLS ID #TB8516614, Connie Beal, FUTURE HOME REALTY INC. Stellar MLS
- $245,0002 bd2 ba1.2k sqft2060 SHEFFIELD COURT, OLDSMAR, FL 34677For SaleMLS ID #TB8535233, Agnes Vetter, COASTAL PROPERTIES GROUP INTERNATIONAL. Stellar MLS
