Welcome to this versatile 3-bedroom, 2-bathroom home in desirable Safety Harbor! Offering approximately 1,100 square feet of living space, this property is currently utilized as a short-term rental and offers an excellent opportunity for investors or buyers looking for income-producing potential. The home features tile flooring throughout, a 2026 HVAC system, and a water heater that was serviced approximately six months ago. The functional layout provides comfortable living space and flexibility for a variety of uses. Whether you choose to continue using the property as a short-term rental or make it your primary residence, this home offers plenty of potential. Conveniently located near downtown Safety Harbor, restaurants, shopping, parks, waterfront attractions, and major roadways, this property combines location, versatility, and opportunity. Don’t miss your chance to own a property with excellent potential in one of the area’s most desirable communities!
For sale
$420,000
1140 DR ML KING JR STREET N, SAFETY HARBOR, FL 34695
3beds
1,108sqft
Single Family Residence
Built in 1987
5,493 Square Feet Lot
$410,600 Zestimate®
$379/sqft
$-- HOA
What's special
Tile flooring throughout
- 15 days |
- 1,503 |
- 69 |
Likely to sell faster than
Zillow last checked:
Listing updated:
Listed by:
Justine Agosto 727-776-3158,
CHARLES RUTENBERG REALTY INC 727-538-9200
Source: Stellar MLS,MLS#: TB8537296 Originating MLS: Suncoast Tampa
Originating MLS: Suncoast Tampa
Facts & features
Interior
Bedrooms & bathrooms
- Bedrooms: 3
- Bathrooms: 2
- Full bathrooms: 2
Primary bedroom
- Features: Walk-In Closet(s)
- Level: First
- Area: 157.44 Square Feet
- Dimensions: 12.8x12.3
Bedroom 2
- Features: Built-in Closet
- Level: First
- Area: 99.19 Square Feet
- Dimensions: 9.1x10.9
Bedroom 3
- Features: Built-in Closet
- Level: First
- Area: 111.02 Square Feet
- Dimensions: 9.1x12.2
Primary bathroom
- Level: First
- Area: 43.24 Square Feet
- Dimensions: 9.2x4.7
Bathroom 2
- Level: First
- Area: 45 Square Feet
- Dimensions: 5x9
Dining room
- Level: First
- Area: 117 Square Feet
- Dimensions: 10x11.7
Kitchen
- Level: First
- Area: 93.6 Square Feet
- Dimensions: 8x11.7
Living room
- Level: First
- Area: 255.75 Square Feet
- Dimensions: 16.5x15.5
Heating
- Central
Cooling
- Central Air
Appliances
- Included: Cooktop, Dishwasher, Disposal, Dryer, Electric Water Heater, Microwave, Range, Refrigerator
- Laundry: In Garage
Features
- None
- Flooring: Carpet, Ceramic Tile, Hardwood
- Windows: Window Treatments
- Has fireplace: No
Interior area
- Total structure area: 1,620
- Total interior livable area: 1,108 sqft
Video & virtual tour
Property
Parking
- Total spaces: 1
- Parking features: Garage - Attached
- Attached garage spaces: 1
Features
- Levels: One
- Stories: 1
- Exterior features: Rain Gutters
Lot
- Size: 5,493 Square Feet
- Dimensions: 55 x 100
Details
- Parcel number: 042916800280140040
- Special conditions: None
Construction
Type & style
- Home type: SingleFamily
- Property subtype: Single Family Residence
Materials
- Block, Stucco
- Foundation: Slab
- Roof: Shingle
Condition
- New construction: No
- Year built: 1987
Utilities & green energy
- Sewer: None
- Water: Public
- Utilities for property: Electricity Available, Public
Community & HOA
Community
- Pet fee: $0 monthly
- Subdivision: SEMINOLE PARK REV
HOA
- Has HOA: No
Location
- Region: Safety Harbor
Financial & listing details
- Price per square foot: $379/sqft
- Tax assessed value: $420,733
- Annual tax amount: $5,869
- Date on market: 8/11/2026
- Cumulative days on market: 14 days
- Listing terms: Cash,Conventional,FHA,VA Loan
- Ownership: Fee Simple
- Total actual rent: 0
- Electric utility on property: Yes
- Road surface type: Paved
Estimated market value
$410,600
$390,000 - $431,000
$2,265/mo
Price history
| Date | Event | Price |
|---|---|---|
| 8/11/2026 | Listed for sale | $420,000+513.1%$379/sqft |
Source:  Stellar MLS #TB8537296 Report a problem Stellar MLS #TB8537296 Report a problem | ||
| 12/2/2010 | Sold | $68,500-13.8%$62/sqft |
Source: Public Record Report a problem | ||
| 8/22/2010 | Price change | $79,500-5.9%$72/sqft |
Source: NRT Florida #7468588 Report a problem | ||
| 8/4/2010 | Price change | $84,500-5.6%$76/sqft |
Source: NRT Florida #7468588 Report a problem | ||
| 7/17/2010 | Price change | $89,500-5.3%$81/sqft |
Source: NRT Florida #7468588 Report a problem | ||
| 6/20/2010 | Listed for sale | $94,500+74.7%$85/sqft |
Source: NRT Florida #7468588 Report a problem | ||
| 8/6/1996 | Sold | $54,100$49/sqft |
Source: Public Record Report a problem | ||
Public tax history
| Year | Property taxes | Tax assessment |
|---|---|---|
| 2025 | $5,869 +13.9% | $289,599 +10% |
| 2024 | $5,154 +5.9% | $263,272 +10% |
| 2023 | $4,865 +16.4% | $239,338 +10% |
| 2022 | $4,178 +8.8% | $217,580 +10% |
| 2021 | $3,840 +5.4% | $197,800 +10% |
| 2020 | $3,642 +10.7% | $179,818 +10% |
| 2019 | $3,290 | $163,471 -23.8% |
| 2018 | $3,290 +1.1% | $214,475 +58.8% |
| 2017 | $3,253 +25.5% | $135,100 -2% |
| 2016 | $2,592 +6.6% | $137,870 +9.2% |
| 2015 | $2,432 +12.5% | $126,296 +17.8% |
| 2014 | $2,161 +9.2% | $107,249 +8.8% |
| 2013 | $1,979 -7.9% | $98,599 -9.6% |
| 2012 | $2,149 | $109,079 +6.4% |
| 2011 | -- | $102,480 -4.9% |
| 2010 | -- | $107,756 -10.5% |
| 2009 | -- | $120,413 -23% |
| 2008 | $2,878 | $156,300 -10.3% |
| 2007 | -- | $174,200 +27.1% |
| 2005 | -- | $137,100 +13.7% |
| 2004 | $2,407 +18.9% | $120,600 +21% |
| 2003 | $2,024 +112.1% | $99,700 +8.3% |
| 2002 | $954 | $92,100 +6% |
| 2001 | $954 +3.9% | $86,900 +19.4% |
| 2000 | $919 | $72,800 |
Find assessor info on the county website
Monthly payment
Est. payment
Payment breakdown
Explore the cost of this home by adjusting the details. Changes won't be saved.Climate risks
Neighborhood: 34695
Nearby schools
GreatSchools rating
- 10/10Safety Harbor Elementary SchoolGrades: PK-5Distance: 0.4 mi
- 6/10Safety Harbor Middle SchoolGrades: 6-8Distance: 0.8 mi
- 5/10Countryside High SchoolGrades: PK,9-12Distance: 2.2 mi
Schools provided by the listing agent
- Elementary: Palm Harbor Elementary-PN
- Middle: Palm Harbor Middle-PN
- High: Countryside High-PN
Source: Stellar MLS. This data may not be complete. We recommend contacting the local school district to confirm school assignments for this home.
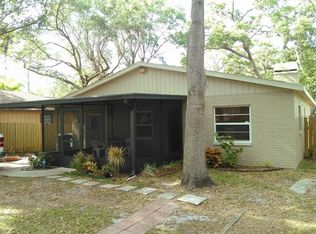
- $354,3003 bd1 ba1k sqft1135 Withlacoochee St, Safety Harbor, FL 34695Off Market
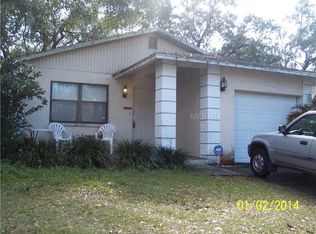
- $371,3003 bd2 ba1.1k sqft1120 Dr Martin Luther King Jr St N, Safety Harbor, FL 34695Off Market
- $436,9003 bd2 ba1.2k sqft1102 Dr Martin Luther King Jr St N, Safety Harbor, FL 34695Off Market

- $349,700-- bd2 ba1.1k sqft1125 Withlacoochee St, Safety Harbor, FL 34695Off Market
- $389,9992 bd1 ba960 sqft1145 Withlacoochee St, Safety Harbor, FL 34695Sold
- $650,0004 bd3 ba2.1k sqft903 Woodbridge Ct, Safety Harbor, FL 34695Sold
- $441,2002 bd2 ba1.5k sqft1115 Withlacoochee St, Safety Harbor, FL 34695Off Market
- $425,0002 bd1 ba900 sqft1155 Withlacoochee St, Safety Harbor, FL 34695Sold
A local agent can set up tours, give advice and negotiate with sellers.
Similar homes
- $459,9003 bd2 ba1.4k sqft105 LOTUS CIRCLE, SAFETY HARBOR, FL 34695For Sale

 MLS ID #TB8494556, Monica Karcz, PA, REDFIN CORPORATION. Stellar MLS
 - $350,0002 bd2 ba1k sqft1923 BAYSHORE COURT, SAFETY HARBOR, FL 34695For Sale
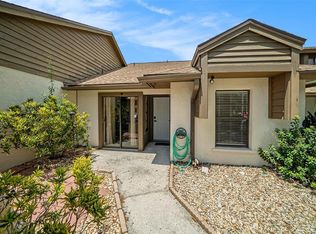 MLS ID #TB8517650, Pamela Smith, COASTAL PROPERTIES GROUP INTERNATIONAL. Stellar MLS
 - $484,9003 bd2 ba1.6k sqft110 MEADOWCROSS DRIVE, SAFETY HARBOR, FL 34695For Sale
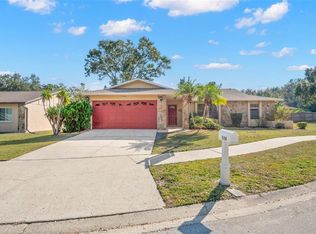 MLS ID #TB8449601, Nathanael Brown, PARK PROPERTY GROUP. Stellar MLS
 - $425,0003 bd2 ba1.3k sqft961 LEXINGTON DRIVE, DUNEDIN, FL 34698For Sale
 MLS ID #TB8512558, Jeffrey Borham, PA, EXP REALTY LLC. Stellar MLS
 - $449,0003 bd2 ba1.3k sqft416 MAPLEWOOD DRIVE, OLDSMAR, FL 34677For SaleMLS ID #TB8527873, Frank Gomez, FUTURE HOME REALTY INC. Stellar MLS
- $425,0003 bd2 ba1.6k sqft6805 LONGPOINTE WAY, TAMPA, FL 33615For SaleMLS ID #TB8521238, Sylvia Haddad, REDFIN CORPORATION. Stellar MLS
- $399,0003 bd2 ba1.3k sqft7128 64TH WAY N, PINELLAS PARK, FL 33781For SaleMLS ID #TB8518382, Mitch Beardsley, TAMPA BAY KEY REALTY. Stellar MLS
- $469,9003 bd2 ba1.4k sqft1150 BROOK DRIVE W, DUNEDIN, FL 34698For SaleMLS ID #TB8534024, Darlene Sheets, FUTURE HOME REALTY INC. Stellar MLS
- $285,0002 bd2 ba1.2k sqft1846 LAKE CYPRESS DRIVE #1846, SAFETY HARBOR, FL 34695For SaleMLS ID #TB8525185, Peter Gawienczuk, RE/MAX ACTION FIRST OF FLORIDA. Stellar MLS
- $349,9003 bd1 ba1.5k sqft415 MAPLEWOOD CIRCLE, OLDSMAR, FL 34677For SaleMLS ID #TB8539039, Aaron Tadlock, COLDWELL BANKER REALTY. Stellar MLS
- $449,9003 bd2 ba1.4k sqft1977 CITRUS HILL ROAD, PALM HARBOR, FL 34683For SaleMLS ID #A4702781, Scott Fader, JOSEPH WALTER REALTY LLC. Stellar MLS
- $434,9003 bd2 ba1.3k sqft5010 STOLLS AVENUE, TAMPA, FL 33615For SaleMLS ID #W7887408, Cori McNichols, CHARLES RUTENBERG REALTY INC. Stellar MLS
- $419,9002 bd2 ba1.3k sqft2137 MALCOLM DRIVE, PALM HARBOR, FL 34684For SaleMLS ID #TB8462729, Katrina Jauregui, REDFIN CORPORATION. Stellar MLS
- $449,0003 bd2 ba1.5k sqft1223 UNION STREET, CLEARWATER, FL 33755For SaleMLS ID #TB8510309, Michael Cinquemano, Jr., MIHARA & ASSOCIATES INC.. Stellar MLS
- $435,0003 bd2 ba1.3k sqft1516 ADELE PLACE, LARGO, FL 33770For SaleMLS ID #TB8534025, Bob Dean, CENTURY 21 BEGGINS. Stellar MLS
- $397,0003 bd2 ba1.1k sqft518 W 129TH AVENUE, TAMPA, FL 33612For SaleMLS ID #TB8539552, Maritza Ortiz, CENTURY 21 BEGGINS ENTERPRISES. Stellar MLS
- $419,9003 bd2 ba1.3k sqft2489 58TH STREET N, ST PETERSBURG, FL 33710For SaleMLS ID #TB8513548, Jamie Jackson, EXP REALTY LLC. Stellar MLS
- $409,0003 bd2 ba1.1k sqft6882 62ND AVENUE N, PINELLAS PARK, FL 33781For SaleMLS ID #TB8487857, Caryn Rightmyer, SMITH & ASSOCIATES REAL ESTATE. Stellar MLS
- $484,7003 bd2 ba1.6k sqft317 SHORE DRIVE E, OLDSMAR, FL 34677For SaleMLS ID #FC315737, Charles Kelly, ADAMS, CAMERON & CO., REALTORS. Stellar MLS
- $410,0003 bd2 ba1.5k sqft4515 COUNTY BREEZE DRIVE, NEW PORT RICHEY, FL 34653For SaleMLS ID #TB8525533, Christine Knighton, SMITH & ASSOCIATES REAL ESTATE. Stellar MLS
