One or more photo(s) has been virtually staged. PRIVATE POOL!!!! - SPACIOUS YARD w/ PRIVACY FENCE!!! - PRIMARY BEDROOM ON 1st FLOOR - 2 CAR GARAGE -This meticulously maintained 4 bedroom/2.5 bath home is a must see! Located in Safety Harbor, the split bedroom layout includes a comfortable living and dining room area, a newly updated kitchen, a screened in pool and a large fenced in backyard. The kitchen is equipped with loads of features including: an induction cooktop, professional style refrigerator and freezer and a mobile kitchen island. The Living area includes an electric fireplace, volume ceilings and an abundance of natural lighting. The home has sliding glass doors that lead out to the screen enclosed lanai pool deck area and fenced in backyard equipped with artificial turf. The master suite is on the main floor with the remaining 3 bedrooms located on the second floor of which 2 of them have balconies. The garage offers plenty of storage space for vehicles & recreational toys, as well as an attic that can be used for storage (ideal for storing holiday decorations). The Safety Harbor community offers numerous amenities, such as: a vibrant downtown area with restaurants and shops, a Rec-park with volleyball/basketball courts, as well as a boat ramp park with direct access to the bay. This is one of those homes with too many features to list, you really must see it for yourself. Note: The Following Pictures have been Virtually Staged/Modified: 14, 15, 16, 17, 18, 19, 36, 37, 38, and 39.
Sold for $650,000
$650,000
903 WOODBRIDGE COURT, SAFETY HARBOR, FL 34695
4beds
2,137sqft
Townhouse
Built in 2003
8,455 Square Feet Lot
$627,700 Zestimate®
$304/sqft
$3,733 Estimated rent
Home value
$627,700
$565,000 - $697,000
$3,733/mo
Zestimate® history
Owner options
List your home for rent
$3,733/mo
Rent Zestimate®
Find your next renter with Zillow Rental Manager. Plus, with online applications, you can quickly screen prospective tenants – for free.
$3,733/mo
Rent Zestimate®
Refinance and save
$4,788/mo
Est. payment
Refinancing to a lower rate could help reduce your monthly payments and save thousands over the life of the loan.
$4,788/mo
Est. payment
Explore your selling options
Work with a Zillow partner agent
Leverage their expertise and Zillow's premium Showcase listings to get your home seen by more buyers.
Get startedList with your own agent
Get your home in front of millions of buyers by listing it on Zillow.
Learn how to do itSell it yourself
Take full control of how buyers see your home on Zillow by listing For Sale by Owner (FSBO).
List your homeWhat's special
Private poolElectric fireplacePrivacy fenceNewly updated kitchenScreened in poolSpacious yardLarge fenced in backyard
Zillow last checked:
Listing updated:
Listed by:
Colin O'Neil 727-417-1049,
CHARLES RUTENBERG REALTY INC 727-538-9200
Bought with:
Yhotzmine Fields, 3525266
BHHS FLORIDA PROPERTIES GROUP
Source: Stellar MLS,MLS#: T3547642 Originating MLS: Pinellas Suncoast
Originating MLS: Pinellas Suncoast
Facts & features
Interior
Bedrooms & bathrooms
- Bedrooms: 4
- Bathrooms: 3
- Full bathrooms: 2
- 1/2 bathrooms: 1
Rooms
- Room types: Great Room
Primary bedroom
- Features: Walk-In Closet(s)
- Level: First
- Area: 143 Square Feet
- Dimensions: 11x13
Bedroom 2
- Features: Walk-In Closet(s)
- Level: Second
- Area: 143 Square Feet
- Dimensions: 11x13
Bedroom 3
- Features: Built-in Closet
- Level: Second
- Area: 132 Square Feet
- Dimensions: 11x12
Bedroom 4
- Features: Built-in Closet
- Level: Second
- Area: 121 Square Feet
- Dimensions: 11x11
Dining room
- Level: First
- Area: 165 Square Feet
- Dimensions: 11x15
Kitchen
- Features: Granite Counters
- Level: First
- Area: 154 Square Feet
- Dimensions: 11x14
Living room
- Level: First
- Area: 220 Square Feet
- Dimensions: 11x20
Heating
- Central, Electric
Cooling
- Central Air
Appliances
- Included: Dishwasher, Dryer, Microwave, Range, Refrigerator, Washer
- Laundry: Inside
Features
- Ceiling Fan(s), Eating Space In Kitchen, High Ceilings, Living Room/Dining Room Combo, Primary Bedroom Main Floor, Walk-In Closet(s)
- Flooring: Carpet, Epoxy, Tile
- Doors: Sliding Doors
- Windows: Blinds, Window Treatments
- Has fireplace: Yes
- Fireplace features: Decorative, Electric, Family Room, Insert, Ventless
- Common walls with other units/homes: End Unit
Interior area
- Total structure area: 2,137
- Total interior livable area: 2,137 sqft
Property
Parking
- Total spaces: 2
- Parking features: Garage Door Opener
- Attached garage spaces: 2
- Details: Garage Dimensions: 19X19
Features
- Levels: Two
- Stories: 2
- Patio & porch: Patio, Rear Porch, Screened
- Exterior features: Dog Run, Private Mailbox
- Has private pool: Yes
- Pool features: Gunite, In Ground, Screen Enclosure
- Fencing: Fenced,Vinyl
Lot
- Size: 8,455 Square Feet
- Dimensions: 170 x 50
- Features: Private, Street Dead-End, Above Flood Plain
- Residential vegetation: Mature Landscaping
Details
- Parcel number: 042916940720000010
- Special conditions: None
Construction
Type & style
- Home type: Townhouse
- Architectural style: Other
- Property subtype: Townhouse
Materials
- Vinyl Siding, Wood Frame
- Foundation: Crawlspace, Slab
- Roof: Metal
Condition
- New construction: No
- Year built: 2003
Utilities & green energy
- Sewer: Public Sewer
- Water: Public
- Utilities for property: Cable Connected, Electricity Connected, Sewer Connected, Underground Utilities, Water Connected
Green energy
- Indoor air quality: Ventilation
- Water conservation: Water Recycling
Community & HOA
Community
- Features: Deed Restrictions, Golf Carts OK, Sidewalks
- Security: Smoke Detector(s)
- Pet fee: $0 monthly
- Subdivision: VILLAGE OF SAFETY HARBOR
HOA
- Has HOA: Yes
- Services included: Reserve Fund, Maintenance Structure, Maintenance Grounds, Manager
- HOA fee: $310 monthly
- HOA name: Vanguard Management Group LLC
- HOA phone: 813-930-8036
Location
- Region: Safety Harbor
Financial & listing details
- Price per square foot: $304/sqft
- Tax assessed value: $536,373
- Annual tax amount: $3,249
- Date on market: 8/15/2024
- Cumulative days on market: 220 days
- Listing terms: Cash,Conventional
- Ownership: Fee Simple
- Total actual rent: 0
- Electric utility on property: Yes
- Road surface type: Paved, Asphalt
Price history
| Date | Event | Price |
|---|---|---|
| 5/2/2025 | Sold | $650,000-2.9%$304/sqft |
Source:  Stellar MLS #T3547642 Report a problem Stellar MLS #T3547642 Report a problem | ||
| 3/23/2025 | Pending sale | $669,500$313/sqft |
Source: Stellar MLS #T3547642 Report a problem | ||
| 2/15/2025 | Price change | $669,500-1.5%$313/sqft |
Source: Stellar MLS #T3547642 Report a problem | ||
| 11/14/2024 | Price change | $679,500-1.5%$318/sqft |
Source: Stellar MLS #T3547642 Report a problem | ||
| 8/29/2024 | Price change | $689,500-0.7%$323/sqft |
Source: Stellar MLS #T3547642 Report a problem | ||
| 8/15/2024 | Listed for sale | $694,500+107.3%$325/sqft |
Source: Stellar MLS #T3547642 Report a problem | ||
| 12/29/2017 | Sold | $335,000-6.9%$157/sqft |
Source: Public Record Report a problem | ||
| 11/16/2017 | Pending sale | $359,999$168/sqft |
Source: Countryside Clearwater #U7837951 Report a problem | ||
| 11/9/2017 | Listed for sale | $359,999+63.6%$168/sqft |
Source: BHHS FLORIDA PROPERTIES GROUP #U7837951 Report a problem | ||
| 2/3/2009 | Sold | $220,000-22.8%$103/sqft |
Source: Public Record Report a problem | ||
| 7/31/2008 | Listing removed | $285,000$133/sqft |
Source: NRT Florida #7353205 Report a problem | ||
| 6/26/2008 | Listed for sale | $285,000+50%$133/sqft |
Source: NRT Florida #7353205 Report a problem | ||
| 9/8/2003 | Sold | $190,000$89/sqft |
Source: Public Record Report a problem | ||
Public tax history
| Year | Property taxes | Tax assessment |
|---|---|---|
| 2025 | $3,502 +6% | $242,483 +2.9% |
| 2024 | $3,304 +1.7% | $235,649 +3% |
| 2023 | $3,249 +3% | $228,785 +3% |
| 2022 | $3,154 -1.2% | $222,121 +3% |
| 2021 | $3,192 +0.3% | $215,651 +1.4% |
| 2020 | $3,183 +1.9% | $212,674 +2.3% |
| 2019 | $3,125 | $207,892 +1.9% |
| 2018 | $3,125 +1.5% | $204,016 +18.3% |
| 2017 | $3,081 +23% | $172,494 +2.1% |
| 2016 | $2,504 -2.1% | $168,946 +0.7% |
| 2015 | $2,557 +0.6% | $167,772 +0.8% |
| 2014 | $2,543 +2.1% | $166,440 +1.5% |
| 2013 | $2,490 -20.6% | $163,980 +3.1% |
| 2012 | $3,134 | $159,053 -4.1% |
| 2011 | -- | $165,808 -1.3% |
| 2010 | -- | $167,913 -13.6% |
| 2009 | -- | $194,336 -9.9% |
| 2008 | $3,252 | $215,636 +3% |
| 2007 | -- | $209,355 +5.6% |
| 2005 | -- | $198,300 +10.1% |
| 2004 | $3,594 +1283.2% | $180,100 +1307% |
| 2003 | $260 | $12,800 |
Find assessor info on the county website
Neighborhood: 34695
Nearby homes
- $462,4003 bd3 ba2k sqft905 Woodbridge Ct, Safety Harbor, FL 34695Off Market
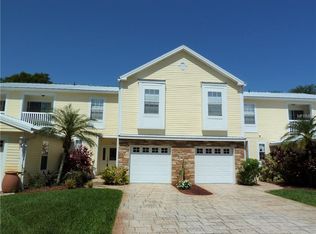
- $460,8003 bd2 ba2k sqft907 Woodbridge Ct, Safety Harbor, FL 34695Off Market
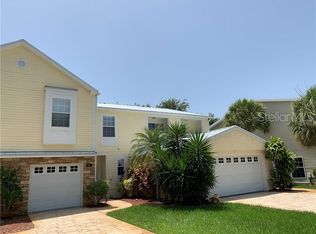
- $373,7003 bd2 ba1.1k sqft1120 Dr Martin Luther King Jr St N, Safety Harbor, FL 34695Off Market
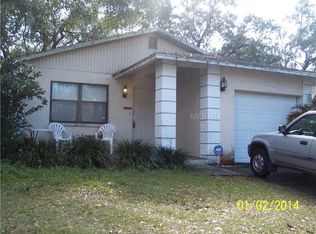
- $545,4004 bd2 ba1.9k sqft909 Woodbridge Ct, Safety Harbor, FL 34695Off Market
- $471,0003 bd3 ba2.1k sqft911 Woodbridge Ct, Safety Harbor, FL 34695Off Market
- $420,0003 bd2 ba1.1k sqft1140 Dr Martin Luther King Jr St N, Safety Harbor, FL 34695For Sale
- $440,0003 bd2 ba1.2k sqft1102 Dr Martin Luther King Jr St N, Safety Harbor, FL 34695Off Market
- $469,100-- bd-- ba2k sqft913 Woodbridge Ct, Safety Harbor, FL 34695Off Market
Nearby schools
GreatSchools rating
- 10/10Safety Harbor Elementary SchoolGrades: PK-5Distance: 0.4 mi
- 6/10Safety Harbor Middle SchoolGrades: 6-8Distance: 0.8 mi
- 5/10Countryside High SchoolGrades: PK,9-12Distance: 2.2 mi
Schools provided by the listing agent
- Elementary: Safety Harbor Elementary-PN
- Middle: Safety Harbor Middle-PN
- High: Countryside High-PN
Source: Stellar MLS. This data may not be complete. We recommend contacting the local school district to confirm school assignments for this home.
Get a cash offer in 3 minutes
Find out how much your home could sell for in as little as 3 minutes with a no-obligation cash offer.
Estimated market value
$627,700
Get a cash offer in 3 minutes
Find out how much your home could sell for in as little as 3 minutes with a no-obligation cash offer.
Estimated market value
$627,700
- Florida
- Pinellas County
- Safety Harbor
- 34695
- 903 WOODBRIDGE COURT
Nearby cities
Nearby zip codes
Other Safety Harbor Topics
