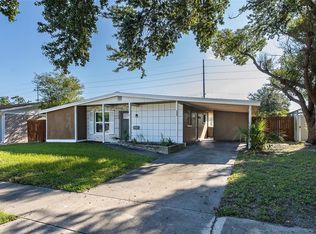
Investor & Cash Buyer Opportunity — Highpoint Estates, No HOA Generously sized 6,003 sqft lot zoned for flexible use in the heart of Pinellas County. This 3-bedroom, 1,304 sqft block home offers a functional layout with room to add value — ideal for an investor, contractor, or cash buyer ready to bring their own vision. Recent updates include newer windows, tankless water heater, appliances, and flooring. Roof and AC are original and priced accordingly — seller is transparent on condition and motivated for a straightforward, as-is close. No HOA restrictions; room for boat/RV storage. Being sold as-is; buyer to verify all information. Being sold as-is. Buyer to verify all information.
For sale
Price cut: $900 (7/22)
$299,000
5557 146TH TERRACE N, CLEARWATER, FL 33760
3beds
1,304sqft
Single Family Residence
Built in 1973
6,003 Square Feet Lot
$291,700 Zestimate®
$229/sqft
$-- HOA
What's special
Functional layoutNewer windowsTankless water heater
- 168 days
- 301
- 22
Zillow last checked:
Listing updated:
Listed by:
Marie Baethke 727-505-5424,
CORCORAN DWELLINGS 727-888-4663
Source: Stellar MLS,MLS#: TB8503248 Originating MLS: Suncoast Tampa
Originating MLS: Suncoast Tampa
Facts & features
Interior
Bedrooms & bathrooms
- Bedrooms: 3
- Bathrooms: 1
- Full bathrooms: 1
Rooms
- Room types: Bonus Room
Primary bedroom
- Features: Built-in Closet
- Level: First
- Area: 130 Square Feet
- Dimensions: 13x10
Bedroom 2
- Features: Built-in Closet
- Level: First
- Area: 100 Square Feet
- Dimensions: 10x10
Bedroom 3
- Features: Built-in Closet
- Level: First
- Area: 100 Square Feet
- Dimensions: 10x10
Bathroom 1
- Features: Storage Closet
- Level: First
- Area: 49.5 Square Feet
- Dimensions: 9x5.5
Bathroom 2
- Level: First
- Area: 44 Square Feet
- Dimensions: 11x4
Bonus room
- Features: Storage Closet
- Level: First
- Area: 184 Square Feet
- Dimensions: 11.5x16
Dining room
- Level: First
- Area: 88 Square Feet
- Dimensions: 11x8
Kitchen
- Level: First
- Area: 108 Square Feet
- Dimensions: 12x9
Living room
- Level: First
- Area: 192 Square Feet
- Dimensions: 16x12
Heating
- Central
Cooling
- Central Air
Appliances
- Included: Dishwasher, Range, Refrigerator, Tankless Water Heater
- Laundry: Inside, Laundry Room
Features
- Ceiling Fan(s), Living Room/Dining Room Combo, Open Floorplan, Thermostat
- Flooring: Tile
- Doors: Sliding Doors
- Has fireplace: No
Interior area
- Total structure area: 1,304
- Total interior livable area: 1,304 sqft
Video & virtual tour
Property
Features
- Levels: One
- Stories: 1
- Patio & porch: Covered, Deck, Front Porch, Patio, Porch, Rear Porch
- Exterior features: Irrigation System, Storage
Lot
- Size: 6,003 Square Feet
- Dimensions: 60 x 100
- Features: Flood Insurance Required, FloodZone
- Residential vegetation: Trees/Landscaped
Details
- Additional structures: Shed(s), Storage
- Parcel number: 043016394110000870
- Zoning: R-3
- Special conditions: None
Construction
Type & style
- Home type: SingleFamily
- Architectural style: Florida
- Property subtype: Single Family Residence
Materials
- Block, Stucco
- Foundation: Slab
- Roof: Shingle
Condition
- New construction: No
- Year built: 1973
Utilities & green energy
- Sewer: Public Sewer
- Water: Public
- Utilities for property: Public
Community & HOA
Community
- Pet fee: $0 monthly
- Subdivision: HIGHPOINT ESTATES
HOA
- Has HOA: No
Location
- Region: Clearwater
Financial & listing details
- Price per square foot: $229/sqft
- Tax assessed value: $224,614
- Annual tax amount: $4,255
- Date on market: 4/30/2026
- Cumulative days on market: 149 days
- Listing terms: Cash,Conventional
- Ownership: Fee Simple
- Total actual rent: 0
- Road surface type: Paved
Estimated market value
$291,700
$277,000 - $306,000
$2,087/mo
Price history
| Date | Event | Price |
|---|---|---|
| 7/22/2026 | Price change | $299,000-0.3%$229/sqft |
Source:  Stellar MLS #TB8503248 Report a problem Stellar MLS #TB8503248 Report a problem | ||
| 5/8/2026 | Price change | $299,900-4.8%$230/sqft |
Source: Stellar MLS #TB8503248 Report a problem | ||
| 5/1/2026 | Listed for sale | $315,000+2.4%$242/sqft |
Source: Stellar MLS #TB8503248 Report a problem | ||
| 3/15/2023 | Sold | $307,500-2.4%$236/sqft |
Source: Public Record Report a problem | ||
| 2/7/2023 | Pending sale | $315,000$242/sqft |
Source: Stellar MLS #U8189330 Report a problem | ||
| 2/3/2023 | Listed for sale | $315,000+158.2%$242/sqft |
Source: Stellar MLS #U8189330 Report a problem | ||
| 9/26/2005 | Sold | $122,000+106.8%$94/sqft |
Source: Public Record Report a problem | ||
| 12/22/1998 | Sold | $59,000+20.4%$45/sqft |
Source: Public Record Report a problem | ||
| 4/3/1995 | Sold | $49,000$38/sqft |
Source: Public Record Report a problem | ||
Public tax history
| Year | Property taxes | Tax assessment |
|---|---|---|
| 2025 | $4,256 +5.9% | $224,614 +3.5% |
| 2024 | $4,020 +442.3% | $217,025 +186.3% |
| 2023 | $741 +2.8% | $75,802 +3% |
| 2022 | $721 -3.1% | $73,594 +3% |
| 2021 | $744 -0.3% | $71,450 +1.4% |
| 2020 | $746 +0.4% | $70,464 +2.3% |
| 2019 | $743 | $68,880 +1.9% |
| 2018 | $743 +0.3% | $67,596 +2.1% |
| 2017 | $742 -0.7% | $66,206 +2.1% |
| 2016 | $747 -1.9% | $64,844 +0.7% |
| 2015 | $761 +0.3% | $64,393 +0.8% |
| 2014 | $759 -0.2% | $63,882 +1.5% |
| 2013 | $760 +2.6% | $62,938 -9.9% |
| 2012 | $741 | $69,842 +3% |
| 2011 | -- | $67,808 -19.4% |
| 2010 | -- | $84,103 -16.2% |
| 2009 | -- | $100,328 -22.2% |
| 2008 | $1,829 | $129,000 -1.3% |
| 2007 | -- | $130,700 +39.8% |
| 2005 | -- | $93,500 +14.9% |
| 2004 | $708 +1.2% | $81,400 +10.7% |
| 2003 | $699 +15.8% | $73,500 +17.4% |
| 2002 | $604 | $62,600 +6.5% |
| 2001 | $604 +10.8% | $58,800 +5% |
| 2000 | $545 | $56,000 |
Find assessor info on the county website
Monthly payment
Est. payment
Payment breakdown
Explore the cost of this home by adjusting the details. Changes won't be saved.Climate risks
Neighborhood: 33760

Similar homes
- $399,9994 bd2 ba1.6k sqft15134 VERONA AVENUE, CLEARWATER, FL 33760For Sale

 MLS ID #TB8515379, Cristian Pelaez, COMPASS FLORIDA, LLC. Stellar MLS
 - $285,0003 bd2 ba1.6k sqft118 DAVID AVENUE, CLEARWATER, FL 33759For Sale
 MLS ID #A4704531, Bosko Bojovic, REAL BROKER, LLC. Stellar MLS
 - $314,9004 bd2 ba1.2k sqft5301 82ND AVENUE N, PINELLAS PARK, FL 33781For Sale
 MLS ID #O6404874, Robert Salmons, ENTERA REALTY LLC. Stellar MLS
 - $299,9003 bd1 ba1k sqft4403 GANDY CIRCLE, TAMPA, FL 33616For Sale
 MLS ID #TB8550496, Jamie Devine Brown, PA, RE/MAX ALLIANCE GROUP. Stellar MLS
 - $290,0003 bd1 ba1k sqft7101 15TH STREET N, ST PETERSBURG, FL 33702For SaleMLS ID #TB8544681, Michael Cinquemano, Jr., MIHARA & ASSOCIATES INC.. Stellar MLS
- $325,0003 bd1 ba938 sqft10594 104TH AVENUE, LARGO, FL 33773For SaleMLS ID #TB8548209, Fonda Sabin, DOUGLAS ELLIMAN. Stellar MLS
- $439,0003 bd2 ba1.3k sqft12412 116TH STREET, LARGO, FL 33778For SaleMLS ID #TB8558173, Isabela Serra, CHARLES RUTENBERG REALTY INC. Stellar MLS
- $279,9002 bd1 ba864 sqft5301 97TH TERRACE N, PINELLAS PARK, FL 33782For SaleMLS ID #TB8469761, Chau Nguyen, SOURCE REAL ESTATE. Stellar MLS
- $329,9993 bd1 ba943 sqft8672 78TH PLACE, SEMINOLE, FL 33777For SaleMLS ID #TB8531915, Dilan Scargle, COMPASS FLORIDA LLC. Stellar MLS
- $269,9003 bd2 ba1.3k sqft1415 WOOD AVENUE, CLEARWATER, FL 33755For SaleMLS ID #TB8490045, John Scalia, EXP REALTY LLC. Stellar MLS
- $369,9003 bd2 ba1.2k sqft10275 56TH STREET N, PINELLAS PARK, FL 33782For SaleMLS ID #TB8538989, Matt Gardner, EXP REALTY LLC. Stellar MLS
- $385,0003 bd2 ba1.1k sqft1232 18TH AVENUE SW, LARGO, FL 33778For SaleMLS ID #TB8553896, Chrisy Tellis, MAGNATE REALTY, LLC. Stellar MLS
- $284,9003 bd2 ba1k sqft2620 13TH AVENUE S, ST PETERSBURG, FL 33712For SaleMLS ID #O6447277, Robert Salmons, ENTERA REALTY LLC. Stellar MLS
- $333,0004 bd2 ba1k sqft6699 78TH AVENUE N, PINELLAS PARK, FL 33781For SaleMLS ID #TB8483605, Chau Nguyen, SOURCE REAL ESTATE. Stellar MLS
- $395,0003 bd2 ba1.3k sqft6355 102ND TERRACE N, PINELLAS PARK, FL 33782For SaleMLS ID #TB8538636, Jessica Jurek, COASTAL PROPERTIES GROUP INTERNATIONAL. Stellar MLS
- $374,9993 bd2 ba1.4k sqft818 90TH AVENUE N, ST PETERSBURG, FL 33702For SaleMLS ID #TB8555299, Erika Nunez, THE SOMERDAY GROUP PL. Stellar MLS
- $260,0003 bd1 ba1.1k sqft8871 93RD STREET, SEMINOLE, FL 33777For SaleMLS ID #TB8523498, Karena Caputo, SIGNATURE REALTY ASSOCIATES. Stellar MLS
- $340,0003 bd2 ba1.1k sqft10811 VALENCIA TERRACE, SEMINOLE, FL 33772For SaleMLS ID #TB8543837, Aidan Roberts, HARTNEY REALTY & DEVELOPMENT. Stellar MLS
- $339,9004 bd2 ba1.2k sqft5585 ATLANTIC AVENUE N, ST PETERSBURG, FL 33703For SaleMLS ID #O6433664, Robert Salmons, ENTERA REALTY LLC. Stellar MLS
