Move-in-ready four-bedroom, two-bathroom home located in the desirable Harmony Heights neighborhood. This residence features a spacious open floor plan that creates a seamless flow throughout the main living areas, perfect for modern living. The kitchen is equipped with durable laminate countertops and stainless-steel appliances, offering a functional space for meal preparation and entertaining. The home is conveniently located near a variety of shopping, dining, and local parks. Its proximity to major roadways ensures an easy commute and quick access to the surrounding area's amenities. Schedule your private showing today!
For sale
Price cut: $10K (8/11)
$319,900
5301 82ND AVENUE N, PINELLAS PARK, FL 33781
4beds
1,255sqft
:
Get pre-qualified$2,144/mo
Single Family Residence
Built in 1969
5,854 Square Feet Lot
$-- Zestimate®
$255/sqft
$-- HOA
What's special
Move-in-ready four-bedroom two-bathroom homeSpacious open floor planStainless-steel appliances
- 97 days |
- 2,668 |
- 189 |
Zillow last checked:
Listing updated:
Listed by:
Robert Salmons 888-216-6364,
ENTERA REALTY LLC 888-216-6364
Source: Stellar MLS,MLS#: O6404874 Originating MLS: Orlando Regional
Originating MLS: Orlando Regional
Facts & features
Interior
Bedrooms & bathrooms
- Bedrooms: 4
- Bathrooms: 2
- Full bathrooms: 2
Rooms
- Room types: Family Room
Primary bedroom
- Features: Walk-In Closet(s)
- Level: First
- Area: 117 Square Feet
- Dimensions: 13x9
Bedroom 2
- Features: Walk-In Closet(s)
- Level: First
- Area: 110 Square Feet
- Dimensions: 11x10
Bedroom 3
- Features: Walk-In Closet(s)
- Level: First
- Area: 99 Square Feet
- Dimensions: 11x9
Bedroom 4
- Features: Walk-In Closet(s)
- Level: First
- Area: 99 Square Feet
- Dimensions: 11x9
Kitchen
- Level: First
- Area: 120 Square Feet
- Dimensions: 10x12
Living room
- Level: First
- Area: 192 Square Feet
- Dimensions: 16x12
Heating
- Central
Cooling
- Central Air
Appliances
- Included: Dishwasher, Electric Water Heater, Exhaust Fan, Range, Range Hood, Refrigerator
- Laundry: Laundry Room
Features
- Ceiling Fan(s), Dry Bar, Eating Space In Kitchen, Primary Bedroom Main Floor, Solid Wood Cabinets, Thermostat
- Flooring: Carpet, Laminate, Vinyl
- Has fireplace: No
Interior area
- Total structure area: 1,255
- Total interior livable area: 1,255 sqft
Property
Parking
- Total spaces: 2
- Parking features: Garage - Attached
- Attached garage spaces: 2
Features
- Levels: One
- Stories: 1
- Exterior features: Courtyard, Lighting, Sidewalk
- Fencing: Fenced
- Has view: Yes
- View description: City
Lot
- Size: 5,854 Square Feet
- Features: Level
Details
- Parcel number: 283016367560080220
- Special conditions: None
Construction
Type & style
- Home type: SingleFamily
- Architectural style: Traditional
- Property subtype: Single Family Residence
Materials
- Concrete
- Foundation: Slab
- Roof: Shingle
Condition
- New construction: No
- Year built: 1969
Utilities & green energy
- Sewer: Public Sewer
- Water: Public
- Utilities for property: Cable Available, Electricity Available
Community & HOA
Community
- Pet fee: $0 monthly
- Subdivision: HARMONY HEIGHTS SEC 2
HOA
- Has HOA: No
Location
- Region: Pinellas Park
Financial & listing details
- Price per square foot: $255/sqft
- Tax assessed value: $213,977
- Annual tax amount: $4,582
- Date on market: 5/8/2026
- Cumulative days on market: 82 days
- Listing terms: Cash,Conventional,FHA,VA Loan
- Ownership: Fee Simple
- Total actual rent: 0
- Electric utility on property: Yes
- Road surface type: Asphalt
Estimated market value
Not available
Estimated sales range
Not available
Not available
Price history
| Date | Event | Price |
|---|---|---|
| 8/11/2026 | Price change | $319,900-3%$255/sqft |
Source:  Stellar MLS #O6404874 Report a problem Stellar MLS #O6404874 Report a problem | ||
| 7/16/2026 | Listed for sale | $329,900$263/sqft |
Source: Stellar MLS #O6404874 Report a problem | ||
| 7/8/2026 | Contingent | $329,900$263/sqft |
Source: Stellar MLS #O6404874 Report a problem | ||
| 6/30/2026 | Pending sale | $329,900$263/sqft |
Source: Stellar MLS #O6404874 Report a problem | ||
| 6/25/2026 | Price change | $329,900-2.9%$263/sqft |
Source: Stellar MLS #O6404874 Report a problem | ||
| 6/3/2026 | Price change | $339,900-1.5%$271/sqft |
Source: Stellar MLS #O6404874 Report a problem | ||
| 5/8/2026 | Listed for sale | $345,000+7.8%$275/sqft |
Source: Stellar MLS #O6404874 Report a problem | ||
| 12/18/2025 | Listing removed | $319,900$255/sqft |
Source: Stellar MLS #TB8318653 Report a problem | ||
| 11/24/2025 | Listed for sale | $319,900$255/sqft |
Source: Stellar MLS #TB8318653 Report a problem | ||
| 11/15/2025 | Pending sale | $319,900$255/sqft |
Source: Stellar MLS #TB8318653 Report a problem | ||
| 10/31/2025 | Price change | $319,900-3%$255/sqft |
Source: Stellar MLS #TB8318653 Report a problem | ||
| 10/20/2025 | Price change | $329,900-2.3%$263/sqft |
Source: Stellar MLS #TB8318653 Report a problem | ||
| 8/19/2025 | Price change | $337,497-3.6%$269/sqft |
Source: Stellar MLS #TB8318653 Report a problem | ||
| 7/9/2025 | Price change | $349,997-0.8%$279/sqft |
Source: Stellar MLS #TB8318653 Report a problem | ||
| 6/9/2025 | Price change | $352,997-0.8%$281/sqft |
Source: Stellar MLS #TB8318653 Report a problem | ||
| 5/13/2025 | Price change | $356,000-2.5%$284/sqft |
Source: Stellar MLS #TB8318653 Report a problem | ||
| 2/18/2025 | Listed for sale | $365,000$291/sqft |
Source: Stellar MLS #TB8318653 Report a problem | ||
| 2/8/2025 | Listing removed | $365,000$291/sqft |
Source: Stellar MLS #TB8318653 Report a problem | ||
| 11/6/2024 | Listed for sale | $365,000+284.6%$291/sqft |
Source: Stellar MLS #TB8318653 Report a problem | ||
| 3/3/2015 | Listing removed | $1,300$1/sqft |
Source: Home Encounter LLC Report a problem | ||
| 3/2/2015 | Listed for rent | $1,300$1/sqft |
Source: HOME ENCOUNTER,LLC #T2737465 Report a problem | ||
| 8/10/2014 | Listing removed | $94,900$76/sqft |
Source: CENTURY 21 Top Sales #u7617088 Report a problem | ||
| 8/10/2014 | Listed for sale | $94,900+7.2%$76/sqft |
Source: CENTURY 21 Top Sales #u7617088 Report a problem | ||
| 8/4/2014 | Sold | $88,500-6.7%$71/sqft |
Source: Stellar MLS #U7617088 Report a problem | ||
| 7/19/2014 | Pending sale | $94,900$76/sqft |
Source: CENTURY 21 Top Sales #u7617088 Report a problem | ||
| 7/5/2014 | Listed for sale | $94,900+208.1%$76/sqft |
Source: CENTURY 21 Top Sales #u7617088 Report a problem | ||
| 9/20/1996 | Sold | $30,800$25/sqft |
Source: Public Record Report a problem | ||
Public tax history
| Year | Property taxes | Tax assessment |
|---|---|---|
| 2025 | $4,582 -4.9% | $213,977 -6.9% |
| 2024 | $4,820 +4% | $229,742 +5.7% |
| 2023 | $4,635 +44.1% | $217,301 +53.3% |
| 2022 | $3,216 +12.1% | $141,714 +10% |
| 2021 | $2,868 +4.6% | $128,831 +3.3% |
| 2020 | $2,742 +7.5% | $124,695 +8.3% |
| 2019 | $2,551 | $115,109 +9.3% |
| 2018 | $2,551 +8.5% | $105,345 +2.1% |
| 2017 | $2,351 +4.8% | $103,137 +5.4% |
| 2016 | $2,243 +16.9% | $97,839 +19.7% |
| 2015 | $1,919 +160.9% | $81,752 +19% |
| 2014 | $735 -0.2% | $68,671 +1.5% |
| 2013 | $737 +1.5% | $67,656 +1.7% |
| 2012 | $726 | $66,525 -6.2% |
| 2011 | -- | $70,896 +0.2% |
| 2010 | -- | $70,763 +2.7% |
| 2009 | -- | $68,903 +0.1% |
| 2008 | $720 | $68,834 +3% |
| 2007 | -- | $66,829 -41.3% |
| 2005 | -- | $113,800 +14.3% |
| 2004 | $2,519 +180.9% | $99,600 +14.5% |
| 2003 | $897 +12% | $87,000 +12.5% |
| 2002 | $801 | $77,300 +23.1% |
| 2001 | $801 +5.8% | $62,800 +2.8% |
| 2000 | $757 | $61,100 |
Find assessor info on the county website
Monthly payment
Est. payment
Payment breakdown
Explore the cost of this home by adjusting the details. Changes won't be saved.Climate risks
Neighborhood: Harmony Heights
Nearby schools
GreatSchools rating
- 6/10Skyview Elementary SchoolGrades: PK-5Distance: 2.2 mi
- 4/10Pinellas Park Middle SchoolGrades: 6-8Distance: 1.9 mi
- 3/10Dixie M. Hollins High SchoolGrades: 9-12Distance: 2.3 mi
Schools provided by the listing agent
- Elementary: Skyview Elementary-PN
- Middle: Pinellas Park Middle-PN
- High: Dixie Hollins High-PN
Source: Stellar MLS. This data may not be complete. We recommend contacting the local school district to confirm school assignments for this home.
- $305,700-- bd2 ba1.1k sqft5321 82nd Ave N, Pinellas Park, FL 33781Off Market
- $371,2004 bd2 ba1.5k sqft5291 82nd Ave N, Pinellas Park, FL 33781Off Market
- $333,300-- bd2 ba1.2k sqft5320 82nd Ter N, Pinellas Park, FL 33781Off Market
- $324,5003 bd2 ba-- sqft5291 82nd Ave, Pinellas Park, FL 33781Off Market
- $322,0003 bd2 ba1.2k sqft5341 82nd Ave N, Pinellas Park, FL 33781Off Market
- $336,200-- bd2 ba1.3k sqft5340 82nd Ter N, Pinellas Park, FL 33781Off Market
- $283,0002 bd1 ba792 sqft5310 82nd Ave N, Pinellas Park, FL 33781Sold
- $369,1004 bd2 ba1.2k sqft5281 82nd Ave N, Pinellas Park, FL 33781Off Market
A local agent can set up tours, give advice and negotiate with sellers.
Similar homes
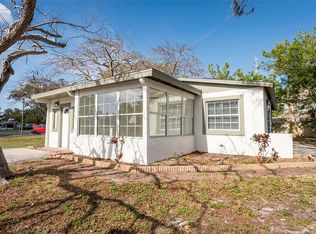
- $334,9004 bd2 ba1k sqft6699 78TH AVENUE N, PINELLAS PARK, FL 33781For Sale
 MLS ID #TB8483605, Chau Nguyen, SOURCE REAL ESTATE. Stellar MLS
 - $325,0002 bd2 ba1.7k sqft9110 40TH WAY N, PINELLAS PARK, FL 33782For Sale
 MLS ID #TB8534934, Dawn Palazotto, MAINLANDS REAL ESTATE INC. Stellar MLS
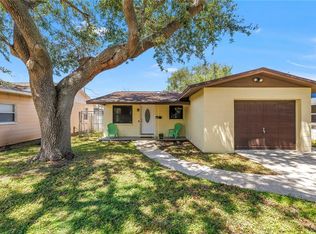
 - $315,0003 bd1 ba936 sqft231 93RD AVENUE N, ST PETERSBURG, FL 33702For Sale
 MLS ID #TB8538729, Lysette Ketterer, MICHAEL SAUNDERS & COMPANY. Stellar MLS
 - $389,0004 bd2 ba1.3k sqft8090 68TH STREET N, PINELLAS PARK, FL 33781For Sale
 MLS ID #TB8526280, Katrina Jauregui, REDFIN CORPORATION. Stellar MLS
 - $329,9002 bd1 ba848 sqft6470 107TH TERRACE, PINELLAS PARK, FL 33782For SaleMLS ID #TB8537492, Jatnna Jimenez, LPT REALTY, LLC. Stellar MLS
- $352,0004 bd2 ba1.2k sqft9346 89TH AVE, SEMINOLE, FL 33777For SaleMLS ID #TB8498840, Richard Stone, PREMIER REALTY OF TAMPA. Stellar MLS
- $334,9003 bd2 ba1.1k sqft3219 40TH STREET N, ST PETERSBURG, FL 33713For SaleMLS ID #TB8533610, Meredith Johnson, REALTY EXPERTS. Stellar MLS
- $284,9002 bd1 ba864 sqft5301 97TH TERRACE N, PINELLAS PARK, FL 33782For SaleMLS ID #TB8469761, Chau Nguyen, SOURCE REAL ESTATE. Stellar MLS
- $349,0003 bd2 ba1k sqft784 87TH AVENUE N, ST PETERSBURG, FL 33702For SaleMLS ID #TB8507726, Clay Glover, Jr, RE/MAX ACTION FIRST OF FLORIDA. Stellar MLS
- $350,0002 bd2 ba1.4k sqft5603 LOWN STREET N, ST PETERSBURG, FL 33714For SaleMLS ID #TB8528336, Richard Rung, MARK SPAIN REAL ESTATE. Stellar MLS
- $249,0003 bd1 ba1.1k sqft8168 82ND AVENUE, SEMINOLE, FL 33777For SaleMLS ID #TB8536867, Carrissa Henshaw, RE/MAX COLLECTIVE. Stellar MLS
- $349,9993 bd1 ba943 sqft8672 78TH PLACE, SEMINOLE, FL 33777For SaleMLS ID #TB8531915, Dilan Scargle, COMPASS FLORIDA LLC. Stellar MLS
- $320,0002 bd2 ba1.1k sqft1342 SNELL ISLE BOULEVARD NE #4, ST PETERSBURG, FL 33704For SaleMLS ID #TB8535083, Jan Huebner, KELLER WILLIAMS REALTY PORTFOLIO COLLECTION. Stellar MLS
- $299,0003 bd1 ba1.3k sqft5557 146TH TERRACE N, CLEARWATER, FL 33760For SaleMLS ID #TB8503248, Marie Baethke, CORCORAN DWELLINGS. Stellar MLS
- $299,0003 bd1 ba1k sqft8036 ROSE TERRACE, SEMINOLE, FL 33777For SaleMLS ID #TB8506664, Joe Legerski, LPT REALTY, LLC. Stellar MLS
- $349,0004 bd2 ba1k sqft8996 SOUTHERN COMFORT DRIVE, LARGO, FL 33773For SaleMLS ID #TB8494306, Maria Orozco, RE/MAX ALLIANCE GROUP. Stellar MLS
- $339,9003 bd2 ba1.3k sqft1542 LAKEVIEW ROAD, CLEARWATER, FL 33756For SaleMLS ID #TB8536126, Scott Howell, LPT REALTY, LLC. Stellar MLS
- $310,0004 bd2 ba1.1k sqft5101 37TH STREET N, ST PETERSBURG, FL 33714For SaleMLS ID #TB8523689, Dillon Cook, WRIGHT DAVIS REAL ESTATE. Stellar MLS
- $330,0003 bd2 ba1k sqft131 EMERALD LANE, LARGO, FL 33771For SaleMLS ID #O6426429, Jeff Jones, MARK SPAIN REAL ESTATE. Stellar MLS
- $334,9002 bd1 ba1.2k sqft6701 ORCHARD DRIVE N, ST PETERSBURG, FL 33702For SaleMLS ID #TB8521483, Heather Viviano, RE/MAX REALTEC GROUP INC. Stellar MLS
