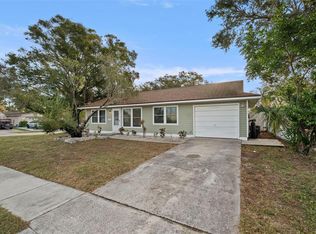
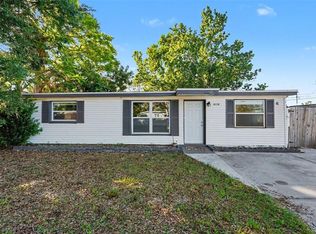
A must-see, fully updated 4-bedroom block home in the highly desirable Seminole area! This move-in-ready property offers peace of mind with major upgrades already completed, including a new roof (2023), HVAC system (2024), and full re-plumbing (2024). Step inside to find updated flooring throughout, a beautifully renovated kitchen featuring granite countertops and stainless-steel appliances, and modernized bathrooms designed with style and functionality in mind. Every detail has been thoughtfully improved, making this home truly turnkey. Outside, enjoy a covered side porch, a spacious fenced backyard perfect for entertaining or pets, a carport, and a convenient storage shed. The oversized side yard provides ample space for boat or RV parking—an added bonus for Florida living. Ideally located just 25 minutes from Tampa International Airport and premier shopping and dining at International Plaza, this home offers the perfect balance of convenience and tranquility. Nestled on a quiet, family-friendly street, you’re also just minutes from top-rated Seminole schools and the beautiful Gulf beaches. Homes with this level of updates, flexibility, and prime location don’t last long—schedule your showing today!
For sale
$352,000
9346 89TH AVE, SEMINOLE, FL 33777
4beds
1,210sqft
Single Family Residence
Built in 1970
6,665 Square Feet Lot
$341,700 Zestimate®
$291/sqft
$-- HOA
What's special
Beautifully renovated kitchenGranite countertopsCovered side porchUpdated flooring throughoutConvenient storage shedStainless-steel appliances
- 137 days
- 459
- 43
Zillow last checked:
Listing updated:
Listed by:
Richard Stone 813-417-2480,
PREMIER REALTY OF TAMPA 813-265-3100
Source: Stellar MLS,MLS#: TB8498840 Originating MLS: Suncoast Tampa
Originating MLS: Suncoast Tampa
Facts & features
Interior
Bedrooms & bathrooms
- Bedrooms: 4
- Bathrooms: 2
- Full bathrooms: 2
Primary bedroom
- Description: Room4
- Features: Built-in Closet
- Level: First
- Area: 165 Square Feet
- Dimensions: 11x15
Bedroom 2
- Description: Room5
- Features: Built-in Closet
- Level: First
- Area: 117 Square Feet
- Dimensions: 9x13
Bedroom 3
- Description: Room6
- Features: Built-in Closet
- Level: First
- Area: 110 Square Feet
- Dimensions: 10x11
Bedroom 4
- Description: Room7
- Features: Built-in Closet
- Level: First
- Area: 100 Square Feet
- Dimensions: 10x10
Dining room
- Description: Room3
- Level: First
- Area: 100 Square Feet
- Dimensions: 10x10
Kitchen
- Description: Room1
- Level: First
- Area: 56 Square Feet
- Dimensions: 7x8
Living room
- Description: Room2
- Level: First
- Area: 140 Square Feet
- Dimensions: 10x14
Heating
- Central, Electric, Heat Pump
Cooling
- Central Air
Appliances
- Included: Dishwasher, Microwave, Range, Refrigerator
- Laundry: Electric Dryer Hookup, Inside, Washer Hookup
Features
- Ceiling Fan(s)
- Flooring: Luxury Vinyl
- Doors: Sliding Doors
- Has fireplace: No
Interior area
- Total structure area: 1,720
- Total interior livable area: 1,210 sqft
Video & virtual tour
Property
Parking
- Total spaces: 1
- Parking features: Driveway
- Carport spaces: 1
- Has uncovered spaces: Yes
Features
- Levels: One
- Stories: 1
- Patio & porch: Covered
- Fencing: Vinyl,Wood
Lot
- Size: 6,665 Square Feet
- Features: Cleared, Level
Details
- Additional structures: Shed(s)
- Parcel number: 233015166500000250
- Zoning: R-3
- Special conditions: None
Construction
Type & style
- Home type: SingleFamily
- Architectural style: Traditional
- Property subtype: Single Family Residence
Materials
- Block, Wood Siding
- Foundation: Slab
- Roof: Shingle
Condition
- New construction: No
- Year built: 1970
Utilities & green energy
- Sewer: Public Sewer
- Water: Public
- Utilities for property: Electricity Connected, Public, Water Connected
Community & HOA
Community
- Pet fee: $0 monthly
- Subdivision: CLEARWOOD SUB 6TH ADD
HOA
- Has HOA: No
Location
- Region: Seminole
Financial & listing details
- Price per square foot: $291/sqft
- Tax assessed value: $283,787
- Annual tax amount: $4,514
- Date on market: 4/17/2026
- Cumulative days on market: 69 days
- Listing terms: Cash,Conventional,FHA,VA Loan
- Ownership: Fee Simple
- Total actual rent: 0
- Electric utility on property: Yes
- Road surface type: Paved
Estimated market value
$341,700
$325,000 - $359,000
$2,730/mo
Price history
| Date | Event | Price |
|---|---|---|
| 5/11/2026 | Price change | $352,000-1.9%$291/sqft |
Source:  Stellar MLS #TB8498840 Report a problem Stellar MLS #TB8498840 Report a problem | ||
| 4/17/2026 | Listed for sale | $359,000+12.2%$297/sqft |
Source: Stellar MLS #TB8498840 Report a problem | ||
| 1/18/2024 | Sold | $320,000-1.5%$264/sqft |
Source: Stellar MLS #U8218920 Report a problem | ||
| 12/18/2023 | Pending sale | $325,000$269/sqft |
Source: Stellar MLS #U8218920 Report a problem | ||
| 12/10/2023 | Listed for sale | $325,000$269/sqft |
Source: Stellar MLS #U8218920 Report a problem | ||
| 12/10/2023 | Pending sale | $325,000$269/sqft |
Source: Stellar MLS #U8218920 Report a problem | ||
| 12/7/2023 | Price change | $325,000-1.2%$269/sqft |
Source: Stellar MLS #U8218920 Report a problem | ||
| 11/30/2023 | Price change | $329,000-1.8%$272/sqft |
Source: Stellar MLS #U8218920 Report a problem | ||
| 11/17/2023 | Price change | $335,000-2%$277/sqft |
Source: Stellar MLS #U8218920 Report a problem | ||
| 11/10/2023 | Price change | $342,000-2.3%$283/sqft |
Source: Stellar MLS #U8218920 Report a problem | ||
| 10/27/2023 | Listed for sale | $349,900+70.7%$289/sqft |
Source: Stellar MLS #U8218920 Report a problem | ||
| 9/8/2023 | Sold | $205,000$169/sqft |
Source: Public Record Report a problem | ||
Public tax history
| Year | Property taxes | Tax assessment |
|---|---|---|
| 2025 | $4,515 -5.6% | $283,787 +6.4% |
| 2024 | $4,783 +818% | $266,675 +265.3% |
| 2023 | $521 -11.4% | $72,997 +3% |
| 2022 | $588 -2.2% | $70,871 +3% |
| 2021 | $601 -0.9% | $68,807 +1.4% |
| 2020 | $606 +0.7% | $67,857 +2.3% |
| 2019 | $603 | $66,331 +1.9% |
| 2018 | $603 +0.5% | $65,094 +2.1% |
| 2017 | $600 -0.2% | $63,755 +2.1% |
| 2016 | $601 -1.8% | $62,444 +0.7% |
| 2015 | $612 +0.5% | $62,010 +0.8% |
| 2014 | $609 +0% | $61,518 +1.5% |
| 2013 | $609 +25.4% | $60,609 +1.7% |
| 2012 | $485 | $59,596 -4.2% |
| 2011 | -- | $62,181 +1.5% |
| 2010 | -- | $61,262 +2.7% |
| 2009 | -- | $59,651 +0.1% |
| 2008 | $470 | $59,591 +3% |
| 2007 | -- | $57,855 -40.7% |
| 2005 | -- | $97,600 +8.7% |
| 2004 | $505 +3.4% | $89,800 +16.9% |
| 2003 | $489 -8.9% | $76,800 +10% |
| 2002 | $537 | $69,800 +11.9% |
| 2001 | $537 +7.7% | $62,400 +3.1% |
| 2000 | $498 | $60,500 |
Find assessor info on the county website
Monthly payment
Est. payment
Payment breakdown
Explore the cost of this home by adjusting the details. Changes won't be saved.Climate risks
Neighborhood: Clearwood Estates
Nearby schools
Schools provided by the listing agent
- Elementary: Starkey Elementary-PN
- Middle: Osceola Middle-PN
- High: Dixie Hollins High-PN
Source: Stellar MLS. This data may not be complete. We recommend contacting the local school district to confirm school assignments for this home.


Similar homes
- $329,9993 bd1 ba943 sqft8672 78TH PLACE, SEMINOLE, FL 33777For Sale

 MLS ID #TB8531915, Dilan Scargle, COMPASS FLORIDA LLC. Stellar MLS
 - $349,0024 bd2 ba1k sqft8996 SOUTHERN COMFORT DRIVE, LARGO, FL 33773For Sale
 MLS ID #TB8494306, Maria Orozco, RE/MAX ALLIANCE GROUP. Stellar MLS
 - $339,9002 bd2 ba910 sqft6500 BRIAR RIDGE COURT N, PINELLAS PARK, FL 33782For Sale
 MLS ID #TB8543698, Darlene Sheets, FUTURE HOME REALTY INC. Stellar MLS
 - $299,0003 bd1 ba1k sqft8036 ROSE TERRACE, SEMINOLE, FL 33777For Sale
 MLS ID #TB8506664, Joe Legerski, LPT REALTY, LLC. Stellar MLS
 - $369,9992 bd2 ba990 sqft11555 63RD AVENUE, SEMINOLE, FL 33772For SaleMLS ID #TB8529414, Mike Nakelski, SUNCOAST SIGNATURE PROPERTIES. Stellar MLS
- $349,9003 bd2 ba1.5k sqft7980 52ND STREET N, PINELLAS PARK, FL 33781For SaleMLS ID #TB8541537, Zach Steinberger, COMPASS FLORIDA LLC. Stellar MLS
- $384,0004 bd2 ba1.3k sqft8090 68TH STREET N, PINELLAS PARK, FL 33781For SaleMLS ID #TB8526280, Katrina Jauregui, REDFIN CORPORATION. Stellar MLS
- $333,0004 bd2 ba1k sqft6699 78TH AVENUE N, PINELLAS PARK, FL 33781For SaleMLS ID #TB8483605, Chau Nguyen, SOURCE REAL ESTATE. Stellar MLS
- $378,0003 bd2 ba1.4k sqft11354 123RD TERRACE N, LARGO, FL 33778For SaleMLS ID #TB8525632, Christin Evans, CHARLES RUTENBERG REALTY INC. Stellar MLS
- $375,0002 bd2 ba1.3k sqft4711 28TH AVENUE N, ST PETERSBURG, FL 33713For SaleMLS ID #TB8544048, Pete Doiron, DOIRON REALTY INC. Stellar MLS
- $349,0003 bd2 ba1k sqft784 87TH AVENUE N, ST PETERSBURG, FL 33702For SaleMLS ID #TB8507726, Clay Glover, Jr, RE/MAX ACTION FIRST OF FLORIDA. Stellar MLS
- $349,9002 bd1 ba983 sqft4611 17TH AVENUE N, ST PETERSBURG, FL 33713For SaleMLS ID #TB8543203, Roxanne Mestre, MARK SPAIN REAL ESTATE. Stellar MLS
- $310,0003 bd2 ba1k sqft131 EMERALD LANE, LARGO, FL 33771For SaleMLS ID #O6426429, Jeff Jones, MARK SPAIN REAL ESTATE. Stellar MLS
- $347,0004 bd2 ba1.2k sqft2443 26TH AVENUE S, ST PETERSBURG, FL 33712For SaleMLS ID #TB8538918, Minh Nguyen, FLORIDA CAPITAL REALTY. Stellar MLS
- $345,0003 bd2 ba1k sqft1333 OVERLEA STREET, CLEARWATER, FL 33755For SaleMLS ID #TB8524713, Julio Vasquez, CHARLES RUTENBERG REALTY INC. Stellar MLS
- $349,0003 bd2 ba1.1k sqft1001 JASMINE WAY, CLEARWATER, FL 33756For SaleMLS ID #TB8496784, Angela Marsh, PA, KELLER WILLIAMS REALTY PORTFOLIO COLLECTION. Stellar MLS
- $398,0004 bd2 ba1.5k sqft2027 E VALENCIA WAY E, CLEARWATER, FL 33764For SaleMLS ID #TB8490914, Sheri Boesch, EXP REALTY LLC. Stellar MLS
- $345,0004 bd2 ba1.1k sqft4733 W WISCONSIN AVENUE, TAMPA, FL 33616For SaleMLS ID #O6424467, Tony Tate, PLLC, LPT REALTY, LLC. Stellar MLS
- $324,9003 bd2 ba1.1k sqft3219 40TH STREET N, ST PETERSBURG, FL 33713For SaleMLS ID #TB8533610, Meredith Johnson, REALTY EXPERTS. Stellar MLS
- $329,9003 bd2 ba1.1k sqft4924 45TH AVENUE N, ST PETERSBURG, FL 33709For SaleMLS ID #TB8531916, Anastasia Bizzarri, REAL ESTATE WITH AN ACCENT LLC. Stellar MLS
