Under contract-accepting backup offers. Enjoy lower utility costs and energy-efficient living with solar panels! Located in Flood Zone X where flood insurance is currently not required, this beautifully updated home offers comfort, value, and peace of mind. This move-in-ready 4-bedroom, 2-bathroom home features 1,522 heated square feet of thoughtfully updated living space. Recent improvements include a 2024 kitchen renovation new flooring (2024) a remodeled bathroom, roof (2020), HVAC (2021), and impact windows and doors (2023). Situated on an oversized lot, there's plenty of room to create your dream backyard with a pool, outdoor kitchen, or tropical oasis. The spacious screened porch is perfect for relaxing or entertaining, while the large garage offers excellent storage. Conveniently located near beautiful Gulf beaches, shopping, dining, parks, and everyday conveniences, this exceptional home combines modern updates, energy efficiency, and the best of the Florida lifestyle.
Accepting backups
Price cut: $8K (9/10)
$389,000
2027 E VALENCIA WAY E, CLEARWATER, FL 33764
4beds
1,522sqft
Single Family Residence
Built in 1959
7,004 Square Feet Lot
$379,600 Zestimate®
$256/sqft
$-- HOA
What's special
Oversized lotRemodeled bathroomSpacious screened porchSolar panels
- 178 days
- 339
- 17
Zillow last checked:
Listing updated:
Listed by:
Sheri Boesch 727-776-3422,
EXP REALTY LLC 888-883-8509
Source: Stellar MLS,MLS#: TB8490914 Originating MLS: Sarasota - Manatee
Originating MLS: Sarasota - Manatee
Facts & features
Interior
Bedrooms & bathrooms
- Bedrooms: 4
- Bathrooms: 2
- Full bathrooms: 2
Primary bedroom
- Features: Walk-In Closet(s)
- Level: First
Bedroom 1
- Features: Built-in Closet
- Level: First
- Area: 127.98 Square Feet
- Dimensions: 15.8x8.1
Bedroom 2
- Features: Built-in Closet
- Level: First
- Area: 92.34 Square Feet
- Dimensions: 11.4x8.1
Bedroom 3
- Features: No Closet
- Level: First
Primary bathroom
- Level: First
Bathroom 1
- Level: First
- Length: 8.1 Feet
Kitchen
- Level: First
Living room
- Level: First
Heating
- Electric, Solar
Cooling
- Central Air
Appliances
- Included: Oven, Dishwasher, Disposal, Dryer, Microwave
- Laundry: In Garage
Features
- Ceiling Fan(s), Living Room/Dining Room Combo, Primary Bedroom Main Floor, Thermostat, Walk-In Closet(s)
- Flooring: Vinyl
- Doors: French Doors
- Has fireplace: No
Interior area
- Total structure area: 1,522
- Total interior livable area: 1,522 sqft
Video & virtual tour
Property
Parking
- Total spaces: 1
- Parking features: Ground Level
- Attached garage spaces: 1
Features
- Levels: One
- Stories: 1
- Patio & porch: Covered, Enclosed, Front Porch, Patio, Porch, Rear Porch, Screened
- Exterior features: Private Entrance, Private Mailbox, Private Yard, Rain Gutters
- Has view: Yes
- View description: Garden, Trees/Woods
Lot
- Size: 7,004 Square Feet
- Dimensions: 70 x 100
- Features: City Lot, Landscaped, Level, Near Public Transit, Oversized Lot
- Residential vegetation: Trees/Landscaped
Details
- Parcel number: 362915822420000660
- Zoning: R-3
- Special conditions: None
Construction
Type & style
- Home type: SingleFamily
- Architectural style: Traditional
- Property subtype: Single Family Residence
Materials
- Block
- Foundation: Slab
- Roof: Shingle
Condition
- New construction: No
- Year built: 1959
Utilities & green energy
- Sewer: Public Sewer
- Water: Public
- Utilities for property: Public
Community & HOA
Community
- Pet fee: $0 monthly
- Subdivision: SIRMONS ORANGE BLOSSOM HEIGHTS
HOA
- Has HOA: No
Location
- Region: Clearwater
Financial & listing details
- Price per square foot: $256/sqft
- Tax assessed value: $285,390
- Annual tax amount: $4,442
- Date on market: 4/16/2026
- Cumulative days on market: 165 days
- Listing terms: Cash,Conventional,FHA,VA Loan
- Ownership: Fee Simple
- Total actual rent: 0
- Road surface type: Paved, Asphalt
Estimated market value
$379,600
$361,000 - $399,000
$3,063/mo
Price history
| Date | Event | Price |
|---|---|---|
| 9/22/2026 | Contingent | $389,000$256/sqft |
Source: eXp Realty #TB8490914 Report a problem | ||
| 9/10/2026 | Price change | $389,000-2%$256/sqft |
Source:  Stellar MLS #TB8490914 Report a problem Stellar MLS #TB8490914 Report a problem | ||
| 9/8/2026 | Price change | $397,000-0.3%$261/sqft |
Source: eXp Realty #TB8490914 Report a problem | ||
| 6/12/2026 | Price change | $398,000-0.3%$261/sqft |
Source: eXp Realty #TB8490914 Report a problem | ||
| 4/16/2026 | Listed for sale | $399,000+26.7%$262/sqft |
Source: eXp Realty #TB8490914 Report a problem | ||
| 8/25/2023 | Sold | $315,000$207/sqft |
Source: Public Record Report a problem | ||
Public tax history
| Year | Property taxes | Tax assessment |
|---|---|---|
| 2025 | $4,443 +2% | $285,390 +0.6% |
| 2024 | $4,357 +485.3% | $283,715 +238.1% |
| 2023 | $744 -6.1% | $83,925 +3% |
| 2022 | $793 +0.1% | $81,481 +3% |
| 2021 | $792 +0.9% | $79,108 +1.4% |
| 2020 | $785 +2.8% | $78,016 +2.3% |
| 2019 | $764 | $76,262 +1.9% |
| 2018 | $764 +1.7% | $74,840 +2.1% |
| 2017 | $751 -1% | $73,301 +2.1% |
| 2016 | $758 -2.2% | $71,793 +0.7% |
| 2015 | $775 +0.3% | $71,294 +0.8% |
| 2014 | $773 -6.4% | $70,728 +1.5% |
| 2013 | $826 +17.5% | $69,683 +1.7% |
| 2012 | $703 | $68,518 -3.1% |
| 2011 | -- | $70,740 -9.7% |
| 2010 | -- | $78,364 +2.7% |
| 2009 | -- | $76,304 +0.1% |
| 2008 | $718 | $76,228 +3% |
| 2007 | -- | $74,008 -39.4% |
| 2005 | -- | $122,200 +18.1% |
| 2004 | $1,009 +2.3% | $103,500 +12% |
| 2003 | $986 +10.9% | $92,400 +6.9% |
| 2002 | $889 | $86,400 +11.2% |
| 2001 | $889 +6.7% | $77,700 +11.8% |
| 2000 | $833 | $69,500 |
Find assessor info on the county website
Monthly payment
Est. payment
Payment breakdown
Explore the cost of this home by adjusting the details. Changes won't be saved.Climate risks
Neighborhood: 33764
Nearby schools
Schools provided by the listing agent
- Elementary: Belcher Elementary-PN
- Middle: Largo Middle-PN
- High: Largo High-PN
Source: Stellar MLS. This data may not be complete. We recommend contacting the local school district to confirm school assignments for this home.
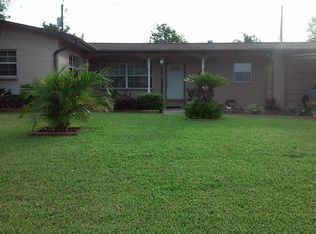
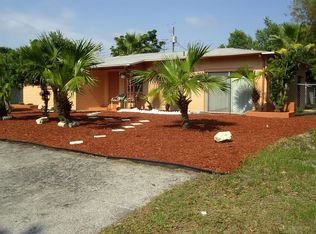
Similar homes
- $414,0004 bd2 ba1.8k sqft2162 BARCELONA DRIVE, CLEARWATER, FL 33764For Sale
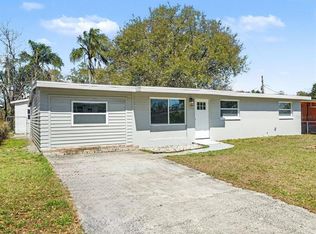
 MLS ID #TB8457800, Eric Adcox, DALTON WADE INC. Stellar MLS
 - $398,0003 bd2 ba1.4k sqft508 2ND STREET SW, LARGO, FL 33770For Sale
 MLS ID #TB8549227, Marcel Driver, COMPASS FLORIDA, LLC. Stellar MLS
 - $399,9003 bd2 ba1.7k sqft1900 STANTON AVE, LARGO, FL 33770For Sale
 MLS ID #TB8516020, Vivian Resnick, DALTON WADE INC. Stellar MLS
 - $415,0003 bd2 ba1.3k sqft1516 ADELE PLACE, LARGO, FL 33770For Sale
 MLS ID #TB8534025, Bob Dean, CENTURY 21 BEGGINS. Stellar MLS
 - $384,0004 bd2 ba1.3k sqft8090 68TH STREET N, PINELLAS PARK, FL 33781For SaleMLS ID #TB8526280, Katrina Jauregui, REDFIN CORPORATION. Stellar MLS
- $365,0003 bd2 ba1.4k sqft11354 123RD TERRACE N, LARGO, FL 33778For SaleMLS ID #TB8525632, Christin Evans, CHARLES RUTENBERG REALTY INC. Stellar MLS
- $359,9003 bd2 ba1.2k sqft2174 19TH AVENUE SW, LARGO, FL 33774For SaleMLS ID #TB8547065, Drew Moser, EXP REALTY LLC. Stellar MLS
- $425,0003 bd2 ba1.5k sqft1387 BELLEVUE BOULEVARD, CLEARWATER, FL 33756For SaleMLS ID #TB8532139, Janice Mason, COASTAL PROPERTIES GROUP INTERNATIONAL. Stellar MLS
- $295,0003 bd2 ba1k sqft131 EMERALD LANE, LARGO, FL 33771For SaleMLS ID #O6426429, Jeff Jones, MARK SPAIN REAL ESTATE. Stellar MLS
- $269,9003 bd2 ba1.2k sqft11678 104TH STREET, LARGO, FL 33773For SaleMLS ID #O6443116, Summer Brady, MAINSTAY BROKERAGE LLC. Stellar MLS
- $349,9004 bd2 ba1.4k sqft4050 26TH STREET N, ST PETERSBURG, FL 33714For SaleMLS ID #O6447021, Frank Smith, KELLER WILLIAMS COASTAL. Stellar MLS
- $405,0002 bd2 ba1.1k sqft1777 BENTLEY STREET, CLEARWATER, FL 33755For SaleMLS ID #TB8549871, Jessica MacMichael, RE/MAX ACTION FIRST OF FLORIDA. Stellar MLS
- $575,0003 bd2 ba2k sqft2260 SAINT CHARLES DRIVE, CLEARWATER, FL 33764For SaleMLS ID #TB8546277, Thomas Wagner, KELLER WILLIAMS TAMPA PROPERTIES. Stellar MLS
- $409,0003 bd2 ba1.5k sqft6929 39TH AVENUE N, ST PETERSBURG, FL 33709For SaleMLS ID #TB8538555, Aaron Hunt, AVALON GROUP REALTY. Stellar MLS
- $357,0003 bd1 ba900 sqft2801 CANDLEWOOD STREET, CLEARWATER, FL 33759For SaleMLS ID #TB8546544, Silvia Giorgi, KELLER WILLIAMS TAMPA CENTRAL. Stellar MLS
- $369,0003 bd2 ba1.3k sqft9680 PARK LAKE DRIVE N, PINELLAS PARK, FL 33782For SaleMLS ID #TB8519461, Dawn Liedtke, REDFIN CORPORATION. Stellar MLS
- $345,0003 bd2 ba1k sqft1333 OVERLEA STREET, CLEARWATER, FL 33755For SaleMLS ID #TB8524713, Julio Vasquez, CHARLES RUTENBERG REALTY INC. Stellar MLS
- $495,0003 bd2 ba1.6k sqft13823 WILDWOOD DRIVE, LARGO, FL 33774For SaleMLS ID #TB8554140, Travis Bell, BELL HENDERSON REAL ESTATE. Stellar MLS
- $467,5003 bd2 ba1.3k sqft1367 INDIAN ROCKS ROAD S, LARGO, FL 33770For SaleMLS ID #TB8547855, Jeffrey Thompson, ARBORS MANAGEMENT & REALTY. Stellar MLS
- $405,9004 bd2 ba1.5k sqft6003 TAMPA SHORES BOULEVARD, TAMPA, FL 33615For SaleMLS ID #TB8513341, Kevin McCarron, EXP REALTY LLC. Stellar MLS
