LIVE WHERE EVERY DAY FEELS LIKE A VACATION! Welcome to this wonderful 2-bedroom, 2-bathroom home with a spacious 2-car garage in desirable Blackshire Estates. This beautifully maintained home offers a fantastic combination of comfort, updates, location, and Florida outdoor living. The updated kitchen features tasteful granite countertops and convenient built-in spice cabinets, while the beautifully renovated bathroom adds a fresh, modern touch. One of the home's features is the full bathroom located in the garage, making cleanup a breeze after the beach or working in the garage, yard, or enjoying any of your favorite outdoor activities. Bring your boat, jet skis, bikes, and all your beach toys! The fully fenced backyard offers plenty of space to entertain, BBQ, relax, and enjoy your very own mango fruit tree. Whether you're hosting friends or simply enjoying a quiet Florida evening, this backyard is ready to be enjoyed. Location is everything, and this home puts you close to it all! Just minutes from vibrant Downtown Dunedin, with its fantastic restaurants, shopping, parks, events, and charming atmosphere. Hop on your bike or take a walk along the Pinellas Trail, or make the short drive to the beautiful sugar-sand beaches of Clearwater Beach, Caladesi Island, and Honeymoon Island State Park. Commuters will appreciate easy access to Tampa International Airport via the Courtney Campbell Causeway, along with convenient access to US Highway 19. Additional features include a durable concrete tile roof, A/C replaced in 2022, and water heater replaced in 2018. With no HOA, no CDD, and no flood zone, this home offers both flexibility and peace of mind. Come enjoy everything Florida living has to offer — great location, outdoor space, nearby beaches, and the laid-back lifestyle you've been looking for!
For sale
Price cut: $6K (10/19)
$399,000
1777 BENTLEY STREET, CLEARWATER, FL 33755
2beds
1,107sqft
Single Family Residence
Built in 1968
6,996 Square Feet Lot
$387,300 Zestimate®
$360/sqft
$-- HOA
What's special
Beautifully renovated bathroomTasteful granite countertopsUpdated kitchenFully fenced backyardConvenient built-in spice cabinets
- 37 days
- 228
- 15
Zillow last checked:
Listing updated:
Listed by:
Jessica MacMichael 727-871-2638,
RE/MAX ACTION FIRST OF FLORIDA 727-531-2006
Source: Stellar MLS,MLS#: TB8549871 Originating MLS: Suncoast Tampa
Facts & features
Interior
Bedrooms & bathrooms
- Bedrooms: 2
- Bathrooms: 2
- Full bathrooms: 2
Rooms
- Room types: Florida Room
Primary bedroom
- Features: Ceiling Fan(s), Built-in Closet
- Level: First
- Area: 130 Square Feet
- Dimensions: 13x10
Bedroom 1
- Features: Ceiling Fan(s), Built-in Closet
- Level: First
- Area: 154 Square Feet
- Dimensions: 11x14
Dining room
- Level: First
- Area: 130 Square Feet
- Dimensions: 13x10
Florida room
- Level: First
- Area: 190 Square Feet
- Dimensions: 10x19
Kitchen
- Level: First
- Area: 90 Square Feet
- Dimensions: 9x10
Living room
- Level: First
- Area: 238 Square Feet
- Dimensions: 14x17
Heating
- Central, Heat Pump
Cooling
- Central Air
Appliances
- Included: Dishwasher, Disposal, Microwave, Range, Refrigerator
- Laundry: In Garage
Features
- Stone Counters, Thermostat
- Flooring: Luxury Vinyl
- Has fireplace: No
Interior area
- Total structure area: 1,798
- Total interior livable area: 1,107 sqft
Video & virtual tour
Property
Parking
- Total spaces: 2
- Parking features: Driveway, Off Street
- Attached garage spaces: 2
- Has uncovered spaces: Yes
Features
- Levels: One
- Stories: 1
- Patio & porch: Enclosed, Front Porch, Patio
- Exterior features: Irrigation System
- Fencing: Fenced,Vinyl,Wood
Lot
- Size: 6,996 Square Feet
- Dimensions: 70 x 100
- Residential vegetation: Fruit Trees
Details
- Parcel number: 022915091440002570
- Special conditions: None
Construction
Type & style
- Home type: SingleFamily
- Property subtype: Single Family Residence
Materials
- Block
- Foundation: Block
- Roof: Concrete,Tile
Condition
- New construction: No
- Year built: 1968
Utilities & green energy
- Sewer: Public Sewer
- Water: Public
- Utilities for property: BB/HS Internet Available, Cable Available, Electricity Connected, Phone Available, Sewer Connected, Sprinkler Well, Water Connected
Community & HOA
Community
- Pet fee: $0 monthly
- Subdivision: BLACKSHIRE ESTATES REP
HOA
- Has HOA: No
Location
- Region: Clearwater
Financial & listing details
- Price per square foot: $360/sqft
- Tax assessed value: $307,495
- Annual tax amount: $4,977
- Date on market: 9/18/2026
- Cumulative days on market: 37 days
- Listing terms: Cash,Conventional
- Ownership: Fee Simple
- Total actual rent: 0
- Electric utility on property: Yes
- Road surface type: Paved
Estimated market value
$387,300
$368,000 - $407,000
$2,045/mo
Price history
| Date | Event | Price |
|---|---|---|
| 10/19/2026 | Price change | $399,000-1.5%$360/sqft |
Source:  Stellar MLS #TB8549871 Report a problem | ||
| 9/18/2026 | Listed for sale | $405,000+15.7%$366/sqft |
Source: Stellar MLS #TB8549871 Report a problem | ||
| 3/29/2022 | Sold | $350,000+11.1%$316/sqft |
Source: Public Record Report a problem | ||
| 3/19/2022 | Pending sale | $315,000$285/sqft |
Source: Stellar MLS #U8152651 Report a problem | ||
| 3/18/2022 | Listed for sale | $315,000+207.3%$285/sqft |
Source: Stellar MLS #U8152651 Report a problem | ||
| 6/1/2001 | Sold | $102,500+49.6%$93/sqft |
Source: Public Record Report a problem | ||
| 8/31/1994 | Sold | $68,500$62/sqft |
Source: Public Record Report a problem | ||
Public tax history
| Year | Property taxes | Tax assessment |
|---|---|---|
| 2025 | $4,977 +5.6% | $304,552 +2.9% |
| 2024 | $4,711 -14.2% | $295,969 +2.1% |
| 2023 | $5,492 +7.9% | $289,936 +10.5% |
| 2022 | $5,088 +426% | $262,391 +192.1% |
| 2021 | $967 +1.3% | $89,817 +1.4% |
| 2020 | $955 +3.3% | $88,577 +2.3% |
| 2019 | $924 | $86,586 +1.9% |
| 2018 | $924 +2.7% | $84,972 +2.1% |
| 2017 | $900 +7.6% | $83,224 +2.1% |
| 2016 | $836 -1.6% | $81,512 +0.7% |
| 2015 | $849 +1.1% | $80,945 +0.8% |
| 2014 | $840 +1.6% | $80,303 +1.5% |
| 2013 | $827 +2.8% | $79,116 +1.7% |
| 2012 | $805 | $77,794 -14.3% |
| 2011 | -- | $90,803 -0.8% |
| 2010 | -- | $91,530 -14.4% |
| 2009 | -- | $106,892 +0.1% |
| 2008 | $1,358 | $106,785 +3% |
| 2007 | -- | $103,675 -17.9% |
| 2005 | -- | $126,300 +9.8% |
| 2004 | $1,617 +2.1% | $115,000 +16.6% |
| 2003 | $1,584 +71.8% | $98,600 +7.9% |
| 2002 | $922 | $91,400 +20.7% |
| 2001 | $922 +5.2% | $75,700 +12.5% |
| 2000 | $876 | $67,300 |
Find assessor info on the county website
Monthly payment
Est. payment
Payment breakdown
Explore the cost of this home by adjusting the details. Changes won't be saved.Climate risks
Neighborhood: 33755
Nearby schools
Schools provided by the listing agent
- Elementary: Sandy Lane Elementary-PN
- Middle: Dunedin Highland Middle-PN
- High: Dunedin High-PN
Source: Stellar MLS. This data may not be complete. We recommend contacting the local school district to confirm school assignments for this home.
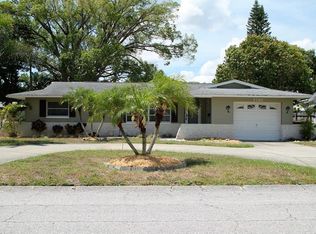

Similar homes
- $425,0003 bd2 ba1.5k sqft1387 BELLEVUE BOULEVARD, CLEARWATER, FL 33756For Sale
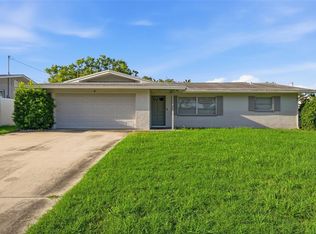
 MLS ID #TB8532139, Janice Mason, COASTAL PROPERTIES GROUP INTERNATIONAL. Stellar MLS
- $339,0003 bd2 ba1.1k sqft1001 JASMINE WAY, CLEARWATER, FL 33756For Sale
 MLS ID #TB8496784, Angela Marsh, PA, KELLER WILLIAMS REALTY PORTFOLIO COLLECTION. Stellar MLS
- $435,0003 bd2 ba1.3k sqft1073 KENWOOD DRIVE, DUNEDIN, FL 34698For Sale
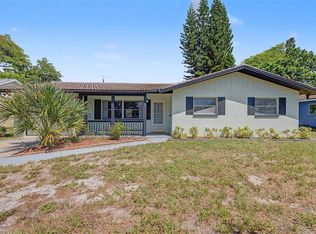 MLS ID #TB8544108, Joe Koebel, RE/MAX REALTEC GROUP INC. Stellar MLS
- $385,0003 bd1 ba1.1k sqft2238 13TH AVENUE SW, LARGO, FL 33770For Sale
 MLS ID #TB8560010, Sabrina Nemec, HOLLAND ASSOCIATES INC. Stellar MLS
- $349,0003 bd1 ba900 sqft2801 CANDLEWOOD STREET, CLEARWATER, FL 33759For SaleMLS ID #TB8546544, Silvia Giorgi, KELLER WILLIAMS TAMPA CENTRAL. Stellar MLS
- $387,0003 bd2 ba1.4k sqft508 2ND STREET SW, LARGO, FL 33770For SaleMLS ID #TB8549227, Marcel Driver, COMPASS FLORIDA, LLC. Stellar MLS
- $385,0003 bd2 ba1.1k sqft1232 18TH AVENUE SW, LARGO, FL 33778For SaleMLS ID #TB8553896, Chrisy Tellis, MAGNATE REALTY, LLC. Stellar MLS
- $349,0002 bd1 ba1.1k sqft1680 PINEHURST ROAD, DUNEDIN, FL 34698For SaleMLS ID #TB8536789, Syna Sooklall, 3 POINT REAL ESTATE. Stellar MLS
- $379,9002 bd2 ba1.2k sqft603 INDIANA AVENUE, CRYSTAL BEACH, FL 34681For SaleMLS ID #TB8550651, Ed Karlander, RE/MAX REALTEC GROUP INC. Stellar MLS
- $306,9003 bd1 ba1.1k sqft1124 JADEWOOD AVENUE, CLEARWATER, FL 33759For SaleMLS ID #TB8526437, Michelle Garcia, CENTURY 21 EXECUTIVE TEAM. Stellar MLS
- $425,0003 bd2 ba1.3k sqft774 91ST AVENUE N, ST PETERSBURG, FL 33702For SaleMLS ID #TB8555699, Jacob Schmidt LLC, CAPSTAR REAL ESTATE LLC. Stellar MLS
- $424,0003 bd2 ba1.4k sqft102 SHORE DRIVE E, OLDSMAR, FL 34677For SaleMLS ID #O6425984, Sandra Rivera, LPT REALTY, LLC. Stellar MLS
- $399,9004 bd2 ba1.5k sqft6003 TAMPA SHORES BOULEVARD, TAMPA, FL 33615For SaleMLS ID #TB8513341, Kevin McCarron, EXP REALTY LLC. Stellar MLS
- $374,9003 bd2 ba1.2k sqft5953 BIRCHWOOD DRIVE, TAMPA, FL 33625For SaleMLS ID #O6439946, Robert Salmons, ENTERA REALTY LLC. Stellar MLS
- $380,0004 bd3 ba1.5k sqft4830 GROVE POINT DRIVE, TAMPA, FL 33624For SaleMLS ID #TB8557721, Rebekah Mabe, GULF SHORES REALTY ERA POWERED LLC. Stellar MLS
- $467,5003 bd2 ba1.3k sqft1367 INDIAN ROCKS ROAD S, LARGO, FL 33770For SaleMLS ID #TB8547855, Jeffrey Thompson, ARBORS MANAGEMENT & REALTY. Stellar MLS
- $384,0004 bd2 ba1.3k sqft8090 68TH STREET N, PINELLAS PARK, FL 33781For SaleMLS ID #TB8526280, Katrina Jauregui, REDFIN CORPORATION. Stellar MLS
- $349,9994 bd3 ba1.6k sqft2520 COLONY REED LANE, CLEARWATER, FL 33763For SaleMLS ID #TB8547388, David Morales, REDFIN CORPORATION. Stellar MLS
- $365,0003 bd2 ba1.4k sqft11354 123RD TERRACE N, LARGO, FL 33778For SaleMLS ID #TB8525632, Christin Evans, CHARLES RUTENBERG REALTY INC. Stellar MLS
- $420,0002 bd2 ba1k sqft4214 W NORTH B STREET, TAMPA, FL 33609For SaleMLS ID #TB8552501, Nicole Pierce, CIGAR CITY REAL ESTATE. Stellar MLS
