Virtually Staged. BACK ON THE MARKET! Tucked at the end of a quiet Clearwater cul-de-sac in Gulf to Bay Gardens, this 3 bed, 2 bath offers real upside at a price that makes the numbers work. The kitchen is already done with shaker cabinets, granite counters, and stainless appliances, and the layout gives you a front office with French doors, a mud room, and a split bedroom plan. A brand new 2026 Lennox heat pump and new crawl space ventilation mean two of the bigger items are already handled. Out back, a fenced yard with no rear neighbors, plus a carport and extra parking. No HOA, Flood Zone X, and minutes from Clearwater Beach with easy routes to Tampa and St. Pete. A great fit for a flip, rental, or buyer ready to add value. Home needs some repairs. Contact the listing agent to schedule your showing.
For sale
Price cut: $40K (9/16)
$285,000
118 DAVID AVENUE, CLEARWATER, FL 33759
3beds
1,696sqft
Single Family Residence
Built in 1959
7,192 Square Feet Lot
$-- Zestimate®
$168/sqft
$-- HOA
What's special
Carport and extra parkingGranite countersSplit bedroom planStainless appliancesQuiet clearwater cul-de-sacMud room
- 44 days
- 5,243
- 762
Zillow last checked:
Listing updated:
Listed by:
Bosko Bojovic 864-742-3029,
REAL BROKER, LLC 855-450-0442
Source: Stellar MLS,MLS#: A4704531 Originating MLS: Orlando Regional
Originating MLS: Orlando Regional
Facts & features
Interior
Bedrooms & bathrooms
- Bedrooms: 3
- Bathrooms: 2
- Full bathrooms: 2
Rooms
- Room types: Den/Library/Office
Primary bedroom
- Features: Ceiling Fan(s), En Suite Bathroom, Built-in Closet
- Level: First
- Area: 165 Square Feet
- Dimensions: 15x11
Bedroom 2
- Features: Ceiling Fan(s), Built-in Closet
- Level: First
- Area: 132 Square Feet
- Dimensions: 12x11
Bedroom 3
- Features: Ceiling Fan(s), Built-in Closet
- Level: First
- Area: 150 Square Feet
- Dimensions: 15x10
Primary bathroom
- Features: En Suite Bathroom, Single Vanity, Tub With Shower
- Level: First
- Area: 42 Square Feet
- Dimensions: 7x6
Bathroom 2
- Features: En Suite Bathroom, Tub With Shower
- Level: First
- Area: 45 Square Feet
- Dimensions: 5x9
Bonus room
- Features: Ceiling Fan(s), No Closet
- Level: First
- Area: 104 Square Feet
- Dimensions: 13x8
Dining room
- Level: First
- Area: 160 Square Feet
- Dimensions: 16x10
Kitchen
- Features: Pantry, Granite Counters
- Level: First
- Area: 182 Square Feet
- Dimensions: 14x13
Laundry
- Level: First
- Area: 50 Square Feet
- Dimensions: 10x5
Living room
- Features: Ceiling Fan(s)
- Level: First
- Area: 352 Square Feet
- Dimensions: 16x22
Heating
- Heat Pump
Cooling
- Central Air
Appliances
- Included: Dishwasher, Disposal, Microwave, Range Hood, Refrigerator
- Laundry: Electric Dryer Hookup, Inside, Laundry Room, Washer Hookup
Features
- Ceiling Fan(s), Solid Surface Counters, Split Bedroom, Stone Counters, Thermostat
- Flooring: Carpet, Ceramic Tile, Laminate
- Has fireplace: No
Interior area
- Total structure area: 1,960
- Total interior livable area: 1,696 sqft
Video & virtual tour
Property
Parking
- Total spaces: 1
- Parking features: Covered, Curb Parking, Driveway
- Carport spaces: 1
- Has uncovered spaces: Yes
Features
- Levels: One
- Stories: 1
- Patio & porch: None
- Exterior features: Private Mailbox, Sidewalk
- Fencing: Wood
Lot
- Size: 7,192 Square Feet
- Dimensions: 60 x 120
- Features: Cul-De-Sac, City Lot, Landscaped, Level, Street Dead-End
Details
- Parcel number: 172916346500000170
- Special conditions: None
Construction
Type & style
- Home type: SingleFamily
- Architectural style: Ranch
- Property subtype: Single Family Residence
Materials
- Stucco, Wood Frame
- Foundation: Crawlspace
- Roof: Shingle
Condition
- Completed
- New construction: No
- Year built: 1959
Utilities & green energy
- Sewer: Public Sewer
- Water: Public
- Utilities for property: BB/HS Internet Available, Cable Connected, Electricity Connected, Sewer Connected, Water Connected
Community & HOA
Community
- Pet fee: $0 monthly
- Subdivision: GULF TO BAY GARDENS
HOA
- Has HOA: No
Location
- Region: Clearwater
Financial & listing details
- Price per square foot: $168/sqft
- Tax assessed value: $354,550
- Annual tax amount: $6,861
- Date on market: 9/3/2026
- Cumulative days on market: 198 days
- Listing terms: Cash,Conventional
- Ownership: Fee Simple
- Total actual rent: 0
- Electric utility on property: Yes
- Road surface type: Asphalt
Estimated market value
Not available
Estimated sales range
Not available
Not available
Price history
| Date | Event | Price |
|---|---|---|
| 9/16/2026 | Price change | $285,000-12.3%$168/sqft |
Source:  Stellar MLS #A4704531 Report a problem Stellar MLS #A4704531 Report a problem | ||
| 9/3/2026 | Listed for sale | $325,000-4.1%$192/sqft |
Source: Stellar MLS #A4704531 Report a problem | ||
| 7/15/2026 | Listing removed | $339,000$200/sqft |
Source: Stellar MLS #TB8514436 Report a problem | ||
| 6/26/2026 | Price change | $339,000-3.1%$200/sqft |
Source: Stellar MLS #TB8514436 Report a problem | ||
| 6/19/2026 | Listed for sale | $349,900$206/sqft |
Source: Stellar MLS #TB8514436 Report a problem | ||
| 6/11/2026 | Pending sale | $349,900$206/sqft |
Source: Stellar MLS #TB8514436 Report a problem | ||
| 6/1/2026 | Listed for sale | $349,900$206/sqft |
Source: Stellar MLS #TB8514436 Report a problem | ||
| 5/28/2026 | Listing removed | $349,900$206/sqft |
Source: Stellar MLS #TB8461139 Report a problem | ||
| 5/17/2026 | Price change | $349,900-4.8%$206/sqft |
Source: Stellar MLS #TB8461139 Report a problem | ||
| 4/21/2026 | Price change | $367,500-5.7%$217/sqft |
Source: Stellar MLS #TB8461139 Report a problem | ||
| 3/31/2026 | Price change | $389,8000%$230/sqft |
Source: Stellar MLS #TB8461139 Report a problem | ||
| 2/6/2026 | Price change | $389,900-0.3%$230/sqft |
Source: Stellar MLS #TB8461139 Report a problem | ||
| 1/5/2026 | Listed for sale | $391,000+17.6%$231/sqft |
Source: Stellar MLS #TB8461139 Report a problem | ||
| 10/3/2024 | Listing removed | $2,200$1/sqft |
Source: Zillow Rentals Report a problem | ||
| 9/9/2024 | Listed for rent | $2,200$1/sqft |
Source: Zillow Rentals Report a problem | ||
| 1/12/2022 | Sold | $332,600-2.1%$196/sqft |
Source: Public Record Report a problem | ||
| 1/2/2022 | Pending sale | $339,900$200/sqft |
Source: Stellar MLS #U8146350 Report a problem | ||
| 12/28/2021 | Listed for sale | $339,900$200/sqft |
Source: Stellar MLS #U8146350 Report a problem | ||
| 12/24/2021 | Pending sale | $339,900$200/sqft |
Source: Stellar MLS #U8146350 Report a problem | ||
| 12/22/2021 | Listed for sale | $339,900$200/sqft |
Source: Stellar MLS #U8146350 Report a problem | ||
| 12/19/2021 | Pending sale | $339,900$200/sqft |
Source: Stellar MLS #U8146350 Report a problem | ||
| 12/16/2021 | Listed for sale | $339,900+83.7%$200/sqft |
Source: Stellar MLS #U8146350 Report a problem | ||
| 10/21/2016 | Sold | $185,000$109/sqft |
Source: Stellar MLS #T2837833 Report a problem | ||
| 8/30/2016 | Listed for sale | $185,000+311.1%$109/sqft |
Source: TOUCHSTONE GROUP FLORIDA LLC #T2837833 Report a problem | ||
| 5/30/2013 | Sold | $45,000-9.8%$27/sqft |
Source: Public Record Report a problem | ||
| 5/7/2013 | Listed for sale | $49,900-64.4%$29/sqft |
Source: RE/MAX ALLIANCE GROUP #A3976473 Report a problem | ||
| 5/10/2006 | Sold | $140,000-22.2%$83/sqft |
Source: Public Record Report a problem | ||
| 1/25/2006 | Sold | $180,000+162%$106/sqft |
Source: Public Record Report a problem | ||
| 8/11/1999 | Sold | $68,700$41/sqft |
Source: Public Record Report a problem | ||
Public tax history
| Year | Property taxes | Tax assessment |
|---|---|---|
| 2025 | $6,861 +6.1% | $354,550 +3.9% |
| 2024 | $6,467 +4.8% | $341,321 +6.6% |
| 2023 | $6,173 +13.2% | $320,250 +13.8% |
| 2022 | $5,455 +118.2% | $281,322 +70.2% |
| 2021 | $2,500 +0.6% | $165,257 +1.4% |
| 2020 | $2,486 +2.2% | $162,975 +2.3% |
| 2019 | $2,434 | $159,311 +1.9% |
| 2018 | $2,434 +1.7% | $156,341 +2.1% |
| 2017 | $2,392 +24% | $153,125 +50.7% |
| 2016 | $1,929 +11.4% | $101,613 +20.8% |
| 2015 | $1,731 +11.4% | $84,082 +15% |
| 2014 | $1,554 +4.2% | $73,096 +4.9% |
| 2013 | $1,492 +10.3% | $69,680 +10.7% |
| 2012 | $1,352 | $62,937 -17% |
| 2011 | -- | $75,872 -9.1% |
| 2010 | -- | $83,505 -9.9% |
| 2009 | -- | $92,725 -28.5% |
| 2008 | $2,640 | $129,700 -11.3% |
| 2007 | -- | $146,300 +42.3% |
| 2005 | -- | $102,800 +6.4% |
| 2004 | $983 +2.6% | $96,600 +18.7% |
| 2003 | $958 +6.4% | $81,400 +17.6% |
| 2002 | $901 | $69,200 +8.1% |
| 2001 | $901 -4.4% | $64,000 -3% |
| 2000 | $943 | $66,000 |
Find assessor info on the county website
Monthly payment
Est. payment
Payment breakdown
Explore the cost of this home by adjusting the details. Changes won't be saved.Climate risks
Neighborhood: 33759
Nearby schools
Schools provided by the listing agent
- Elementary: Eisenhower Elementary-PN
- Middle: Safety Harbor Middle-PN
- High: Countryside High-PN
Source: Stellar MLS. This data may not be complete. We recommend contacting the local school district to confirm school assignments for this home.
Similar homes
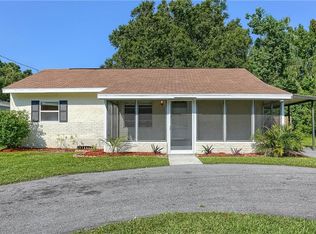
- $269,9003 bd2 ba1.3k sqft1415 WOOD AVENUE, CLEARWATER, FL 33755For Sale
 MLS ID #TB8490045, John Scalia, EXP REALTY LLC. Stellar MLS
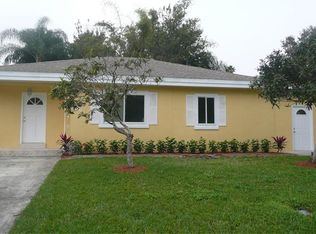
 - $357,0003 bd1 ba900 sqft2801 CANDLEWOOD STREET, CLEARWATER, FL 33759For Sale
 MLS ID #TB8546544, Silvia Giorgi, KELLER WILLIAMS TAMPA CENTRAL. Stellar MLS
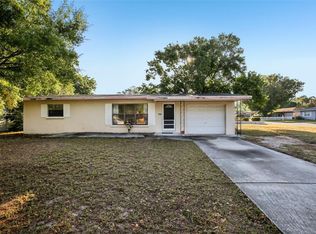
 - $349,9003 bd2 ba1.5k sqft1421 TEMPLE STREET, CLEARWATER, FL 33756For Sale
 MLS ID #TB8527099, Katrina Jauregui, REDFIN CORPORATION. Stellar MLS
 - $247,5002 bd2 ba1.1k sqft2521 HIGHLAND ACRES DR, CLEARWATER, FL 33761For Sale
 MLS ID #TB8493726, Richard Stout, SOUTH CEDAR REAL ESTATE, INC. Stellar MLS
 - $289,9003 bd1 ba868 sqft8406 WILLOW FOREST COURT, TAMPA, FL 33634For SaleMLS ID #TB8550677, Lisandra Andino, DALTON WADE INC. Stellar MLS
- $280,4003 bd2 ba1.5k sqft5600 ANDREA DRIVE, HOLIDAY, FL 34690For SaleMLS ID #O6437340, Blake Keathley, EVERYSTATE INC.. Stellar MLS
- $425,0003 bd2 ba1.5k sqft1387 BELLEVUE BOULEVARD, CLEARWATER, FL 33756For SaleMLS ID #TB8532139, Janice Mason, COASTAL PROPERTIES GROUP INTERNATIONAL. Stellar MLS
- $275,0003 bd2 ba1.3k sqft6047 9TH AVENUE, NEW PORT RICHEY, FL 34653For SaleMLS ID #TB8554565, G Busch, FUTURE HOME REALTY INC. Stellar MLS
- $315,0003 bd1 ba1k sqft12641 116TH LANE, SEMINOLE, FL 33778For SaleMLS ID #TB8555031, Delia Davidson, FOREVER FLORIDA REAL ESTATE. Stellar MLS
- $284,9003 bd2 ba1k sqft2620 13TH AVENUE S, ST PETERSBURG, FL 33712For SaleMLS ID #O6447277, Robert Salmons, ENTERA REALTY LLC. Stellar MLS
- $294,9003 bd2 ba1.5k sqft6822 LASSEN AVENUE, NEW PORT RICHEY, FL 34655For SaleMLS ID #O6417384, Robert Salmons, ENTERA REALTY LLC. Stellar MLS
- $270,0003 bd2 ba1k sqft514 E MORGAN STREET, TARPON SPRINGS, FL 34689For SaleMLS ID #TB8476416, Angelica Vazquez, EZ CHOICE REALTY. Stellar MLS
- $279,0002 bd2 ba1.2k sqft10 LESLEY LANE, OLDSMAR, FL 34677For SaleMLS ID #TB8501611, Alexis Sollenberger, BHHS FLORIDA PROPERTIES GROUP. Stellar MLS
- $259,0003 bd2 ba1.2k sqft3431 VAN NUYS LOOP, NEW PORT RICHEY, FL 34655For SaleMLS ID #TB8554651, Kim Sobecki, RE/MAX REALTEC GROUP INC. Stellar MLS
- $299,9003 bd1 ba1k sqft4403 GANDY CIRCLE, TAMPA, FL 33616For SaleMLS ID #TB8550496, Jamie Devine Brown, PA, RE/MAX ALLIANCE GROUP. Stellar MLS
- $259,5003 bd2 ba988 sqft3521 KIMBERLY OAKS DRIVE, HOLIDAY, FL 34691For SaleMLS ID #TB8552753, James Nagy, PA, PALM ISLAND REALTY. Stellar MLS
- $414,0004 bd2 ba1.8k sqft2162 BARCELONA DRIVE, CLEARWATER, FL 33764For SaleMLS ID #TB8457800, Eric Adcox, DALTON WADE INC. Stellar MLS
- $405,0002 bd2 ba1.1k sqft1777 BENTLEY STREET, CLEARWATER, FL 33755For SaleMLS ID #TB8549871, Jessica MacMichael, RE/MAX ACTION FIRST OF FLORIDA. Stellar MLS
- $345,0003 bd2 ba1.2k sqft8490 92ND TER, SEMINOLE, FL 33777For SaleMLS ID #TB8543880, Celina Gomez, ORCHARD BROKERAGE, LLC. Stellar MLS
