Virtually Staged. ***MASSIVE PRICE IMPROVEMENT*** Welcome to your own slice of paradise in the highly desirable 55+ gated waterfront community of Boca Ciega Point. This beautifully updated single-story villa offers an inviting blend of comfort, style, and effortless Florida living. Step inside to discover a bright, floor plan filled with natural light, featuring spacious living and dining areas, an updated kitchen with modern finishes, generous bedrooms, and tastefully renovated bathrooms. The enclosed Florida room provides the perfect place to enjoy your morning coffee, unwind with a good book, or entertain guests year-round while overlooking lush green landscaping. An attached garage, abundant storage, and low-maintenance living make this home as practical as it is beautiful. Just one mile from Madeira Beach, Boca Ciega Point offers resort-style amenities including 24-hour gated security, a heated pool and spa, fitness center, tennis and pickleball courts, bocce, shuffleboard, putting green, clubhouse, boating club, and an active social calendar. Whether you’re searching for a full-time residence or the perfect seasonal retreat, this move-in-ready villa delivers the relaxed coastal lifestyle you’ve been waiting for! For Showings or Questions, contact listing agent Benjamin Roy with Bremer-Bjurquist, Inc. Buyer to verify all restrictions and square footage.
For sale
Price cut: $20K (9/20)
$399,900
295 BOCA CIEGA POINT BOULEVARD N, ST PETERSBURG, FL 33708
2beds
1,400sqft
Villa
Built in 1973
-- sqft lot
$383,900 Zestimate®
$286/sqft
$1,137/mo HOA
What's special
Attached garageBeautifully updated single-story villaTastefully renovated bathroomsGenerous bedrooms
- 74 days
- 165
- 1
Zillow last checked:
Listing updated:
Listed by:
Benjamin Roy 727-953-2474,
BREMER-BJURQUIST INC REALTY 727-734-8823
Source: Stellar MLS,MLS#: TB8530801 Originating MLS: Suncoast Tampa
Originating MLS: Suncoast Tampa
Facts & features
Interior
Bedrooms & bathrooms
- Bedrooms: 2
- Bathrooms: 2
- Full bathrooms: 2
Rooms
- Room types: Florida Room
Primary bedroom
- Features: Walk-In Closet(s)
- Level: First
- Area: 318.5 Square Feet
- Dimensions: 12.25x26
Bedroom 2
- Features: Built-in Closet
- Level: First
- Area: 260 Square Feet
- Dimensions: 13x20
Primary bathroom
- Level: First
- Area: 50 Square Feet
- Dimensions: 5x10
Bathroom 2
- Level: First
- Area: 52.56 Square Feet
- Dimensions: 7.25x7.25
Dining room
- Level: First
- Area: 149.81 Square Feet
- Dimensions: 12.75x11.75
Foyer
- Level: First
- Area: 26.13 Square Feet
- Dimensions: 5.5x4.75
Kitchen
- Level: First
- Area: 83.13 Square Feet
- Dimensions: 8.75x9.5
Living room
- Level: First
- Area: 308.81 Square Feet
- Dimensions: 15.25x20.25
Utility room
- Level: First
- Area: 38.81 Square Feet
- Dimensions: 6.75x5.75
Heating
- Central
Cooling
- Central Air
Appliances
- Included: Convection Oven, Dishwasher, Disposal, Exhaust Fan, Freezer, Microwave, Refrigerator
- Laundry: In Garage
Features
- Living Room/Dining Room Combo, Primary Bedroom Main Floor
- Flooring: Luxury Vinyl
- Windows: Hurricane Shutters/Windows
- Has fireplace: No
- Common walls with other units/homes: Corner Unit,End Unit
Interior area
- Total structure area: 1,850
- Total interior livable area: 1,400 sqft
Video & virtual tour
Property
Parking
- Total spaces: 1
- Parking features: Driveway, Garage Door Opener, On Street, Oversized
- Attached garage spaces: 1
- Has uncovered spaces: Yes
- Details: Garage Dimensions: 15x20
Features
- Levels: One
- Stories: 1
- Exterior features: Private Entrance, Sidewalk
- Waterfront features: Bay/Harbor Front
Details
- Parcel number: 043115096580173010
- Special conditions: None
Construction
Type & style
- Home type: SingleFamily
- Property subtype: Villa
Materials
- Block, Concrete
- Foundation: Slab
- Roof: Shingle
Condition
- New construction: No
- Year built: 1973
Utilities & green energy
- Sewer: Public Sewer
- Water: Public
- Utilities for property: Cable Connected, Electricity Connected, Phone Available, Public, Sewer Connected, Street Lights, Underground Utilities, Water Connected
Community & HOA
Community
- Features: Bay/Harbor Front, Community Boat Ramp, Clubhouse, Deed Restrictions, Fitness Center, Gated Community - Guard, Golf Carts OK, Golf, Pool, Racquetball, Sidewalks, Tennis Court(s)
- Pet fee: $0 monthly
- Senior community: Yes
- Subdivision: BOCA CIEGA POINT EAST
HOA
- Has HOA: Yes
- Amenities included: Cable TV, Clubhouse, Fitness Center, Gated, Golf Course, Maintenance, Pickleball Court(s), Pool, Security, Shuffleboard Court, Tennis Court(s)
- Services included: 24-Hour Guard, Cable TV, Common Area Taxes, Community Pool, Reserve Fund, Insurance, Maintenance Grounds, Manager, Pest Control, Pool Maintenance, Private Road, Recreational Facilities, Security, Sewer, Trash, Water
- HOA fee: $1,137 monthly
- HOA name: Tammie
Location
- Region: Saint Petersburg
Financial & listing details
- Price per square foot: $286/sqft
- Tax assessed value: $174,170
- Annual tax amount: $2,437
- Date on market: 7/28/2026
- Cumulative days on market: 74 days
- Listing terms: Cash,Conventional,FHA,VA Loan
- Ownership: Condominium
- Total actual rent: 0
- Electric utility on property: Yes
- Road surface type: Asphalt
Estimated market value
$383,900
$365,000 - $403,000
$3,121/mo
Price history
| Date | Event | Price |
|---|---|---|
| 9/20/2026 | Price change | $399,900-4.8%$286/sqft |
Source:  Stellar MLS #TB8530801 Report a problem Stellar MLS #TB8530801 Report a problem | ||
| 8/19/2026 | Price change | $419,900-1.2%$300/sqft |
Source: Stellar MLS #TB8530801 Report a problem | ||
| 7/28/2026 | Listed for sale | $425,000+77.9%$304/sqft |
Source: Stellar MLS #TB8530801 Report a problem | ||
| 5/10/2016 | Sold | $238,900$171/sqft |
Source: Public Record Report a problem | ||
| 1/26/2016 | Sold | $238,900$171/sqft |
Source: Public Record Report a problem | ||
| 12/30/2015 | Listed for sale | $238,900+592.5%$171/sqft |
Source: GULF COAST PREFERRED REALTY #U7761049 Report a problem | ||
| 11/25/2002 | Sold | $34,500-70%$25/sqft |
Source: Public Record Report a problem | ||
| 12/21/2000 | Sold | $115,000+14.4%$82/sqft |
Source: Public Record Report a problem | ||
| 7/1/1999 | Sold | $100,500$72/sqft |
Source: Public Record Report a problem | ||
Public tax history
| Year | Property taxes | Tax assessment |
|---|---|---|
| 2025 | $2,437 -14.3% | $174,170 -14.2% |
| 2024 | $2,842 +2% | $202,911 +3% |
| 2023 | $2,785 +0% | $197,001 +3% |
| 2022 | $2,785 -1.4% | $191,263 +3% |
| 2021 | $2,825 -0.7% | $185,692 +1.4% |
| 2020 | $2,845 +1.9% | $183,128 +2.3% |
| 2019 | $2,792 | $179,011 +1.9% |
| 2018 | $2,792 +1.5% | $175,673 +2.1% |
| 2017 | $2,751 -29.9% | $172,060 -11% |
| 2016 | $3,927 +2679.2% | $193,236 +66% |
| 2015 | $141 -23.9% | $116,413 +0.8% |
| 2014 | $186 | $115,489 +1.5% |
| 2013 | $186 | $113,782 +1.7% |
| 2012 | -- | $111,880 +3% |
| 2011 | -- | $108,621 +1.5% |
| 2010 | -- | $107,016 -16.8% |
| 2009 | -- | $128,560 -19.2% |
| 2008 | -- | $159,200 -17.6% |
| 2007 | -- | $193,200 -6.1% |
| 2005 | -- | $205,700 +29.4% |
| 2004 | -- | $159,000 -2.9% |
| 2003 | -- | $163,700 +25.2% |
| 2002 | $1,982 | $130,800 +14.3% |
| 2001 | $1,982 -11.3% | $114,400 +11.8% |
| 2000 | $2,235 | $102,300 |
Find assessor info on the county website
Monthly payment
Est. payment
Payment breakdown
Explore the cost of this home by adjusting the details. Changes won't be saved.Climate risks
Neighborhood: 33708
Nearby schools
Schools provided by the listing agent
- Elementary: Orange Grove Elementary-PN
- Middle: Osceola Middle-PN
- High: Seminole High-PN
Source: Stellar MLS. This data may not be complete. We recommend contacting the local school district to confirm school assignments for this home.
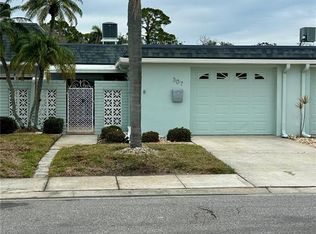
- $250,0002 bd2 ba1.4k sqft307 Boca Ciega Point Blvd N, Saint Petersburg, FL 33708Sold
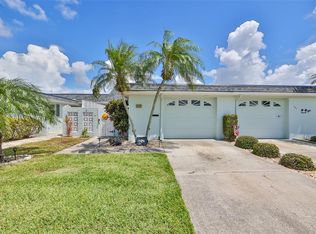
- $390,0002 bd2 ba1.4k sqft347 Boca Ciega Point Blvd N, Saint Petersburg, FL 33708Sold
- $380,0002 bd2 ba1.6k sqft377 Boca Ciega Point Blvd N, Saint Petersburg, FL 33708Sold

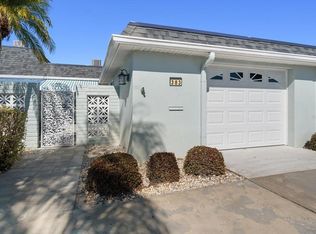
- $314,0002 bd2 ba1.6k sqft383 Boca Ciega Point Blvd N, Saint Petersburg, FL 33708Sold
Similar homes
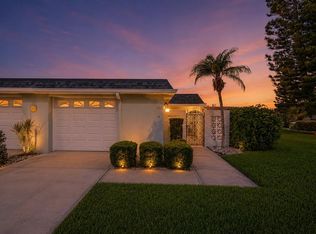
- $399,9002 bd2 ba1.4k sqft144 BOCA CIEGA POINT BOULEVARD N, ST PETERSBURG, FL 33708For Sale
 MLS ID #TB8512356, Amy Kincheloe, 54 REALTY LLC. Stellar MLS
 - $379,9002 bd2 ba1.4k sqft6100 35TH AVENUE N, ST PETERSBURG, FL 33710For Sale
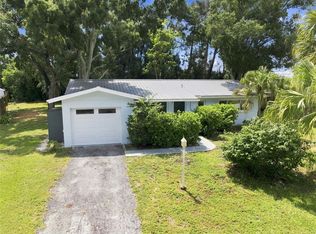 MLS ID #TB8544147, Thomas Morillo, LLC, REALTY ONE GROUP INNOVATION. Stellar MLS
 - $520,0003 bd2 ba1.8k sqft5995 BLOSSOM LAKE DRIVE, SEMINOLE, FL 33772For Sale
 MLS ID #TB8534820, Larry Lanni, EXP REALTY LLC. Stellar MLS
 - $399,0004 bd2 ba1.5k sqft4145 HARRISBURG STREET NE, ST PETERSBURG, FL 33703For Sale
 MLS ID #TB8521051, Andrew Salamone, COMPASS FLORIDA LLC. Stellar MLS
 - $449,0003 bd2 ba1.6k sqft3361 59TH STREET N, ST PETERSBURG, FL 33710For SaleMLS ID #TB8532112, Jennifer Thayer, KELLER WILLIAMS ST PETE REALTY. Stellar MLS
- $435,0004 bd2 ba1.5k sqft6100 WOODROW WILSON BOULEVARD NE, ST PETERSBURG, FL 33703For SaleMLS ID #TB8545895, Nathanael Brown, PARK PROPERTY GROUP. Stellar MLS
- $369,0002 bd2 ba1k sqft2000 57TH STREET N, ST PETERSBURG, FL 33710For SaleMLS ID #TB8528066, Chris Estrada, KELLER WILLIAMS ST PETE REALTY. Stellar MLS
- $410,0003 bd2 ba1.9k sqft9304 41ST STREET N, PINELLAS PARK, FL 33782For SaleMLS ID #TB8537679, Andrea Valdes, PREMIER SOTHEBY'S INTL REALTY. Stellar MLS
- $460,0002 bd2 ba1.1k sqft55A DOLPHIN DRIVE, TREASURE ISLAND, FL 33706For SaleMLS ID #TB8515656, Caren Dana, PREMIER SOTHEBY'S INTL REALTY. Stellar MLS
- $449,0003 bd2 ba1.4k sqft540 80TH AVENUE, ST PETE BEACH, FL 33706For SaleMLS ID #TB8552852, Jennifer Orns, COMPASS FLORIDA LLC. Stellar MLS
- $450,0003 bd2 ba1.5k sqft4014 ALABAMA AVENUE NE, ST PETERSBURG, FL 33703For SaleMLS ID #TB8554722, Joshua Gorsuch, REAL BROKER, LLC. Stellar MLS
- $385,0003 bd1 ba1.1k sqft3568 4TH AVENUE SE, LARGO, FL 33771For SaleMLS ID #TB8526545, Roy Fillyaw, SMITH & ASSOCIATES REAL ESTATE. Stellar MLS
- $450,0002 bd2 ba1.4k sqft4641 25TH AVENUE N, ST PETERSBURG, FL 33713For SaleMLS ID #TB8542572, Lisa Vaughn, COASTAL PROPERTIES GROUP INTERNATIONAL. Stellar MLS
- $335,0002 bd1 ba1k sqft5931 49TH AVENUE N, ST PETERSBURG, FL 33709For SaleMLS ID #TB8533860, Jimmy Culler Jr., EASY HOME SALES. Stellar MLS
- $379,9002 bd3 ba1.7k sqft7581 CUMBERLAND ROAD #7, SEMINOLE, FL 33777For SaleMLS ID #TB8500979, Kirk Kristensen, COLDWELL BANKER REALTY. Stellar MLS
- $425,0003 bd2 ba1.5k sqft1704 HIBISCUS CIRCLE S, OLDSMAR, FL 34677For SaleMLS ID #TB8555053, Sid Vehabovic, AMERICAN HERITAGE REALTY, INC.. Stellar MLS
- $449,9003 bd2 ba1.4k sqft3380 38TH STREET N, ST PETERSBURG, FL 33713For SaleMLS ID #TB8545024, Serina Konomos, BHHS FLORIDA PROPERTIES GROUP. Stellar MLS
- $499,0004 bd2 ba1.7k sqft7035 ORKNEY AVENUE N, ST PETERSBURG, FL 33709For SaleMLS ID #TB8548660, Pamvy Nguyen, FLORIDA REALTY INVESTMENTS. Stellar MLS
- $475,0003 bd2 ba1.7k sqft1846 DEL ROBLES DRIVE, CLEARWATER, FL 33764For SaleMLS ID #W7889573, Carlos Gonzalez, NEXTHOME CABANAS REALTY. Stellar MLS
- $399,9003 bd2 ba1.5k sqft8317 BOXWOOD DRIVE, TAMPA, FL 33615For SaleMLS ID #TB8494920, Lisbety Mena, AVENUE HOMES LLC. Stellar MLS
