Bungalow-style character and refined coastal living come together at 55 A Dolphin Drive in Treasure Island’s Paradise Island neighborhood. Lush landscaping leads to a spacious covered front porch, while an outdoor patio provides a place to enjoy sunrise views. Inside, the two-bedroom, one-and-a-half-bath layout features generously sized bedrooms, ample closet storage—including a walk-in—and a dedicated laundry room. The expansive backyard extends the living space outdoors and offers potential for a future pool, subject to applicable approvals. A substantial 2025 refresh brings a clean, cohesive look to the interior. New drywall and interior doors create a refined finish throughout, while updated electrical and plumbing enhance the home’s essential systems. Both bathrooms feature new sinks and toilets, with a new tub in the full bath. New appliances, an HVAC system and a water heater complete the 2025 updates. Impact-rated windows and a tile roof installed in 2014 add to the home’s established features, with opportunities remaining for further personalization. Just one block away, Treasure Bay Golf and Tennis recreation center offers golf, tennis, pickleball and a playground. Treasure Island Beach is also nearby, along with Gulf Boulevard restaurants, local events and coastal attractions. This is not just a home; it’s a lifestyle in paradise.
For sale
Price cut: $24K (7/24)
$475,000
55A DOLPHIN DRIVE, TREASURE ISLAND, FL 33706
2beds
1,167sqft
Single Family Residence
Built in 1953
7,906 Square Feet Lot
$-- Zestimate®
$407/sqft
$-- HOA
What's special
Bungalow-style characterOutdoor patioGenerously sized bedroomsTwo-bedroom one-and-a-half-bath layoutNew appliancesExpansive backyardSpacious covered front porch
- 96 days
- 774
- 36
Zillow last checked:
Listing updated:
Listed by:
Caren Dana 727-410-5762,
PREMIER SOTHEBY'S INTL REALTY 727-595-1604
Source: Stellar MLS,MLS#: TB8515656 Originating MLS: Suncoast Tampa
Originating MLS: Suncoast Tampa
Facts & features
Interior
Bedrooms & bathrooms
- Bedrooms: 2
- Bathrooms: 2
- Full bathrooms: 1
- 1/2 bathrooms: 1
Primary bedroom
- Features: Built-in Closet
- Level: First
- Area: 143 Square Feet
- Dimensions: 11x13
Bedroom 2
- Features: Built-in Closet
- Level: First
- Area: 143 Square Feet
- Dimensions: 13x11
Bathroom 1
- Level: First
- Area: 30 Square Feet
- Dimensions: 6x5
Dining room
- Level: First
- Area: 165 Square Feet
- Dimensions: 11x15
Kitchen
- Level: First
- Area: 72 Square Feet
- Dimensions: 9x8
Living room
- Level: First
- Area: 255 Square Feet
- Dimensions: 17x15
Heating
- Central, Electric
Cooling
- Central Air
Appliances
- Included: Dryer, Electric Water Heater, Microwave, Range, Refrigerator, Washer
- Laundry: Laundry Room
Features
- Ceiling Fan(s), Living Room/Dining Room Combo, Open Floorplan, Walk-In Closet(s)
- Flooring: Terrazzo
- Windows: Window Treatments
- Has fireplace: No
- Furnished: Yes
Interior area
- Total structure area: 1,650
- Total interior livable area: 1,167 sqft
Property
Parking
- Total spaces: 1
- Parking features: Garage - Attached
- Attached garage spaces: 1
Features
- Levels: One
- Stories: 1
- Exterior features: Other, Private Mailbox, Rain Gutters
- Has view: Yes
- View description: Bay/Harbor - Partial
- Has water view: Yes
- Water view: Bay/Harbor - Partial
Lot
- Size: 7,906 Square Feet
Details
- Parcel number: 243115660060000090
- Zoning: RES
- Special conditions: None
Construction
Type & style
- Home type: SingleFamily
- Property subtype: Single Family Residence
Materials
- Block
- Foundation: Slab
- Roof: Tile
Condition
- New construction: No
- Year built: 1953
Utilities & green energy
- Sewer: Public Sewer
- Water: Public
- Utilities for property: Electricity Connected, Sewer Connected, Water Connected
Community & HOA
Community
- Features: Clubhouse, Golf, Playground, Tennis Court(s)
- Pet fee: $0 monthly
- Subdivision: PARADISE ISLAND TR A REP
HOA
- Has HOA: No
Location
- Region: Treasure Island
Financial & listing details
- Price per square foot: $407/sqft
- Annual tax amount: $1,923
- Date on market: 6/5/2026
- Cumulative days on market: 94 days
- Listing terms: Cash,Conventional
- Ownership: Fee Simple
- Total actual rent: 0
- Electric utility on property: Yes
- Road surface type: Paved
Estimated market value
Not available
Estimated sales range
Not available
Not available
Price history
| Date | Event | Price |
|---|---|---|
| 7/24/2026 | Price change | $475,000-4.8%$407/sqft |
Source:  Stellar MLS #TB8515656 Report a problem Stellar MLS #TB8515656 Report a problem | ||
| 6/5/2026 | Listed for sale | $499,000$428/sqft |
Source: Stellar MLS #TB8515656 Report a problem | ||
Public tax history
Tax history is unavailable.
Monthly payment
Est. payment
Payment breakdown
Explore the cost of this home by adjusting the details. Changes won't be saved.Climate risks
Neighborhood: Paradise Island
- $1,289,7002 bd2 ba1.6k sqft53 Dolphin Dr, Treasure Island, FL 33706Off Market
- $1,183,1003 bd2 ba2.5k sqft54 Dolphin Dr, Treasure Island, FL 33706Off Market
- $785,4003 bd2 ba1.9k sqft40 A Dolphin Dr, Treasure Island, FL 33706Off Market
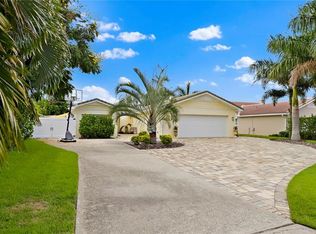
- $540,0002 bd2 ba1.4k sqft37 Dolphin Dr #A, Treasure Island, FL 33706Sold
Similar homes
- $449,9002 bd2 ba1.4k sqft6191 6TH AVENUE S, ST PETERSBURG, FL 33707For Sale

 MLS ID #TB8538422, Jody Sepulveda, CALDWELL REALTY. Stellar MLS
 - $447,0003 bd2 ba1.7k sqft9812 51ST AVENUE N, ST PETERSBURG, FL 33708For Sale
 MLS ID #W7886650, Cortney Bain, CHARLES RUTENBERG REALTY INC. Stellar MLS
 - $399,0002 bd2 ba1k sqft1420 GRAY STREET S, GULFPORT, FL 33707For Sale
 MLS ID #TB8541851, Robert Mitchell II, LPT REALTY, LLC. Stellar MLS
 - $550,0003 bd3 ba1.5k sqft166 PINELLAS WAY N, ST PETERSBURG, FL 33710For Sale
 MLS ID #TB8535164, Danielle Tringali, RE/MAX CHAMPIONS. Stellar MLS
 - $550,0003 bd2 ba1.1k sqft14023 PALM STREET, MADEIRA BEACH, FL 33708For SaleMLS ID #TB8536501, Michael Wyckoff, ENGEL & VOLKERS MADEIRA BEACH. Stellar MLS
- $414,9004 bd2 ba1.5k sqft6210 4TH AVENUE S, ST PETERSBURG, FL 33707For SaleMLS ID #TB8536623, Bozena Pniewski, BULLARD REALTY. Stellar MLS
- $475,0003 bd2 ba1.1k sqft1654 BAYSHORE BOULEVARD, DUNEDIN, FL 34698For SaleMLS ID #TB8538257, Katrina Jauregui, REDFIN CORPORATION. Stellar MLS
- $599,9003 bd2 ba1.4k sqft1211 RUSSELL DRIVE N, ST PETERSBURG, FL 33710For SaleMLS ID #TB8542349, Rebekah Moorehead, ROE REALTY. Stellar MLS
- $435,0003 bd2 ba1.3k sqft11373 67TH AVENUE, SEMINOLE, FL 33772For SaleMLS ID #TB8536599, Laura Feliciano, KELLER WILLIAMS REALTY PORTFOLIO COLLECTION. Stellar MLS
- $485,0003 bd2 ba1.3k sqft1565 S EVERGREEN AVENUE, CLEARWATER, FL 33756For SaleMLS ID #O6397679, Richard Gailey, GAILEY ENTERPRISES REAL ESTATE. Stellar MLS
- $475,0004 bd2 ba1.5k sqft7395 18TH STREET N, ST PETERSBURG, FL 33702For SaleMLS ID #TB8447371, christina Colon, LPT REALTY, LLC. Stellar MLS
- $399,9002 bd2 ba1k sqft2920 57TH STREET S, GULFPORT, FL 33707For SaleMLS ID #TB8507494, Donna Feger, HOMESMART. Stellar MLS
- $535,0004 bd3 ba1.7k sqft4994 17TH AVENUE N, ST PETERSBURG, FL 33710For SaleMLS ID #TB8512149, Stefania Salazar, COLDWELL BANKER REALTY. Stellar MLS
- $475,0003 bd2 ba1.3k sqft11081 143RD STREET, LARGO, FL 33774For SaleMLS ID #TB8530258, Alie Espinoza, EATON REALTY. Stellar MLS
- $436,9003 bd2 ba1.5k sqft4120 BURLINGTON AVENUE N, ST PETERSBURG, FL 33713For SaleMLS ID #TB8504703, Thomas Morillo, LLC, REALTY ONE GROUP INNOVATION. Stellar MLS
- $549,5002 bd2 ba1.3k sqft28 WALL TERRACE, REDINGTON SHORES, FL 33708For SaleMLS ID #TB8543749, Kevin Gallagher, COLDWELL BANKER REALTY. Stellar MLS
- $477,8003 bd2 ba1.6k sqft1636 LEISURE DRIVE, CLEARWATER, FL 33756For SaleMLS ID #TB8515065, Kerryn Ellson, COASTAL PROPERTIES GROUP INTERNATIONAL. Stellar MLS
- $445,0003 bd2 ba1.3k sqft1700 74TH AVENUE N, ST PETERSBURG, FL 33702For SaleMLS ID #TB8483495, Bunni Longwell, KELLER WILLIAMS ST PETE REALTY. Stellar MLS
- $450,0003 bd2 ba1.4k sqft2355 14TH AVENUE N, ST PETERSBURG, FL 33713For SaleMLS ID #TB8528441, Sarah Beth Mayer, JT REALTY & ASSOCIATES. Stellar MLS
- $344,9003 bd1 ba904 sqft2855 VALENCIA WAY S, ST PETERSBURG, FL 33705For SaleMLS ID #TB8509887, Mychelle Nguyen, DALTON WADE INC. Stellar MLS
