This newly remodeled, 2-bedroom, 2-full bathroom solid block bungalow offers the perfect blend of historic charm and modern luxury in the heart of Gulfport’s vibrant Art District. Positioned on a picturesque, hand-laid brick street, this home places you steps away from the eclectic Tuesday Fresh Market, lively festivals, and famous Boca Ciega Bay sunsets. This home has been completely updated with fresh interior and exterior paint, giving it a crisp, turn-key feel. The open living space flows into a fully updated kitchen featuring brand-new stainless steel appliances. With two full, completely renovated bathrooms, this home ensures modern comfort and style in every corner. The spacious outdoor patio is a true standout, offering a versatile space for entertainment or your latest creative projects. After a day at the nearby beach, enjoy a refreshing rinse in the private outdoor shower. The fully fenced yard provides a safe sanctuary for pets, and don't forget to grab a fresh mango! Start your mornings on the sweet front porch, a classic feature perfect for sipping coffee and greeting neighbors on one of Gulfport's iconic historic brick-lined streets. Whether you are looking for a creative retreat or a coastal sanctuary, this bungalow captures the very best of Florida’s most artful community. Note: Roof 2018. AC 2018. Electric & plumbing 2025. All permits & inspections completed & receipts available.
For sale
Price cut: $25.1K (7/18)
$399,900
2920 57TH STREET S, GULFPORT, FL 33707
2beds
1,008sqft
Single Family Residence
Built in 1956
3,598 Square Feet Lot
$386,700 Zestimate®
$397/sqft
$-- HOA
What's special
Fully fenced yardNewly remodeledSolid block bungalowPrivate outdoor showerFully updated kitchenOpen living spaceSweet front porch
- 119 days
- 696
- 52
Zillow last checked:
Listing updated:
Listed by:
Donna Feger 202-210-9563,
HOMESMART 407-476-0461
Source: Stellar MLS,MLS#: TB8507494 Originating MLS: Suncoast Tampa
Originating MLS: Suncoast Tampa
Facts & features
Interior
Bedrooms & bathrooms
- Bedrooms: 2
- Bathrooms: 2
- Full bathrooms: 2
Rooms
- Room types: Bonus Room
Primary bedroom
- Features: Ceiling Fan(s), Built-in Closet
- Level: First
Bedroom 2
- Features: Ceiling Fan(s), Built-in Closet
- Level: First
Bathroom 1
- Features: Built-in Closet
- Level: First
Bathroom 2
- Level: First
Dining room
- Level: First
Kitchen
- Features: Granite Counters
- Level: First
Living room
- Features: Ceiling Fan(s)
- Level: First
Heating
- Electric
Cooling
- Central Air
Appliances
- Included: Disposal, Dryer, Electric Water Heater, Exhaust Fan, Ice Maker, Range, Range Hood, Refrigerator, Washer
- Laundry: Outside
Features
- Ceiling Fan(s), Solid Wood Cabinets, Stone Counters, Thermostat, Walk-In Closet(s)
- Flooring: Ceramic Tile
- Doors: Outdoor Shower
- Windows: Window Treatments
- Has fireplace: No
Interior area
- Total structure area: 1,420
- Total interior livable area: 1,008 sqft
Video & virtual tour
Property
Parking
- Total spaces: 1
- Parking features: Carport
- Carport spaces: 1
Features
- Levels: One
- Stories: 1
- Patio & porch: Front Porch, Patio, Rear Porch
- Exterior features: Awning(s), Lighting, Outdoor Shower, Private Yard, Rain Gutters
- Fencing: Vinyl
- Body of water: BOCA CIEGA BAY
Lot
- Size: 3,598 Square Feet
- Dimensions: 40 x 90
Details
- Parcel number: 333116096120180110
- Special conditions: None
Construction
Type & style
- Home type: SingleFamily
- Architectural style: Bungalow
- Property subtype: Single Family Residence
Materials
- Block
- Foundation: Block, Slab
- Roof: Membrane,Shingle
Condition
- New construction: No
- Year built: 1956
Utilities & green energy
- Sewer: Public Sewer
- Water: Public
- Utilities for property: BB/HS Internet Available, Electricity Connected, Public, Sewer Connected, Street Lights, Water Connected
Community & HOA
Community
- Pet fee: $0 monthly
- Subdivision: BOCA CEIGA PARK
HOA
- Has HOA: No
Location
- Region: Gulfport
Financial & listing details
- Price per square foot: $397/sqft
- Tax assessed value: $243,985
- Annual tax amount: $3,542
- Date on market: 5/12/2026
- Cumulative days on market: 96 days
- Listing terms: Cash,Conventional,FHA,VA Loan
- Ownership: Fee Simple
- Total actual rent: 0
- Electric utility on property: Yes
- Road surface type: Brick
Foreclosure details
Estimated market value
$386,700
$367,000 - $406,000
$2,578/mo
Price history
| Date | Event | Price |
|---|---|---|
| 7/18/2026 | Price change | $399,900-5.9%$397/sqft |
Source:  Stellar MLS #TB8507494 Report a problem Stellar MLS #TB8507494 Report a problem | ||
| 6/8/2026 | Price change | $425,000-4.5%$422/sqft |
Source: Stellar MLS #TB8507494 Report a problem | ||
| 5/12/2026 | Listed for sale | $445,000+52.4%$441/sqft |
Source: Stellar MLS #TB8507494 Report a problem | ||
| 11/17/2020 | Sold | $292,000$290/sqft |
Source: Public Record Report a problem | ||
| 8/25/2020 | Pending sale | $292,000$290/sqft |
Source: RE/MAX ACTION FIRST OF FLORIDA #U8083915 Report a problem | ||
| 5/27/2020 | Price change | $292,000-2.6%$290/sqft |
Source: RE/MAX HOME #U8083915 Report a problem | ||
| 5/9/2020 | Listed for sale | $299,900+81.8%$298/sqft |
Source: RE/MAX HOME #U8083915 Report a problem | ||
| 12/28/2007 | Sold | $165,000$164/sqft |
Source: Stellar MLS #U7262206 Report a problem | ||
Public tax history
| Year | Property taxes | Tax assessment |
|---|---|---|
| 2025 | $3,543 -6.2% | $243,985 -7.1% |
| 2024 | $3,778 +1.6% | $262,584 +3% |
| 2023 | $3,718 +2.9% | $254,936 +3% |
| 2022 | $3,615 -1.3% | $247,511 +3% |
| 2021 | $3,661 +289.1% | $240,302 +161.8% |
| 2020 | $941 +3% | $91,787 +2.3% |
| 2019 | $913 | $89,723 +1.9% |
| 2018 | $913 +2.5% | $88,050 +2.1% |
| 2017 | $891 +3.8% | $86,239 +2.1% |
| 2016 | $859 -1.7% | $84,465 +0.7% |
| 2015 | $874 +1% | $83,878 +0.8% |
| 2014 | $865 +1.4% | $83,212 +1.5% |
| 2013 | $853 -1.1% | $81,982 -0.2% |
| 2012 | $863 | $82,182 -10.3% |
| 2011 | -- | $91,611 +1.5% |
| 2010 | -- | $90,257 -15.9% |
| 2009 | -- | $107,382 -18.2% |
| 2008 | $1,753 | $131,200 -20.3% |
| 2007 | -- | $164,600 +31.4% |
| 2005 | -- | $125,300 +30.4% |
| 2004 | $2,068 +3.4% | $96,100 +4% |
| 2003 | $1,999 +64.8% | $92,400 +36.9% |
| 2002 | $1,213 | $67,500 +21.8% |
| 2001 | $1,213 +10% | $55,400 +9.5% |
| 2000 | $1,103 | $50,600 |
Find assessor info on the county website
Monthly payment
Est. payment
Payment breakdown
Explore the cost of this home by adjusting the details. Changes won't be saved.Climate risks
Neighborhood: 33707


Similar homes
- $400,0003 bd2 ba955 sqft1714 55TH STREET S, GULFPORT, FL 33707For Sale

 MLS ID #TB8528313, Patrick DeFeo, II, EXP REALTY LLC. Stellar MLS
 - $405,0003 bd2 ba1.1k sqft5322 25TH AVENUE S, GULFPORT, FL 33707For Sale
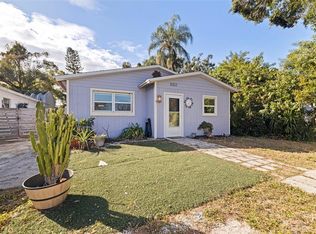 MLS ID #TB8446466, Jessica Ghiotto, NEXTHOME SOUTH POINTE. Stellar MLS
 - $399,0003 bd2 ba1.1k sqft1147 JAMES AVENUE S, ST PETERSBURG, FL 33705For Sale
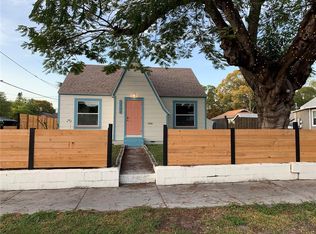 MLS ID #TB8524250, Kari Mueller, ENERGY CONSULTING ENGINEERING. Stellar MLS
 - $344,9003 bd1 ba904 sqft2855 VALENCIA WAY S, ST PETERSBURG, FL 33705For Sale
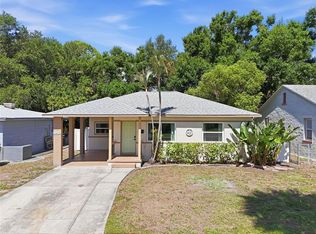 MLS ID #TB8509887, Mychelle Nguyen, DALTON WADE INC. Stellar MLS
 - $299,0003 bd1 ba986 sqft5410 14TH AVENUE S, GULFPORT, FL 33707For SaleMLS ID #TB8543267, Lori Brennan, EZ HOME CHOICE LLC. Stellar MLS
- $379,0002 bd2 ba1k sqft6219 HAMPTON DRIVE N, ST PETERSBURG, FL 33710For SaleMLS ID #TB8541208, Helle Hartley, SMITH & ASSOCIATES REAL ESTATE. Stellar MLS
- $389,9992 bd2 ba1.1k sqft1225 63RD AVENUE S, ST PETERSBURG, FL 33705For SaleMLS ID #A4704265, Roxanne Baliman, EXP REALTY LLC. Stellar MLS
- $399,9002 bd2 ba1k sqft4185 WHITING DRIVE SE, ST PETERSBURG, FL 33705For SaleMLS ID #TB8536604, Gabe Galdos, ARK REALTY. Stellar MLS
- $400,0003 bd1 ba1.2k sqft3663 22ND AVENUE N, ST PETERSBURG, FL 33713For SaleMLS ID #TB8533354, Sumi Fink, CHARLES RUTENBERG REALTY INC. Stellar MLS
- $315,0002 bd1 ba800 sqft516 64TH STREET S, ST PETERSBURG, FL 33707For SaleMLS ID #TB8536205, Evan Pedone, ENGEL & VOLKERS MADEIRA BEACH. Stellar MLS
- $404,9003 bd2 ba1.3k sqft2489 58TH STREET N, ST PETERSBURG, FL 33710For SaleMLS ID #TB8513548, Jamie Jackson, EXP REALTY LLC. Stellar MLS
- $429,9003 bd2 ba1.2k sqft6275 51ST AVENUE N, ST PETERSBURG, FL 33709For SaleMLS ID #TB8520001, Tammy Brophy Wenzel, BROPHY REAL ESTATE. Stellar MLS
- $436,9003 bd2 ba1.5k sqft4120 BURLINGTON AVENUE N, ST PETERSBURG, FL 33713For SaleMLS ID #TB8504703, Thomas Morillo, LLC, REALTY ONE GROUP INNOVATION. Stellar MLS
- $325,0002 bd1 ba983 sqft4611 17TH AVENUE N, ST PETERSBURG, FL 33713For SaleMLS ID #TB8543203, Roxanne Mestre, MARK SPAIN REAL ESTATE. Stellar MLS
- $384,9993 bd2 ba1.3k sqft3827 38TH AVENUE N, ST PETERSBURG, FL 33713For SaleMLS ID #TB8529873, Anthony Guarnera, XCELLENCE. Stellar MLS
- $429,0002 bd2 ba1.4k sqft4333 71ST AVENUE N, PINELLAS PARK, FL 33781For SaleMLS ID #TB8502921, Cirila Raber, CENTURY 21 RE CHAMPIONS. Stellar MLS
- $369,0003 bd1 ba1.3k sqft101 40TH AVENUE SE, ST PETERSBURG, FL 33705For SaleMLS ID #TB8509242, Jac Smith, KELLER WILLIAMS ST PETE REALTY. Stellar MLS
- $393,0003 bd2 ba1.3k sqft7128 64TH WAY N, PINELLAS PARK, FL 33781For SaleMLS ID #TB8518382, Mitch Beardsley, TAMPA BAY KEY REALTY. Stellar MLS
- $475,0003 bd2 ba1.4k sqft504 79TH AVENUE, ST PETE BEACH, FL 33706For SaleMLS ID #TB8527591, Troy Walseth, KELLER WILLIAMS GULF BEACHES. Stellar MLS
- $435,0002 bd1 ba705 sqft13313 2ND STREET E, MADEIRA BEACH, FL 33708For SaleMLS ID #TB8541145, Paris Faughn, CENTURY 21 BEGGINS. Stellar MLS
