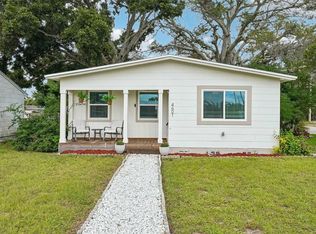
Welcome to your charming Gulfport bungalow, situated on a lush corner lot in a Non-Flood Zone. This lovingly cared for 2 bedroom / 1 bathroom home has original hardwood floors, cove ceilings, original solid wood kitchen cabinets, vintage tile in kitchen & bathroom, and stucco plaster walls. The home also features high quality, new appliances. Plus, there is Bonus Square Footage in the converted garage, ideal for a home office or storage. Buyers to verify permit status and zoning restrictions for occupancy. Step outside through the side door and relax on the covered deck, as you soak in the beautiful landscaping complete with Royal Palms, Mango tree, Pecan Tree, St Augustine grass sod, all kept hydrated by a new 4 well point Irrigation System. From your home, walk or bike east along 26th Ave South to the amazing Skyway Trail for a picturesque stroll or a tranquil ride through nature. Also, it's an easy walk to Clam Bayou's pristine preserve to enjoy shady pathways with your pup or a friendly neighbor. Going west from this home, you are a 15 minute walk to downtown Gulfport's Beach Boulevard cafes, restaurants, boutiques, and daily live music extravaganza. This property is in Flood Zone X500 and there is no History of Water Intrusion from Sea Surge or Rain Storms. Furthermore, there is a Seller paid 1 year service plan for Pest Control. Reach out today for an opportunity to tour this home before it's sold!
For sale
$399,000
2602 UPTON STREET S, GULFPORT, FL 33711
2beds
1,005sqft
Single Family Residence
Built in 1952
6,212 Square Feet Lot
$-- Zestimate®
$397/sqft
$-- HOA
What's special
Covered deckCove ceilingsMango treePecan treeSt augustine grass sodRoyal palmsOriginal hardwood floors
- 11 days
- 307
- 32
Likely to sell faster than
Zillow last checked:
Listing updated:
Listed by:
Zyon Christante 727-342-0088,
AXEN REALTY LLC 623-624-9685
Source: Stellar MLS,MLS#: TB8562192 Originating MLS: Ocala - Marion
Facts & features
Interior
Bedrooms & bathrooms
- Bedrooms: 2
- Bathrooms: 1
- Full bathrooms: 1
Primary bedroom
- Features: Ceiling Fan(s), Built-in Closet
- Level: First
- Area: 140 Square Feet
- Dimensions: 14x10
Bedroom 2
- Features: Ceiling Fan(s), Built-in Closet
- Level: First
- Area: 143 Square Feet
- Dimensions: 13x11
Bonus room
- Features: Ceiling Fan(s), No Closet
- Level: First
- Area: 143 Square Feet
- Dimensions: 13x11
Kitchen
- Features: Ceiling Fan(s)
- Level: First
- Area: 135 Square Feet
- Dimensions: 15x9
Living room
- Features: Ceiling Fan(s)
- Level: First
- Area: 210 Square Feet
- Dimensions: 15x14
Heating
- Central, Electric
Cooling
- Central Air, Ductless
Appliances
- Included: Dishwasher, Dryer, Electric Water Heater, Exhaust Fan, Range, Refrigerator, Washer
- Laundry: Inside
Features
- Ceiling Fan(s), Eating Space In Kitchen, Solid Wood Cabinets
- Flooring: Ceramic Tile, Hardwood
- Windows: Hurricane Shutters/Windows
- Has fireplace: No
- Common walls with other units/homes: Corner Unit
Interior area
- Total structure area: 1,303
- Total interior livable area: 1,005 sqft
Property
Parking
- Total spaces: 1
- Parking features: Garage - Attached
- Attached garage spaces: 1
Features
- Levels: One
- Stories: 1
- Patio & porch: Covered, Patio, Porch
- Exterior features: Awning(s), Garden, Irrigation System, Private Entrance, Private Mailbox, Private Yard, Rain Gutters, Sidewalk, Storage
- Has view: Yes
- View description: Garden
Lot
- Size: 6,212 Square Feet
- Dimensions: 57 x 108
- Features: Corner Lot, Landscaped, Near Marina, Near Public Transit, Sidewalk, Above Flood Plain
Details
- Parcel number: 333116951120020010
- Special conditions: None
Construction
Type & style
- Home type: SingleFamily
- Architectural style: Bungalow
- Property subtype: Single Family Residence
Materials
- Wood Frame
- Foundation: Crawlspace
- Roof: Shingle
Condition
- New construction: No
- Year built: 1952
Utilities & green energy
- Sewer: Public Sewer
- Water: Public
- Utilities for property: BB/HS Internet Available, Electricity Connected, Public, Sewer Connected, Sprinkler Well, Water Connected
Community & HOA
Community
- Pet fee: $0 monthly
- Subdivision: WATERVIEW PARK SEC 1
HOA
- Has HOA: No
Location
- Region: Gulfport
Financial & listing details
- Price per square foot: $397/sqft
- Tax assessed value: $309,766
- Annual tax amount: $3,073
- Date on market: 11/2/2026
- Cumulative days on market: 12 days
- Listing terms: Cash,Conventional,FHA,VA Loan
- Ownership: Fee Simple
- Total actual rent: 0
- Electric utility on property: Yes
- Road surface type: Asphalt
Estimated market value
Not available
Estimated sales range
Not available
Not available
Price history
| Date | Event | Price |
|---|---|---|
| 11/2/2026 | Listed for sale | $399,000-11.3%$397/sqft |
Source:  Stellar MLS #TB8562192 Report a problem | ||
| 8/21/2026 | Listing removed | $450,000$448/sqft |
Source: Stellar MLS #TB8520823 Report a problem | ||
| 7/10/2026 | Price change | $450,000-5.3%$448/sqft |
Source: Stellar MLS #TB8520823 Report a problem | ||
| 6/19/2026 | Listed for sale | $475,000+131.7%$473/sqft |
Source: Stellar MLS #TB8520823 Report a problem | ||
| 3/14/2018 | Sold | $205,000-1.9%$204/sqft |
Source: Public Record Report a problem | ||
| 1/26/2018 | Pending sale | $209,000$208/sqft |
Source: CENTURY 21 Jim White & Associates #U7845180 Report a problem | ||
| 1/22/2018 | Listed for sale | $209,000+54.9%$208/sqft |
Source: CENTURY 21 Jim White & Associates #U7845180 Report a problem | ||
| 7/12/2013 | Listing removed | $134,900$134/sqft |
Source: Cris Burlew #7383825 Report a problem | ||
| 7/10/2013 | Listed for sale | $134,900+20.4%$134/sqft |
Source: Cris Burlew #7383825 Report a problem | ||
| 7/30/2012 | Sold | $112,000-17%$111/sqft |
Source: Stellar MLS #U7551038 Report a problem | ||
| 7/8/2012 | Price change | $134,900+12.5%$134/sqft |
Source: Cris Burlew #7383825 Report a problem | ||
| 6/21/2012 | Price change | $119,900+4.3%$119/sqft |
Source: Caldwell Realty #U7551038 Report a problem | ||
| 4/23/2012 | Listed for sale | $115,000-14.8%$114/sqft |
Source: Owner Report a problem | ||
| 2/15/2012 | Listing removed | $134,900+124.8%$134/sqft |
Source: Cris Burlew #7383825 Report a problem | ||
| 5/20/2010 | Sold | $60,000-55.5%$60/sqft |
Source: Public Record Report a problem | ||
| 5/1/2010 | Price change | $134,900+124.8%$134/sqft |
Source: Cris Burlew #7383825 Report a problem | ||
| 4/24/2010 | Price change | $60,000-33.3%$60/sqft |
Source: Beach & Luxury Realty, Inc #7453166 Report a problem | ||
| 4/7/2010 | Price change | $90,000-33.3%$90/sqft |
Source: Beach & Luxury Realty, Inc #7453166 Report a problem | ||
| 3/15/2010 | Price change | $134,900+49.9%$134/sqft |
Source: Cris Burlew #7383825 Report a problem | ||
| 3/9/2010 | Price change | $90,000-33.3%$90/sqft |
Source: Beach & Luxury Realty, Inc #7453166 Report a problem | ||
| 2/26/2010 | Price change | $134,900+49.9%$134/sqft |
Source: Cris Burlew #7383825 Report a problem | ||
| 12/3/2009 | Price change | $90,000-33.3%$90/sqft |
Source: Beach & Luxury Realty, Inc #7383825 Report a problem | ||
| 10/31/2009 | Listed for sale | $134,900$134/sqft |
Source: Beach & Luxury Realty, Inc #7383825 Report a problem | ||
| 7/19/2009 | Listing removed | $134,900$134/sqft |
Source: Beach & Luxury Realty, Inc #7383825 Report a problem | ||
| 11/10/2008 | Price change | $134,900-20.6%$134/sqft |
Source: Listhub #7383825 Report a problem | ||
| 6/17/2008 | Listed for sale | $169,900+13.3%$169/sqft |
Source: Listhub #7383825 Report a problem | ||
| 6/6/2005 | Sold | $150,000$149/sqft |
Source: Public Record Report a problem | ||
Public tax history
| Year | Property taxes | Tax assessment |
|---|---|---|
| 2025 | $3,074 +6.1% | $217,190 +2.9% |
| 2024 | $2,898 +1.8% | $211,069 +3% |
| 2023 | $2,847 +3% | $204,921 +3% |
| 2022 | $2,763 -1.1% | $198,952 +3% |
| 2021 | $2,793 +0.3% | $193,157 +1.4% |
| 2020 | $2,784 -16.6% | $190,490 +7.5% |
| 2019 | $3,338 | $177,174 +71.9% |
| 2018 | $3,338 +186.2% | $103,039 +4.2% |
| 2017 | $1,166 +6.9% | $98,874 +2.1% |
| 2016 | $1,091 -1.7% | $96,840 +0.7% |
| 2015 | $1,110 +0.9% | $96,167 +0.8% |
| 2014 | $1,101 +1.2% | $95,404 +1.5% |
| 2013 | $1,088 -22.2% | $93,994 +36.9% |
| 2012 | $1,399 | $68,683 -13.9% |
| 2011 | -- | $79,811 -3.2% |
| 2010 | -- | $82,419 -9.6% |
| 2009 | -- | $91,125 -26% |
| 2008 | $1,600 | $123,200 -12.5% |
| 2007 | -- | $140,800 +51.2% |
| 2005 | -- | $93,100 +10.6% |
| 2004 | $1,812 +1063.2% | $84,200 +14.7% |
| 2003 | $156 -31.6% | $73,400 +23.8% |
| 2002 | $228 | $59,300 +6.8% |
| 2001 | $228 +11.2% | $55,500 +39.4% |
| 2000 | $205 | $39,800 |
Find assessor info on the county website
Monthly payment
Est. payment
Payment breakdown
Explore the cost of this home by adjusting the details. Changes won't be saved.Climate risks
Neighborhood: 33711
Similar homes
- $379,9002 bd2 ba923 sqft3049 CLINTON STREET S, GULFPORT, FL 33707For Sale

 MLS ID #TB8565137, Jody Sepulveda, CALDWELL REALTY. Stellar MLS
- $399,0002 bd2 ba1k sqft1420 GRAY STREET S, GULFPORT, FL 33707For Sale
 MLS ID #TB8541851, Robert Mitchell II, LPT REALTY, LLC. Stellar MLS
- $415,9003 bd2 ba1.2k sqft4235 3RD AVENUE S, ST PETERSBURG, FL 33711For Sale
 MLS ID #TB8547599, Chad Leonberg, EXP REALTY LLC. Stellar MLS
- $410,0003 bd2 ba1.1k sqft4601 16TH AVENUE N, ST PETERSBURG, FL 33713For Sale
 MLS ID #TB8562751, Amanda Searcy, COMPASS FLORIDA LLC. Stellar MLS
- $419,9003 bd2 ba1.3k sqft3811 14TH AVENUE N, ST PETERSBURG, FL 33713For SaleMLS ID #TB8565341, Ashley Fernandez, COLDWELL BANKER REALTY. Stellar MLS
- $392,0002 bd2 ba1k sqft3900 50TH STREET N, ST PETERSBURG, FL 33709For SaleMLS ID #TB8562829, Andrea Guerrero, AXEN REALTY LLC. Stellar MLS
- $405,0002 bd2 ba972 sqft2501 LESLEE LAKE DRIVE N, ST PETERSBURG, FL 33713For SaleMLS ID #TB8544893, Heather DeBolt, MOORE CREATIVE REALTY. Stellar MLS
- $395,0003 bd2 ba1.2k sqft5200 3RD AVENUE N, ST PETERSBURG, FL 33710For SaleMLS ID #TB8534658, Kathryn Krayer Zimring, RE/MAX ACTION FIRST OF FLORIDA. Stellar MLS
- $379,9002 bd1 ba1k sqft3531 29TH AVENUE N, ST PETERSBURG, FL 33713For SaleMLS ID #TB8555298, Zachary Campbell, SMITH & ASSOCIATES REAL ESTATE. Stellar MLS
- $399,9993 bd3 ba1.4k sqft5300 39 AVENUE N, ST PETERSBURG, FL 33709For SaleMLS ID #TB8545383, Gregory Graham, CHARLES RUTENBERG REALTY INC. Stellar MLS
- $404,9003 bd2 ba1.3k sqft2489 58TH STREET N, ST PETERSBURG, FL 33710For SaleMLS ID #TB8513548, Jamie Jackson, EXP REALTY LLC. Stellar MLS
- $379,0003 bd1 ba1.2k sqft3663 22ND AVENUE N, ST PETERSBURG, FL 33713For SaleMLS ID #TB8533354, Sumi Fink, CHARLES RUTENBERG REALTY INC. Stellar MLS
- $329,0003 bd2 ba1.1k sqft4066 31ST AVENUE N, ST PETERSBURG, FL 33713For SaleMLS ID #A4712118, James Hogan, EXP REALTY LLC. Stellar MLS
- $349,0002 bd2 ba1k sqft6219 HAMPTON DRIVE N, ST PETERSBURG, FL 33710For SaleMLS ID #TB8541208, Helle Hartley, SMITH & ASSOCIATES REAL ESTATE. Stellar MLS
- $375,0002 bd2 ba1.1k sqft1225 63RD AVENUE S, ST PETERSBURG, FL 33705For SaleMLS ID #A4704265, Roxanne Baliman, EXP REALTY LLC. Stellar MLS
- $340,0003 bd2 ba1.2k sqft1108 S 55TH STREET, GULFPORT, FL 33707For SaleMLS ID #TB8528314, Laura Marie, EXP REALTY LLC. Stellar MLS
- $449,9003 bd2 ba1k sqft2221 8TH AVENUE N, ST PETERSBURG, FL 33713For SaleMLS ID #TB8521652, Shandra Smith, BCRE CO. Stellar MLS
- $450,0003 bd2 ba1.3k sqft4062 3RD AVENUE N, ST PETERSBURG, FL 33713For SaleMLS ID #TB8544742, DJ Soucy, Jr, COMPASS FLORIDA LLC. Stellar MLS
- $399,9003 bd2 ba1.2k sqft6275 51ST AVENUE N, ST PETERSBURG, FL 33709For SaleMLS ID #TB8520001, Tammy Brophy Wenzel, BROPHY REAL ESTATE. Stellar MLS
- $359,9903 bd2 ba1.3k sqft3827 38TH AVENUE N, ST PETERSBURG, FL 33713For SaleMLS ID #TB8529873, Anthony Guarnera, XCELLENCE. Stellar MLS
