Welcome to this charming Florida bungalow situated on a desirable corner lot. This inviting 3-bedroom, 2-bathroom home features a bright, open floor plan with a comfortable split-bedroom layout. The home offers a welcoming front porch/Florida room, perfect for enjoying the Florida sunshine. The dining room features a beautiful bay window, while built-in glass-front cabinets add character and timeless appeal. The updated kitchen includes a stylish tile backsplash, quartz countertops, stainless-steel appliances creating a functional and attractive space that opens naturally to the main living areas. Both bathrooms have been tastefully updated. Additional features include a one-car garage and parking pad, providing convenient off-street parking. With its classic bungalow charm, thoughtful updates, desirable split floor plan, and corner-lot setting, this home offers a wonderful blend of character, comfort, and Florida living.
For sale
$410,000
5200 3RD AVENUE N, ST PETERSBURG, FL 33710
3beds
1,260sqft
Single Family Residence
Built in 1954
5,872 Square Feet Lot
$401,900 Zestimate®
$325/sqft
$-- HOA
What's special
One-car garageComfortable split-bedroom layoutBeautiful bay windowQuartz countertopsBright open floor planCorner-lot settingDesirable corner lot
- 5 days
- 488
- 41
Likely to sell faster than
Zillow last checked:
Listing updated:
Listed by:
Kathryn Krayer Zimring 727-430-5010,
RE/MAX ACTION FIRST OF FLORIDA 727-466-0800,
Lisa Scott 678-533-9325,
RE/MAX ACTION FIRST OF FLORIDA
Source: Stellar MLS,MLS#: TB8534658 Originating MLS: Suncoast Tampa
Originating MLS: Suncoast Tampa
Facts & features
Interior
Bedrooms & bathrooms
- Bedrooms: 3
- Bathrooms: 2
- Full bathrooms: 2
Rooms
- Room types: Florida Room, Great Room
Primary bedroom
- Features: Built-in Closet
- Level: First
- Area: 145.54 Square Feet
- Dimensions: 13.1x11.11
Bedroom 2
- Features: Built-in Closet
- Level: First
- Area: 112.84 Square Feet
- Dimensions: 9.1x12.4
Bedroom 3
- Features: Built-in Closet
- Level: First
- Area: 141.96 Square Feet
- Dimensions: 16.9x8.4
Dining room
- Level: First
- Area: 124.8 Square Feet
- Dimensions: 12x10.4
Kitchen
- Level: First
- Area: 110 Square Feet
- Dimensions: 10x11
Living room
- Level: First
- Area: 218.77 Square Feet
- Dimensions: 13.1x16.7
Heating
- Central, Electric
Cooling
- Ductless
Appliances
- Included: Dishwasher, Disposal, Dryer, Electric Water Heater, Microwave, Range, Refrigerator, Washer
- Laundry: In Garage
Features
- Eating Space In Kitchen, Kitchen/Family Room Combo, Open Floorplan, Primary Bedroom Main Floor, Split Bedroom, Stone Counters, Walk-In Closet(s)
- Flooring: Luxury Vinyl
- Doors: French Doors
- Windows: Window Treatments
- Basement: Crawl Space
- Has fireplace: No
Interior area
- Total structure area: 1,708
- Total interior livable area: 1,260 sqft
Video & virtual tour
Property
Parking
- Total spaces: 1
- Parking features: Curb Parking, Driveway, Garage Faces Side
- Attached garage spaces: 1
- Has uncovered spaces: Yes
Features
- Levels: One
- Stories: 1
- Patio & porch: Enclosed, Front Porch
- Exterior features: Private Mailbox, Sidewalk
Lot
- Size: 5,872 Square Feet
- Dimensions: 50 x 117
- Features: Corner Lot, City Lot, Near Public Transit, Sidewalk
- Residential vegetation: Trees/Landscaped
Details
- Parcel number: 213116116460060080
- Special conditions: None
Construction
Type & style
- Home type: SingleFamily
- Architectural style: Bungalow,Florida
- Property subtype: Single Family Residence
Materials
- Asbestos, Stone, Wood Frame
- Foundation: Crawlspace
- Roof: Shingle
Condition
- New construction: No
- Year built: 1954
Utilities & green energy
- Sewer: Public Sewer
- Water: Public
- Utilities for property: Electricity Connected, Public, Sewer Connected, Water Connected
Community & HOA
Community
- Features: Sidewalks
- Pet fee: $0 monthly
- Subdivision: BROADMOOR SUB
HOA
- Has HOA: No
Location
- Region: Saint Petersburg
Financial & listing details
- Price per square foot: $325/sqft
- Tax assessed value: $353,055
- Annual tax amount: $7,032
- Date on market: 9/4/2026
- Cumulative days on market: 6 days
- Listing terms: Cash,Conventional,FHA,VA Loan
- Ownership: Fee Simple
- Total actual rent: 0
- Electric utility on property: Yes
- Road surface type: Brick
Estimated market value
$401,900
$382,000 - $422,000
$2,654/mo
Price history
| Date | Event | Price |
|---|---|---|
| 9/4/2026 | Listed for sale | $410,000-4.7%$325/sqft |
Source:  Stellar MLS #TB8534658 Report a problem Stellar MLS #TB8534658 Report a problem | ||
| 3/31/2023 | Sold | $430,000-2.3%$341/sqft |
Source: Public Record Report a problem | ||
| 2/23/2023 | Pending sale | $439,900$349/sqft |
Source: Stellar MLS #U8188106 Report a problem | ||
| 1/20/2023 | Listed for sale | $439,900-2%$349/sqft |
Source: Stellar MLS #U8188106 Report a problem | ||
| 1/17/2023 | Listing removed | -- |
Source: Stellar MLS #U8182345 Report a problem | ||
| 12/30/2022 | Price change | $448,900-0.2%$356/sqft |
Source: Stellar MLS #U8182345 Report a problem | ||
| 11/14/2022 | Listed for sale | $449,900+41%$357/sqft |
Source: Stellar MLS #U8182345 Report a problem | ||
| 8/31/2022 | Sold | $319,000-3.3%$253/sqft |
Source: Public Record Report a problem | ||
| 8/4/2022 | Pending sale | $329,900$262/sqft |
Source: Stellar MLS #U8167985 Report a problem | ||
| 7/25/2022 | Price change | $329,900-5.7%$262/sqft |
Source: Stellar MLS #U8167985 Report a problem | ||
| 7/12/2022 | Price change | $349,900-6.7%$278/sqft |
Source: Stellar MLS #U8167985 Report a problem | ||
| 6/27/2022 | Listed for sale | $374,900$298/sqft |
Source: Stellar MLS #U8167985 Report a problem | ||
| 5/9/2014 | Listing removed | $1,195$1/sqft |
Source: ALLIANCE PROPERTY SERVICES INC #U7617186 Report a problem | ||
| 4/19/2014 | Listed for rent | $1,195$1/sqft |
Source: ALLIANCE PROPERTY SERVICES INC #U7617186 Report a problem | ||
Public tax history
| Year | Property taxes | Tax assessment |
|---|---|---|
| 2025 | $7,033 +7% | $353,055 +4.8% |
| 2024 | $6,573 +17.9% | $336,806 +20% |
| 2023 | $5,576 +75.6% | $280,760 +93% |
| 2022 | $3,175 +9.1% | $145,446 +10% |
| 2021 | $2,910 +5.4% | $132,224 +10% |
| 2020 | $2,762 +12% | $120,204 +10% |
| 2019 | $2,466 | $109,276 -6.6% |
| 2018 | $2,466 +8.3% | $117,059 +14.5% |
| 2017 | $2,276 +19.7% | $102,263 +11.8% |
| 2016 | $1,901 +8.4% | $91,490 +12.4% |
| 2015 | $1,754 +10.4% | $81,432 +12.4% |
| 2014 | $1,588 +10% | $72,425 +13.3% |
| 2013 | $1,443 +11.4% | $63,900 +14% |
| 2012 | $1,295 | $56,076 -13.7% |
| 2011 | -- | $64,957 -14.5% |
| 2010 | -- | $75,940 +14.2% |
| 2009 | -- | $66,507 +0.1% |
| 2008 | $660 | $66,441 +3% |
| 2007 | -- | $64,506 -38.7% |
| 2005 | -- | $105,300 +20.9% |
| 2004 | $822 +2.9% | $87,100 +4.3% |
| 2003 | $799 +5.9% | $83,500 +17.8% |
| 2002 | $754 | $70,900 +13.6% |
| 2001 | $754 +5.3% | $62,400 +8.1% |
| 2000 | $716 | $57,700 |
Find assessor info on the county website
Monthly payment
Est. payment
Payment breakdown
Explore the cost of this home by adjusting the details. Changes won't be saved.Climate risks
Neighborhood: Live Oak
Nearby schools
Schools provided by the listing agent
- Elementary: Northwest Elementary-PN
- Middle: Azalea Middle-PN
- High: Boca Ciega High-PN
Source: Stellar MLS. This data may not be complete. We recommend contacting the local school district to confirm school assignments for this home.
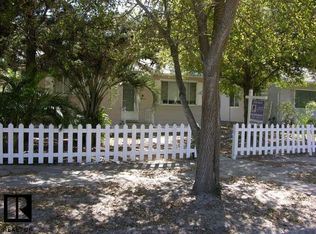
- $341,4003 bd2 ba1.2k sqft5206 3rd Ave N, Saint Petersburg, FL 33710Off Market
- $1,358,500-- bd-- ba100 sqft301 52nd Ave N, Saint Petersburg, FL 33703Off Market
- $395,000-- bd2 ba1.6k sqft5216 3rd Ave N, Saint Petersburg, FL 33710Off Market
- $361,000-- bd1 ba884 sqft5170 3rd Ave N, Saint Petersburg, FL 33710Off Market
Similar homes
- $345,0002 bd1 ba928 sqft5426 8TH AVENUE N, ST PETERSBURG, FL 33710For Sale

 MLS ID #O6439999, Steven Koleno, BEYCOME OF FLORIDA LLC. Stellar MLS
 - $369,9003 bd2 ba1.3k sqft4115 FAIRFIELD AVENUE S, ST PETERSBURG, FL 33711For Sale
 MLS ID #TB8545752, Catherine Nolan, HOUSEWELL.COM REALTY OF FLORIDA LLC. Stellar MLS
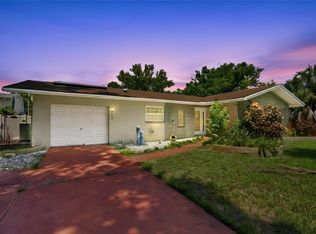
 - $459,0004 bd4 ba1.8k sqft6463 1ST AVENUE N, ST PETERSBURG, FL 33710For Sale
 MLS ID #TB8545322, CHRISTINA Griffin, GENSTONE REALTY. Stellar MLS
 - $374,8003 bd2 ba976 sqft5532 6TH AVENUE N, ST PETERSBURG, FL 33710For Sale
 MLS ID #TB8535119, Travis Pettengil, PLL, THE C SMITH REAL ESTATE GROUP LLC. Stellar MLS
 - $404,9003 bd2 ba1.3k sqft2489 58TH STREET N, ST PETERSBURG, FL 33710For SaleMLS ID #TB8513548, Jamie Jackson, EXP REALTY LLC. Stellar MLS
- $349,9003 bd2 ba1.1k sqft2101 WINCHESTER ROAD N, ST PETERSBURG, FL 33710For SaleMLS ID #TB8544743, Lance Lubin, CHARLES RUTENBERG REALTY INC. Stellar MLS
- $419,0002 bd1 ba978 sqft5760 3RD AVENUE N, ST PETERSBURG, FL 33710For SaleMLS ID #TB8518966, David Petrucelli, COMPASS FLORIDA LLC. Stellar MLS
- $440,0003 bd2 ba1.4k sqft6242 5TH AVENUE N, ST PETERSBURG, FL 33710For SaleMLS ID #TB8510666, CARLOS DIEZ CORDOVA, MARK SPAIN REAL ESTATE. Stellar MLS
- $475,0003 bd2 ba1.3k sqft4062 3RD AVENUE N, ST PETERSBURG, FL 33713For SaleMLS ID #TB8544742, DJ Soucy, Jr, COMPASS FLORIDA LLC. Stellar MLS
- $399,9003 bd2 ba1.2k sqft4110 3RD AVENUE S, ST PETERSBURG, FL 33711For SaleMLS ID #TB8537074, Zach Steinberger, COMPASS FLORIDA LLC. Stellar MLS
- $455,0003 bd2 ba1.6k sqft1842 59TH WAY N, ST PETERSBURG, FL 33710For SaleMLS ID #TB8541120, Ashley Nuccio, MICHAEL SAUNDERS & COMPANY. Stellar MLS
- $339,0002 bd1 ba1.1k sqft5000 9TH AVENUE N, ST PETERSBURG, FL 33710For SaleMLS ID #TB8541997, Helle Hartley, SMITH & ASSOCIATES REAL ESTATE. Stellar MLS
- $419,0003 bd2 ba1.1k sqft4601 16TH AVENUE N, ST PETERSBURG, FL 33713For SaleMLS ID #TB8522892, Asya Hirschfeld, EXP REALTY LLC. Stellar MLS
- $399,9003 bd2 ba936 sqft3620 BURLINGTON AVENUE N, ST PETERSBURG, FL 33713For SaleMLS ID #TB8538690, Brandon Robinson, COMPASS FLORIDA LLC. Stellar MLS
- $410,0004 bd2 ba1.5k sqft4811 EMERSON AVENUE S, ST PETERSBURG, FL 33711For SaleMLS ID #TB8507092, Nadia Daggett, INVESTING N FLORIDA, LLC. Stellar MLS
- $420,0002 bd1 ba1.1k sqft4730 BURLINGTON AVENUE N, ST PETERSBURG, FL 33713For SaleMLS ID #TB8515980, Christina Richardson, DALTON WADE INC. Stellar MLS
- $437,5993 bd3 ba1.2k sqft6221 13TH AVENUE N, ST PETERSBURG, FL 33710For SaleMLS ID #TB8369154, Kathy Lingelbach, FUTURE HOME REALTY INC. Stellar MLS
- $349,9004 bd2 ba1.3k sqft4666 11TH AVENUE S, ST PETERSBURG, FL 33711For SaleMLS ID #TB8546945, Laura Marie, EXP REALTY LLC. Stellar MLS
- $364,9003 bd2 ba1.1k sqft5355 2ND AVENUE S, ST PETERSBURG, FL 33707For SaleMLS ID #TB8542428, Luis Bedoya, LLC, PREFERRED SHORE LLC. Stellar MLS
