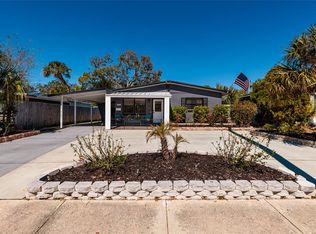
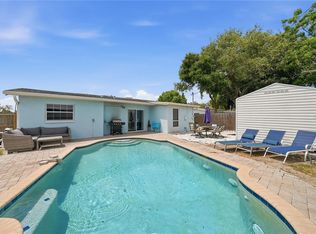
Imagine a backyard so spectacular it feels like your own private resort. Tucked perfectly between the vibrant energy of Downtown St. Petersburg and the sugar-sand shores of world-class beaches, this beautifully remodeled home offers the ultimate Florida lifestyle. Whether you’re looking for a stylish first home or a more manageable space without sacrificing luxury, this property delivers on every front. The heart of the home is a sleek, updated kitchen featuring an expansive island—the perfect hub for gathering with friends over drinks and appetizers. Throughout the interior, thoughtful renovations create a fresh, modern atmosphere that flows effortlessly from room to room. For those who work from home, the property includes a premier studio space that offers the privacy and inspiration needed for a productive day. Step outside into a true outdoor oasis designed for hosting and relaxation. The backyard is a showstopper, boasting a sparkling in-ground pool, raised decking, and a dedicated fire pit area for cool evenings. The outdoor kitchen makes alfresco dining a breeze, ensuring you’ll spend as much time under the palms as you do indoors. This is more than just a house; it’s your own personal slice of paradise. This home is 5 mins from multiple shopping centers and 35 to 45 minutes from either Airport depending on which one you prefer to fly out of. The best beaches around are only 10 mins away.
For sale
$429,000
5760 3RD AVENUE N, ST PETERSBURG, FL 33710
2beds
978sqft
:
Get pre-qualified$2,931/mo
Single Family Residence
Built in 1958
7,022 Square Feet Lot
$418,400 Zestimate®
$439/sqft
$-- HOA
What's special
- 49 days |
- 815 |
- 82 |
Zillow last checked:
Listing updated:
Listed by:
David Petrucelli 813-629-1358,
COMPASS FLORIDA LLC 727-380-2067
Source: Stellar MLS,MLS#: TB8518966 Originating MLS: Suncoast Tampa
Originating MLS: Suncoast Tampa
Facts & features
Interior
Bedrooms & bathrooms
- Bedrooms: 2
- Bathrooms: 1
- Full bathrooms: 1
Primary bedroom
- Features: Built-in Closet
- Level: First
- Area: 120 Square Feet
- Dimensions: 12x10
Bedroom 2
- Features: Built-in Closet
- Level: First
- Area: 100 Square Feet
- Dimensions: 10x10
Dining room
- Level: First
- Area: 153 Square Feet
- Dimensions: 17x9
Kitchen
- Level: First
- Area: 187 Square Feet
- Dimensions: 17x11
Living room
- Level: First
- Area: 221 Square Feet
- Dimensions: 17x13
Heating
- Central
Cooling
- Central Air
Appliances
- Included: Dishwasher, Dryer, Electric Water Heater, Microwave, Range, Refrigerator, Washer
- Laundry: Electric Dryer Hookup, In Garage, Washer Hookup
Features
- Built-in Features, Ceiling Fan(s), Eating Space In Kitchen, Primary Bedroom Main Floor
- Flooring: Luxury Vinyl, Tile
- Doors: Outdoor Kitchen
- Has fireplace: No
Interior area
- Total structure area: 1,404
- Total interior livable area: 978 sqft
Video & virtual tour
Property
Parking
- Total spaces: 1
- Parking features: Driveway, Garage Door Opener, Parking Pad
- Attached garage spaces: 1
- Has uncovered spaces: Yes
Features
- Levels: One
- Stories: 1
- Patio & porch: Deck, Front Porch
- Exterior features: Dog Run, Fire Pit, Garden, Lighting, Outdoor Kitchen, Private Entrance, Private Mailbox, Private Yard, Rain Barrel/Cistern(s), Storage
- Has private pool: Yes
- Pool features: In Ground, Pool Sweep
- Fencing: Vinyl,Wood
Lot
- Size: 7,022 Square Feet
- Dimensions: 60 x 117
Details
- Additional structures: Shed(s), Workshop
- Parcel number: 213116174060070070
- Special conditions: None
Construction
Type & style
- Home type: SingleFamily
- Architectural style: Ranch
- Property subtype: Single Family Residence
- Attached to another structure: Yes
Materials
- Block
- Foundation: Slab
- Roof: Shingle
Condition
- Completed
- New construction: No
- Year built: 1958
Details
- Warranty included: Yes
Utilities & green energy
- Sewer: Public Sewer
- Water: Public
- Utilities for property: Cable Connected, Electricity Connected, Public, Sewer Connected, Water Connected
Community & HOA
Community
- Pet fee: $0 monthly
- Subdivision: COLONIAL PARKS SUB
HOA
- Has HOA: No
Location
- Region: Saint Petersburg
Financial & listing details
- Price per square foot: $439/sqft
- Tax assessed value: $264,674
- Annual tax amount: $763
- Date on market: 6/13/2026
- Cumulative days on market: 50 days
- Listing terms: Cash,Conventional,FHA,VA Loan
- Ownership: Fee Simple
- Total actual rent: 0
- Electric utility on property: Yes
- Road surface type: Paved
Estimated market value
$418,400
$397,000 - $439,000
$2,762/mo
Price history
| Date | Event | Price |
|---|---|---|
| 6/13/2026 | Listed for sale | $429,000+127%$439/sqft |
Source:  Stellar MLS #TB8518966 Report a problem Stellar MLS #TB8518966 Report a problem | ||
| 8/10/2006 | Sold | $189,000+201.9%$193/sqft |
Source: Stellar MLS #U7187292 Report a problem | ||
| 5/7/1999 | Sold | $62,600+24%$64/sqft |
Source: Public Record Report a problem | ||
| 3/24/1995 | Sold | $50,500$52/sqft |
Source: Public Record Report a problem | ||
Public tax history
| Year | Property taxes | Tax assessment |
|---|---|---|
| 2025 | $764 +8.4% | $80,945 +2.9% |
| 2024 | $705 +10.4% | $78,664 +6.4% |
| 2023 | $638 +1.3% | $73,900 +3% |
| 2022 | $631 -3% | $71,748 +3% |
| 2021 | $650 -0.8% | $69,658 +1.4% |
| 2020 | $655 +0.5% | $68,696 +2.3% |
| 2019 | $652 | $67,152 +1.9% |
| 2018 | $652 +0.3% | $65,900 +2.1% |
| 2017 | $650 -0.7% | $64,545 +2.1% |
| 2016 | $655 -2.1% | $63,217 +0.7% |
| 2015 | $669 +0.1% | $62,778 +0.8% |
| 2014 | $668 -0.2% | $62,280 +1.5% |
| 2013 | $669 +0.9% | $61,360 +1.7% |
| 2012 | $663 | $60,334 -8.8% |
| 2011 | -- | $66,137 -16.9% |
| 2010 | -- | $79,595 -17.4% |
| 2009 | -- | $96,345 -25.6% |
| 2008 | $1,914 | $129,500 -9.5% |
| 2007 | -- | $143,100 +31.3% |
| 2005 | -- | $109,000 +35.6% |
| 2004 | $1,247 +2.3% | $80,400 +2.3% |
| 2003 | $1,219 -23.4% | $78,600 +7.4% |
| 2002 | $1,590 | $73,200 +13.8% |
| 2001 | $1,590 +11.6% | $64,300 +11.8% |
| 2000 | $1,425 | $57,500 |
Find assessor info on the county website
Monthly payment
Est. payment
Payment breakdown
Explore the cost of this home by adjusting the details. Changes won't be saved.Climate risks
Neighborhood: Live Oak
Nearby schools
GreatSchools rating
- 9/10Northwest Elementary SchoolGrades: PK-5Distance: 1.2 mi
- 3/10Azalea Middle SchoolGrades: 6-8Distance: 2.5 mi
- 4/10Boca Ciega High SchoolGrades: 9-12Distance: 0.9 mi
- $262,200-- bd1 ba752 sqft5772 3rd Ave N, Saint Petersburg, FL 33710Off Market
- $264,400-- bd1 ba874 sqft5748 3rd Ave N, Saint Petersburg, FL 33710Off Market
- $256,0002 bd1 ba704 sqft5780 3rd Ave N, Saint Petersburg, FL 33710Off Market

- $266,100-- bd1 ba750 sqft5736 3rd Ave N, Saint Petersburg, FL 33710Off Market
- $294,2002 bd1 ba726 sqft5745 Burlington Ave N, Saint Petersburg, FL 33710Off Market
- $330,0002 bd1 ba726 sqft5735 Burlington Ave N, Saint Petersburg, FL 33710Sold
- $438,6003 bd2 ba1.7k sqft5753 Burlington Ave N, Saint Petersburg, FL 33710Off Market
- $260,700-- bd1 ba900 sqft5724 3rd Ave N, Saint Petersburg, FL 33710Off Market
A local agent can set up tours, give advice and negotiate with sellers.
A local lender can help you make sure your offer is ready when you are.
Similar homes
- $374,9002 bd1 ba990 sqft8029 22ND AVENUE N, ST PETERSBURG, FL 33710For Sale
 MLS ID #TB8479891, Joe Filicko, RE/MAX PREFERRED. Stellar MLS
 - $450,0002 bd2 ba942 sqft10437 52ND AVENUE N, ST PETERSBURG, FL 33708For Sale
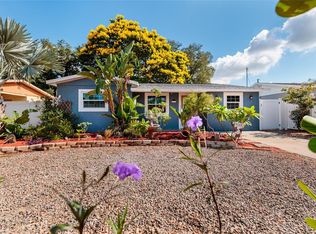
 MLS ID #TB8499625, Christina Richardson, DALTON WADE INC. Stellar MLS
 - $429,9003 bd2 ba1.2k sqft6275 51ST AVENUE N, ST PETERSBURG, FL 33709For Sale
 MLS ID #TB8520001, Tammy Brophy Wenzel, BROPHY REAL ESTATE. Stellar MLS
 - $430,0003 bd2 ba1.4k sqft7846 12TH STREET N, ST PETERSBURG, FL 33702For Sale
 MLS ID #TB8532464, Peter Dorwin, RE/MAX REALTEC GROUP INC. Stellar MLS
 - $429,0003 bd2 ba1k sqft636 37TH AVENUE S, ST PETERSBURG, FL 33705For SaleMLS ID #TB8494865, Jenee Solomon, REALTY EXPERTS. Stellar MLS
- $350,0003 bd2 ba1.4k sqft5021 37TH AVENUE N, ST PETERSBURG, FL 33710For SaleMLS ID #TB8464830, Marino Hasa, FUTURE HOME REALTY. Stellar MLS
- $335,0003 bd1 ba1.1k sqft1725 BRADSHAW LANE N, ST PETERSBURG, FL 33710For SaleMLS ID #TB8448917, Tricia Argabrite, EXP REALTY LLC. Stellar MLS
- $350,0002 bd1 ba1.2k sqft3227 48TH AVENUE N, ST PETERSBURG, FL 33714For SaleMLS ID #TB8532021, Beverly Schroeder, PLUMLEE GULF BEACH REALTY. Stellar MLS
- $350,0002 bd2 ba1.4k sqft5603 LOWN STREET N, ST PETERSBURG, FL 33714For SaleMLS ID #TB8528336, Richard Rung, MARK SPAIN REAL ESTATE. Stellar MLS
- $430,0003 bd2 ba1.2k sqft7599 MEADOWLAWN DRIVE N, ST PETERSBURG, FL 33702For SaleMLS ID #TB8513107, Patti Halpin, COMPASS FLORIDA LLC. Stellar MLS
- $409,0003 bd2 ba1.1k sqft6882 62ND AVENUE N, PINELLAS PARK, FL 33781For SaleMLS ID #TB8487857, Caryn Rightmyer, SMITH & ASSOCIATES REAL ESTATE. Stellar MLS
- $399,0003 bd2 ba1.1k sqft1147 JAMES AVENUE S, ST PETERSBURG, FL 33705For SaleMLS ID #TB8524250, Kari Mueller, ENERGY CONSULTING ENGINEERING. Stellar MLS
- $382,5003 bd1 ba1.3k sqft4240 69TH AVENUE N, PINELLAS PARK, FL 33781For SaleMLS ID #W7887399, Paula Hall, SKYBROOK REALTY & ASSOCIATES, INC.. Stellar MLS
- $422,5003 bd2 ba1.1k sqft5322 25TH AVENUE S, GULFPORT, FL 33707For SaleMLS ID #TB8446466, Jessica Ghiotto, NEXTHOME SOUTH POINTE. Stellar MLS
- $395,0002 bd2 ba1.4k sqft511 74TH AVENUE N, ST PETERSBURG, FL 33702For SaleMLS ID #TB8514956, Tammy Brophy Wenzel, BROPHY REAL ESTATE. Stellar MLS
- $449,9002 bd2 ba865 sqft5605 SHORE BOULEVARD S #1B, GULFPORT, FL 33707For SaleMLS ID #TB8510709, Paula Burnie, GULFPORT REALTY. Stellar MLS
- $475,0003 bd2 ba1.4k sqft1124 40TH AVENUE NE, ST PETERSBURG, FL 33703For SaleMLS ID #TB8507963, Nicole Harmon, RE/MAX REALTEC GROUP INC. Stellar MLS
- $359,9002 bd2 ba726 sqft547 15TH STREET N, ST PETERSBURG, FL 33705For SaleMLS ID #TB8509227, Caroleanne Vorac, FUTURE HOME REALTY INC. Stellar MLS
- $479,0002 bd2 ba1.4k sqft4333 71ST AVENUE N, PINELLAS PARK, FL 33781For SaleMLS ID #TB8502921, Cirila Raber, CENTURY 21 RE CHAMPIONS. Stellar MLS
- $539,9002 bd2 ba1.3k sqft4822 60TH WAY N, KENNETH CITY, FL 33709For SaleMLS ID #TB8524435, Evan Perrett, CENTURY 21 RE CHAMPIONS. Stellar MLS
