Welcome to this beautifully updated 3-bedroom, 2-bath home offering the perfect blend of comfort, style, and Florida living. The kitchen is situated on the center of the home & features stainless steel appliances and a stainless sink, opening seamlessly to the main living area. The primary suite includes a spacious bathroom with a large custom-tiled shower. The whole-house water softener adds everyday convenience. Enjoy peace of mind with a brand-new roof, 2019 solar panels (paid off), and low-maintenance laminate and tile flooring throughout. *Owner hasn't had a power bill since solar was installed. *Free, 1 year Home Warranty for the new buyer at closing. (details to be added on contract) Step outside to your peaceful & private backyard oasis, complete with a brand-new fiberglass pool featuring a tranquil waterfall, an outdoor kitchen, outdoor shower and plenty of space for entertaining & relaxing. Seller says property is zoned for an ADU (Accessory Dwelling Unit) that could be added in the back yard. There is also a natural gas line in the alley. Perfectly located between Big Bayou—with a public boat ramp—and picturesque Lake Maggiore, this home offers easy access to outdoor recreation. All of this is just less than 10 minutes from vibrant downtown St. Pete, the redesigned St Pete Pier, Sunken Gardens, an incredible selection of restaurants, entertainment & also the St Pete campus of the renowned University of South Florida. In the neighborhood you'll find walkable restaurants such as Mullet Fish Camp, Tchotchke, Southside Coffee Brew Bar & Kahwa Coffee. Traveling is a breeze with a short 20 minute drive to St Pete-Clearwater International Airport & 30 minutes to Tampa International Airport. Busch Gardens & Tampa's Lowry Park Zoo are both 45 minutes away, Disney World theme parks are just under 2 hours away. All information is believed to be accurate & should be verified by the buyer.
For sale
Price cut: $7K (7/16)
$429,000
636 37TH AVENUE S, ST PETERSBURG, FL 33705
3beds
1,073sqft
:
Get pre-qualified$2,904/mo
Single Family Residence
Built in 1951
8,978 Square Feet Lot
$418,300 Zestimate®
$400/sqft
$-- HOA
What's special
Outdoor kitchenBrand-new roofStainless sinkWhole-house water softenerLarge custom-tiled showerOutdoor showerStainless steel appliances
- 102 days |
- 743 |
- 75 |
Zillow last checked:
Listing updated:
Listed by:
Jenee Solomon 727-743-1370,
REALTY EXPERTS 727-888-1000
Source: Stellar MLS,MLS#: TB8494865 Originating MLS: Suncoast Tampa
Originating MLS: Suncoast Tampa
Facts & features
Interior
Bedrooms & bathrooms
- Bedrooms: 3
- Bathrooms: 2
- Full bathrooms: 2
Primary bedroom
- Features: Ceiling Fan(s), En Suite Bathroom, Built-in Closet
- Level: First
- Area: 105 Square Feet
- Dimensions: 15x7
Bedroom 2
- Features: Ceiling Fan(s), Built-in Closet
- Level: First
- Area: 144 Square Feet
- Dimensions: 12x12
Bedroom 3
- Features: Ceiling Fan(s), No Closet
- Level: First
- Area: 100 Square Feet
- Dimensions: 10x10
Kitchen
- Features: Kitchen Island
- Level: First
- Area: 99 Square Feet
- Dimensions: 11x9
Living room
- Features: Ceiling Fan(s)
- Level: First
- Area: 225 Square Feet
- Dimensions: 15x15
Heating
- Central
Cooling
- Central Air
Appliances
- Included: Dishwasher, Dryer, Electric Water Heater, Microwave, Range, Refrigerator, Washer, Water Softener
- Laundry: In Garage
Features
- Ceiling Fan(s), Crown Molding, Eating Space In Kitchen, Split Bedroom, Stone Counters, Thermostat
- Flooring: Laminate, Luxury Vinyl, Tile
- Doors: Outdoor Kitchen, Outdoor Shower
- Has fireplace: Yes
- Fireplace features: Wood Burning
Interior area
- Total structure area: 1,510
- Total interior livable area: 1,073 sqft
Video & virtual tour
Property
Parking
- Total spaces: 2
- Parking features: Garage - Attached
- Attached garage spaces: 2
- Details: Garage Dimensions: 23x19
Features
- Levels: One
- Stories: 1
- Patio & porch: Rear Porch, Screened
- Exterior features: Lighting, Outdoor Kitchen, Outdoor Shower, Sidewalk
- Has private pool: Yes
- Pool features: Fiberglass, In Ground
Lot
- Size: 8,978 Square Feet
- Dimensions: 60 x 150
- Features: Flood Insurance Required, FloodZone, Sidewalk
Details
- Additional structures: Outdoor Kitchen, Shed(s)
- Parcel number: 313117327960000310
- Special conditions: None
Construction
Type & style
- Home type: SingleFamily
- Property subtype: Single Family Residence
Materials
- Block, Stucco
- Foundation: Crawlspace
- Roof: Shingle
Condition
- New construction: No
- Year built: 1951
Utilities & green energy
- Sewer: Public Sewer
- Water: Public
- Utilities for property: Electricity Connected, Water Connected
Community & HOA
Community
- Features: Dock, Fishing, Public Boat Ramp, Playground, Sidewalks
- Security: Smoke Detector(s)
- Pet fee: $0 monthly
- Subdivision: GRAND VIEW PARK
HOA
- Has HOA: No
Location
- Region: Saint Petersburg
Financial & listing details
- Price per square foot: $400/sqft
- Tax assessed value: $300,400
- Annual tax amount: $1,044
- Date on market: 4/16/2026
- Cumulative days on market: 103 days
- Listing terms: Cash,Conventional,FHA,VA Loan
- Ownership: Fee Simple
- Total actual rent: 0
- Electric utility on property: Yes
- Road surface type: Paved
Estimated market value
$418,300
$397,000 - $439,000
$2,792/mo
Price history
| Date | Event | Price |
|---|---|---|
| 7/16/2026 | Price change | $429,000-1.6%$400/sqft |
Source:  Stellar MLS #TB8494865 Report a problem Stellar MLS #TB8494865 Report a problem | ||
| 5/16/2026 | Price change | $436,000-2.9%$406/sqft |
Source: Stellar MLS #TB8494865 Report a problem | ||
| 5/2/2026 | Price change | $449,000-2.2%$418/sqft |
Source: Stellar MLS #TB8494865 Report a problem | ||
| 4/23/2026 | Price change | $459,000-4.4%$428/sqft |
Source: Stellar MLS #TB8494865 Report a problem | ||
| 4/16/2026 | Listed for sale | $479,900+122.2%$447/sqft |
Source: Stellar MLS #TB8494865 Report a problem | ||
| 9/9/2019 | Listing removed | $215,990$201/sqft |
Source: RE/MAX Preferred #U8048316 Report a problem | ||
| 7/15/2019 | Price change | $215,990-1.3%$201/sqft |
Source: RE/MAX PREFERRED #U8048316 Report a problem | ||
| 6/20/2019 | Price change | $218,900-0.5%$204/sqft |
Source: RE/MAX PREFERRED #U8048316 Report a problem | ||
| 6/7/2019 | Listed for sale | $219,900+91.2%$205/sqft |
Source: RE/MAX PREFERRED #U8048316 Report a problem | ||
| 9/19/2018 | Sold | $115,000+360%$107/sqft |
Source: Public Record Report a problem | ||
| 5/1/2018 | Sold | $25,000$23/sqft |
Source: Public Record Report a problem | ||
Public tax history
| Year | Property taxes | Tax assessment |
|---|---|---|
| 2024 | $972 +3.8% | $92,341 +3% |
| 2023 | $936 +5% | $89,651 +3% |
| 2022 | $891 +0.9% | $87,040 +3% |
| 2021 | $883 +1.1% | $84,505 +1.4% |
| 2020 | $874 +3.7% | $83,338 +2.3% |
| 2019 | $843 | $81,464 +265.7% |
| 2018 | $843 +98.3% | $22,277 -49.7% |
| 2017 | $425 +3.5% | $44,307 +2.1% |
| 2016 | $411 -0.4% | $43,396 +0.7% |
| 2015 | $412 +1.5% | $43,094 +0.8% |
| 2014 | $406 +2.6% | $42,752 +1.5% |
| 2013 | $396 -22.1% | $42,120 -10.3% |
| 2012 | $508 | $46,981 +3% |
| 2011 | -- | $45,613 +1.5% |
| 2010 | -- | $44,939 +2.7% |
| 2009 | -- | $43,758 +0.1% |
| 2008 | $403 | $43,714 +3% |
| 2007 | -- | $42,441 -45.8% |
| 2005 | -- | $78,300 +10% |
| 2004 | $343 +4.7% | $71,200 +9.7% |
| 2003 | $327 +10.3% | $64,900 +14.7% |
| 2002 | $297 | $56,600 +12.3% |
| 2001 | $297 +8.9% | $50,400 +28.9% |
| 2000 | $273 | $39,100 |
Find assessor info on the county website
Monthly payment
Est. payment
Payment breakdown
Explore the cost of this home by adjusting the details. Changes won't be saved.Climate risks
Neighborhood: Lakewood Terrace
Nearby schools
GreatSchools rating
- 4/10Lakewood Elementary SchoolGrades: PK-5Distance: 0.2 mi
- 4/10Bay Point Middle SchoolGrades: 6-8Distance: 1.9 mi
- 4/10Lakewood High SchoolGrades: 9-12Distance: 1.3 mi
Schools provided by the listing agent
- Elementary: Lakewood Elementary-PN
- Middle: Bay Point Middle-PN
- High: Lakewood High-PN
Source: Stellar MLS. This data may not be complete. We recommend contacting the local school district to confirm school assignments for this home.
- $382,200-- bd3 ba1.2k sqft642 37th Ave S, Saint Petersburg, FL 33705Off Market
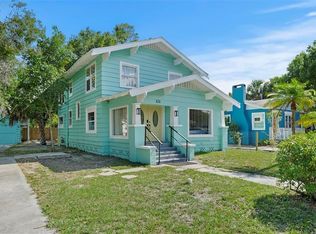
- $549,9997 bd3 ba2.3k sqft626 37th Ave S, Saint Petersburg, FL 33705For Sale
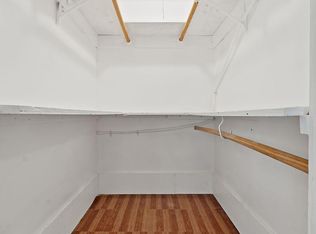
- $--1 bd1 ba-- sqft626 37th Ave S #14990790, Saint Petersburg, FL 33705Off Market
- $97,3003,397 Square Feet622 37th Ave S, Saint Petersburg, FL 33705Off Market
- $184,6003 bd1 ba972 sqft637 38th Ave S, Saint Petersburg, FL 33705Off Market
- $310,0003 bd2 ba1.3k sqft645 38th Ave S, Saint Petersburg, FL 33705Sold
- $--6,016 Square Feet0 6th St S #1, Saint Petersburg, FL 33705Off Market
- $285,300-- bd-- ba1.6k sqft3710 7th St S, Saint Petersburg, FL 33705Off Market
A local agent can set up tours, give advice and negotiate with sellers.
A local lender can help you make sure your offer is ready when you are.
Similar homes
- $419,0003 bd2 ba1.5k sqft220 45TH AVENUE S, ST PETERSBURG, FL 33705For Sale

 MLS ID #TB8489649, Hanna Cozad, THE TENPENNY COLLECTION. Stellar MLS
 - $339,9004 bd2 ba1.2k sqft4479 PORPOISE DRIVE SE, ST PETERSBURG, FL 33705For Sale
 MLS ID #A4696054, Mylissa Williams, ALIGN RIGHT REALTY SRQ OPULENCE. Stellar MLS
 - $439,0003 bd2 ba1.1k sqft1213 55TH STREET S, GULFPORT, FL 33707For Sale
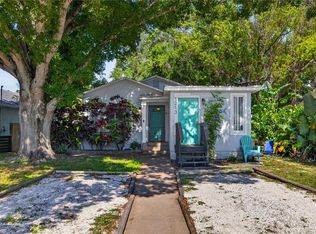 MLS ID #TB8517996, Stephanie Person, KINEST REALTY. Stellar MLS
 - $355,0004 bd2 ba1.2k sqft1028 8TH AVENUE S, ST PETERSBURG, FL 33705For Sale
 MLS ID #TB8508752, Sylvia Haddad, REDFIN CORPORATION. Stellar MLS
 - $330,0002 bd1 ba794 sqft735 26TH AVENUE S, ST PETERSBURG, FL 33705For SaleMLS ID #O6417295, Steven Koleno, BEYCOME OF FLORIDA LLC. Stellar MLS
- $488,0004 bd3 ba1.5k sqft2120 CORONADA WAY S, ST PETERSBURG, FL 33712For SaleMLS ID #TB8483989, Danny Galuski, CENTURY 21 BEGGINS. Stellar MLS
- $415,0003 bd2 ba1k sqft2557 16TH AVENUE N, ST PETERSBURG, FL 33713For SaleMLS ID #TB8504745, Tammy Brophy Wenzel, BROPHY REAL ESTATE. Stellar MLS
- $375,0003 bd2 ba1.5k sqft3597 27TH AVENUE S, ST PETERSBURG, FL 33711For SaleMLS ID #TB8523209, Jainee Feliz-Cabrera, IMPACT REALTY TAMPA BAY. Stellar MLS
- $450,0002 bd2 ba1k sqft2244 8TH AVENUE N, ST PETERSBURG, FL 33713For SaleMLS ID #TB8495303, Bella Arango, FIVE STAR REAL ESTATE OF FLORIDA LLC. Stellar MLS
- $475,0003 bd2 ba1.4k sqft1124 40TH AVENUE NE, ST PETERSBURG, FL 33703For SaleMLS ID #TB8507963, Nicole Harmon, RE/MAX REALTEC GROUP INC. Stellar MLS
- $379,0003 bd2 ba1.2k sqft130 41ST AVENUE NE, ST PETERSBURG, FL 33703For SaleMLS ID #TB8514560, Joshua Neitz, NEXTHOME GULF COAST. Stellar MLS
- $419,9003 bd2 ba1.3k sqft2489 58TH STREET N, ST PETERSBURG, FL 33710For SaleMLS ID #TB8513548, Jamie Jackson, EXP REALTY LLC. Stellar MLS
- $359,9002 bd2 ba726 sqft547 15TH STREET N, ST PETERSBURG, FL 33705For SaleMLS ID #TB8509227, Caroleanne Vorac, FUTURE HOME REALTY INC. Stellar MLS
- $429,0002 bd1 ba978 sqft5760 3RD AVENUE N, ST PETERSBURG, FL 33710For SaleMLS ID #TB8518966, David Petrucelli, COMPASS FLORIDA LLC. Stellar MLS
- $422,5003 bd2 ba1.1k sqft5322 25TH AVENUE S, GULFPORT, FL 33707For SaleMLS ID #TB8446466, Jessica Ghiotto, NEXTHOME SOUTH POINTE. Stellar MLS
- $460,0003 bd2 ba1.4k sqft6242 5TH AVENUE N, ST PETERSBURG, FL 33710For SaleMLS ID #TB8510666, CARLOS DIEZ CORDOVA, MARK SPAIN REAL ESTATE. Stellar MLS
- $435,0002 bd1 ba720 sqft466 36TH AVENUE N, ST PETERSBURG, FL 33704For SaleMLS ID #TB8511377, Yhotzmine Fields, BHHS FLORIDA PROPERTIES GROUP. Stellar MLS
- $387,5003 bd2 ba1.4k sqft4608 46TH STREET N, ST PETERSBURG, FL 33714For SaleMLS ID #TB8504941, Steve Barthelemy, ROOST REALTY INC.. Stellar MLS
- $417,0004 bd2 ba1.5k sqft5126 104TH STREET N, ST PETERSBURG, FL 33708For SaleMLS ID #TB8511231, Christopher Everett, CENTURY 21 BEGGINS. Stellar MLS
- $371,1682 bd1 ba828 sqft3152 13TH AVENUE N, ST PETERSBURG, FL 33713For SaleMLS ID #TB8525726, Judi Beck, COMPASS FLORIDA LLC. Stellar MLS
