Welcome to this charming Craftsman-style residence brimming with character, thoughtful updates, and timeless appeal. This 3-bedroom, 1.5-bath home offers warm, inviting living spaces in a prime St. Petersburg location and sits in a non-flood zone for added peace of mind. Step inside to gleaming hardwood floors, a cozy wood-burning fireplace, and numerous built-ins that enhance both style and function — including a large custom cabinet in the primary bedroom, extensive open shelving in the living and dining rooms, and cleverly integrated hidden cabinetry for additional storage. The kitchen blends classic Craftsman charm with modern convenience, featuring all soft-close custom cabinetry, exceptional storage capacity far beyond what’s typical for a home this size, a farmhouse sink, warm natural light, and a double oven with convection baking that home cooks love. Additional upgrades include a maintenance-free metal roof, tankless gas water heater, generously sized bedrooms, and a large laundry room that adds everyday practicality. Outside, the open front porch creates an inviting spot for morning coffee or evening unwinding, while the fully fenced backyard offers mature tropical landscaping, space for gardening or pets, and a detached storage shed. The location is exceptional — 7 minutes or less to the heart of downtown St. Pete and close to the 22nd Avenue N ramp to I-275 for quick access across Tampa Bay. Great location, great charm — call today to schedule your showing!
For sale
Price cut: $19.9K (7/17)
$415,000
2557 16TH AVENUE N, ST PETERSBURG, FL 33713
3beds
1,061sqft
:
Get pre-qualified$2,809/mo
Single Family Residence
Built in 1925
4,600 Square Feet Lot
$412,400 Zestimate®
$391/sqft
$-- HOA
What's special
Detached storage shedGenerously sized bedroomsLarge laundry roomMaintenance-free metal roofExceptional storage capacityCozy wood-burning fireplaceNumerous built-ins
- 88 days |
- 752 |
- 88 |
Zillow last checked:
Listing updated:
Listed by:
Tammy Brophy Wenzel 727-463-9522,
BROPHY REAL ESTATE 727-463-9522
Source: Stellar MLS,MLS#: TB8504745 Originating MLS: Suncoast Tampa
Originating MLS: Suncoast Tampa
Facts & features
Interior
Bedrooms & bathrooms
- Bedrooms: 3
- Bathrooms: 2
- Full bathrooms: 1
- 1/2 bathrooms: 1
Primary bedroom
- Features: Built-in Closet
- Level: First
Bathroom 1
- Level: First
Bathroom 2
- Level: First
Dining room
- Level: First
Kitchen
- Level: First
Living room
- Level: First
Heating
- Central
Cooling
- Central Air
Appliances
- Included: Convection Oven, Dishwasher, Dryer, Microwave, Refrigerator, Washer
- Laundry: Inside, Washer Hookup
Features
- Primary Bedroom Main Floor, Solid Wood Cabinets, Thermostat
- Flooring: Tile, Vinyl, Hardwood
- Has fireplace: Yes
- Fireplace features: Wood Burning
Interior area
- Total structure area: 1,061
- Total interior livable area: 1,061 sqft
Video & virtual tour
Property
Features
- Levels: One
- Stories: 1
- Exterior features: Private Yard, Storage
Lot
- Size: 4,600 Square Feet
- Dimensions: 40 x 115
Details
- Parcel number: 143116017820080230
- Special conditions: None
Construction
Type & style
- Home type: SingleFamily
- Property subtype: Single Family Residence
Materials
- Wood Frame
- Foundation: Pillar/Post/Pier
- Roof: Concrete,Tile
Condition
- New construction: No
- Year built: 1925
Utilities & green energy
- Sewer: Public Sewer
- Water: Public
- Utilities for property: Cable Available, Electricity Available, Natural Gas Available, Phone Available, Sewer Available, Water Available
Community & HOA
Community
- Pet fee: $0 monthly
- Subdivision: AVALON
HOA
- Has HOA: No
Location
- Region: Saint Petersburg
Financial & listing details
- Price per square foot: $391/sqft
- Tax assessed value: $272,292
- Annual tax amount: $3,807
- Date on market: 5/4/2026
- Cumulative days on market: 85 days
- Listing terms: Cash,Conventional,FHA,VA Loan
- Ownership: Fee Simple
- Total actual rent: 0
- Electric utility on property: Yes
- Road surface type: Asphalt
Estimated market value
$412,400
$392,000 - $433,000
$2,366/mo
Price history
| Date | Event | Price |
|---|---|---|
| 7/27/2026 | Listed for sale | $415,000$391/sqft |
Source:  Stellar MLS #TB8504745 Report a problem Stellar MLS #TB8504745 Report a problem | ||
| 7/24/2026 | Pending sale | $415,000$391/sqft |
Source: Stellar MLS #TB8504745 Report a problem | ||
| 7/17/2026 | Price change | $415,000-4.6%$391/sqft |
Source: Stellar MLS #TB8504745 Report a problem | ||
| 5/29/2026 | Price change | $434,900-3.3%$410/sqft |
Source: Stellar MLS #TB8504745 Report a problem | ||
| 5/4/2026 | Listed for sale | $449,900+36.3%$424/sqft |
Source: Stellar MLS #TB8504745 Report a problem | ||
| 7/12/2024 | Listing removed | $330,000$311/sqft |
Source: Stellar MLS #U8126556 Report a problem | ||
| 7/15/2021 | Sold | $330,000$311/sqft |
Source: Public Record Report a problem | ||
| 6/10/2021 | Pending sale | $330,000+93.1%$311/sqft |
Source: Stellar MLS #U8126556 Report a problem | ||
| 6/19/2006 | Sold | $170,900+85.8%$161/sqft |
Source: Public Record Report a problem | ||
| 10/5/2005 | Sold | $92,000+104.4%$87/sqft |
Source: Public Record Report a problem | ||
| 9/29/1995 | Sold | $45,000$42/sqft |
Source: Public Record Report a problem | ||
Public tax history
| Year | Property taxes | Tax assessment |
|---|---|---|
| 2025 | $3,808 +5.8% | $238,605 +2.9% |
| 2024 | $3,598 -0.8% | $231,880 +3% |
| 2023 | $3,626 +2.8% | $225,126 +3% |
| 2022 | $3,526 +2.9% | $218,569 +39.7% |
| 2021 | $3,428 +8.8% | $156,433 +10% |
| 2020 | $3,150 +10.2% | $142,212 +10% |
| 2019 | $2,858 | $129,284 +4.9% |
| 2018 | $2,858 +10.3% | $123,249 +15.4% |
| 2017 | $2,591 +327.8% | $106,846 +89.2% |
| 2016 | $606 -1.9% | $56,487 +0.7% |
| 2015 | $617 +0.1% | $56,094 +0.8% |
| 2014 | $616 -0.1% | $55,649 +1.5% |
| 2013 | $617 -13.2% | $54,827 -16.9% |
| 2012 | $710 | $65,994 -9% |
| 2011 | -- | $72,485 -5.6% |
| 2010 | -- | $76,764 -20.1% |
| 2009 | -- | $96,056 -23% |
| 2008 | $1,811 | $124,700 -0.1% |
| 2007 | -- | $124,800 +54.3% |
| 2005 | -- | $80,900 +29.9% |
| 2004 | $314 +5.2% | $62,300 +7.6% |
| 2003 | $298 +10.5% | $57,900 +21.6% |
| 2002 | $270 | $47,600 +17.8% |
| 2001 | $270 +9.9% | $40,400 +14.4% |
| 2000 | $245 | $35,300 |
Find assessor info on the county website
Monthly payment
Est. payment
Payment breakdown
Explore the cost of this home by adjusting the details. Changes won't be saved.Climate risks
Neighborhood: North Kenwood
Nearby schools
GreatSchools rating
- 5/10Woodlawn Elementary SchoolGrades: PK-5Distance: 0.7 mi
- 5/10John Hopkins Middle SchoolGrades: 6-8Distance: 1.8 mi
- 6/10St. Petersburg High SchoolGrades: 9-12Distance: 0.7 mi
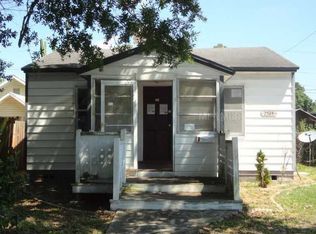
- $282,5002 bd1 ba778 sqft2545 16th Ave N, Saint Petersburg, FL 33713Off Market
- $551,300-- bd3 ba2.2k sqft2541 16th Ave N, Saint Petersburg, FL 33713Off Market
- $266,2003 bd2 ba965 sqft2559 16th Ave N, Saint Petersburg, FL 33713Off Market

- $308,800-- bd1 ba1.9k sqft2540 17th Ave N, Saint Petersburg, FL 33713Off Market
- $249,000-- bd2 ba912 sqft2561 16th Ave N, Saint Petersburg, FL 33713Off Market
- $298,9002 bd1 ba764 sqft2534 17th Ave N, Saint Petersburg, FL 33713Off Market
- $301,000-- bd1 ba954 sqft2519 16th Ave N, Saint Petersburg, FL 33713Off Market
- $290,800-- bd1 ba840 sqft2548 17th Ave N, Saint Petersburg, FL 33713Off Market
A local agent can set up tours, give advice and negotiate with sellers.
A local lender can help you make sure your offer is ready when you are.
Similar homes
- $449,0002 bd1 ba1k sqft2835 18TH AVENUE N, ST PETERSBURG, FL 33713For Sale

 MLS ID #TB8526877, Mike Nakelski, SUNCOAST SIGNATURE PROPERTIES. Stellar MLS
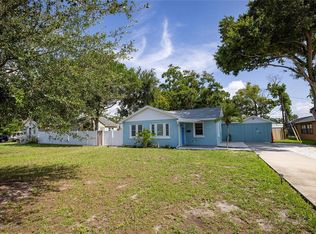
 - $345,0003 bd2 ba1.2k sqft2869 30TH AVENUE N, ST PETERSBURG, FL 33713For Sale
 MLS ID #TB8531469, Amanda Newton, COASTAL PROPERTIES GROUP INTERNATIONAL. Stellar MLS
 - $429,0003 bd2 ba1.1k sqft4601 16TH AVENUE N, ST PETERSBURG, FL 33713For Sale
 MLS ID #TB8522892, Asya Hirschfeld, EXP REALTY LLC. Stellar MLS
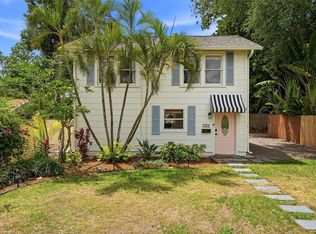
 - $450,0002 bd2 ba1k sqft2244 8TH AVENUE N, ST PETERSBURG, FL 33713For Sale
 MLS ID #TB8495303, Bella Arango, FIVE STAR REAL ESTATE OF FLORIDA LLC. Stellar MLS
 - $399,9003 bd2 ba1.5k sqft766 13TH AVENUE S, ST PETERSBURG, FL 33701For SaleMLS ID #TB8533738, Lisa Henderson, DENNIS REALTY & INV. CORP.. Stellar MLS
- $375,0003 bd2 ba1.4k sqft3443 21ST STREET N, ST PETERSBURG, FL 33713For SaleMLS ID #TB8524357, Shyra Basilone, VANDERLEELIE & ASSOC.RE ESTATE. Stellar MLS
- $324,9002 bd2 ba1k sqft4263 5TH AVENUE N, ST PETERSBURG, FL 33713For SaleMLS ID #TB8511710, Robbyn Quandt PLLC, FUTURE HOME REALTY INC. Stellar MLS
- $371,1682 bd1 ba828 sqft3152 13TH AVENUE N, ST PETERSBURG, FL 33713For SaleMLS ID #TB8525726, Judi Beck, COMPASS FLORIDA LLC. Stellar MLS
- $450,0003 bd2 ba1.3k sqft6801 29TH TERRACE N, ST PETERSBURG, FL 33710For SaleMLS ID #TB8532020, Tiffany Lettelleir, KELLER WILLIAMS ST PETE REALTY. Stellar MLS
- $387,5003 bd2 ba1.4k sqft4608 46TH STREET N, ST PETERSBURG, FL 33714For SaleMLS ID #TB8504941, Steve Barthelemy, ROOST REALTY INC.. Stellar MLS
- $430,0003 bd2 ba1.4k sqft7846 12TH STREET N, ST PETERSBURG, FL 33702For SaleMLS ID #TB8532464, Peter Dorwin, RE/MAX REALTEC GROUP INC. Stellar MLS
- $369,0002 bd1 ba768 sqft4627 1ST AVENUE N, ST PETERSBURG, FL 33713For SaleMLS ID #TB8507758, David Ponte, REALTY ONE GROUP INNOVATION. Stellar MLS
- $275,0002 bd2 ba960 sqft4831 FAIRFIELD AVENUE S, ST PETERSBURG, FL 33711For SaleMLS ID #TB8534675, Melanie King, FOREVER FLORIDA REAL ESTATE. Stellar MLS
- $429,0003 bd2 ba1k sqft636 37TH AVENUE S, ST PETERSBURG, FL 33705For SaleMLS ID #TB8494865, Jenee Solomon, REALTY EXPERTS. Stellar MLS
- $350,0002 bd1 ba956 sqft3701 26TH STREET N, ST PETERSBURG, FL 33713For SaleMLS ID #TB8467558, J. David Vann, RE/MAX ACTION FIRST OF FLORIDA. Stellar MLS
- $379,0002 bd2 ba1k sqft6219 HAMPTON DRIVE N, ST PETERSBURG, FL 33710For SaleMLS ID #TB8519353, Helle Hartley, CENTURY 21 JIM WHITE & ASSOC. Stellar MLS
- $317,5003 bd2 ba1.2k sqft1835 47TH STREET S, ST PETERSBURG, FL 33711For SaleMLS ID #TB8532333, Erin Sheahan, COMPASS FLORIDA LLC. Stellar MLS
- $460,0003 bd2 ba1.4k sqft6242 5TH AVENUE N, ST PETERSBURG, FL 33710For SaleMLS ID #TB8510666, CARLOS DIEZ CORDOVA, MARK SPAIN REAL ESTATE. Stellar MLS
- $419,0003 bd2 ba1.5k sqft220 45TH AVENUE S, ST PETERSBURG, FL 33705For SaleMLS ID #TB8489649, Hanna Cozad, THE TENPENNY COLLECTION. Stellar MLS
- $450,0003 bd2 ba1.4k sqft2085 68TH AVENUE S, ST PETERSBURG, FL 33712For SaleMLS ID #TB8523970, Bianca Demeo, KELLER WILLIAMS TAMPA CENTRAL. Stellar MLS
