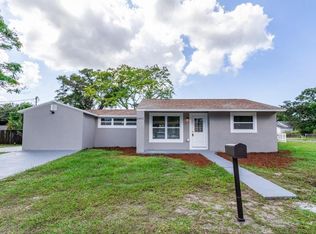
Looking for a seamless addition to your portfolio? This turnkey, income-producing property in St. Petersburg offers immediate cash flow with tenants already in place. Situated in the desirable CODE X FLOOD ZONE, this investment provides a significant advantage with lower carrying costs, as flood insurance is typically not required. The 3 bedroom, 1.5 bathroom layout is designed for functionality and longevity. Key capital improvements have already been tackled, including a newer roof (2016), HVAC (2018), a plumbing overhaul (2020), and a refreshed primary bathroom (2017). Inside, the home is bathed in natural light and features a dedicated mudroom and laundry area—amenities that consistently appeal to the local rental market. The exterior boasts a large, fenced-in backyard complete with ally access and a storage shed that offers plenty of space for outdoor enjoyment. The location is a major driver for high occupancy rates. Residents are just 10 minutes from the vibrant energy of Downtown St. Pete and 20 minutes from the world-class Gulf beaches. Even closer is the eclectic charm of Gulfport, known for its "Old Florida" feel, local boutiques, and waterfront dining. Whether you are looking to diversify your holdings or secure a reliable rental in a high-demand corridor, this property delivers a solid foundation and a prime location. Reach out today to add this hassle-free asset to your collection.
For sale
$317,500
1835 47TH STREET S, ST PETERSBURG, FL 33711
3beds
1,261sqft
:
Get pre-qualified$2,169/mo
Single Family Residence
Built in 1923
5,963 Square Feet Lot
$308,600 Zestimate®
$252/sqft
$-- HOA
What's special
Storage shedBathed in natural lightLarge fenced-in backyardAlly access
- 5 days |
- 429 |
- 31 |
Likely to sell faster than
Zillow last checked:
Listing updated:
Listed by:
Erin Sheahan 727-742-5195,
COMPASS FLORIDA LLC 727-380-2067
Source: Stellar MLS,MLS#: TB8532333 Originating MLS: Suncoast Tampa
Originating MLS: Suncoast Tampa
Facts & features
Interior
Bedrooms & bathrooms
- Bedrooms: 3
- Bathrooms: 2
- Full bathrooms: 1
- 1/2 bathrooms: 1
Primary bedroom
- Features: Ceiling Fan(s), Built-in Closet
- Level: First
- Area: 160 Square Feet
- Dimensions: 10x16
Bedroom 2
- Features: Ceiling Fan(s), Built-in Closet
- Level: First
- Area: 120 Square Feet
- Dimensions: 10x12
Bedroom 3
- Features: Ceiling Fan(s), Built-in Closet
- Level: First
- Area: 110 Square Feet
- Dimensions: 10x11
Dining room
- Features: Built-In Shelving
- Level: First
- Area: 130 Square Feet
- Dimensions: 13x10
Kitchen
- Features: Granite Counters
- Level: First
- Area: 121 Square Feet
- Dimensions: 11x11
Laundry
- Level: First
- Area: 56 Square Feet
- Dimensions: 7x8
Living room
- Features: Built-In Shelving
- Level: First
- Area: 208 Square Feet
- Dimensions: 13x16
Heating
- Electric
Cooling
- Central Air
Appliances
- Included: Dishwasher, Disposal, Dryer, Electric Water Heater, Microwave, Range, Refrigerator, Washer
- Laundry: Laundry Room
Features
- Stone Counters, Thermostat
- Flooring: Ceramic Tile
- Has fireplace: No
- Furnished: Yes
Interior area
- Total structure area: 1,489
- Total interior livable area: 1,261 sqft
Video & virtual tour
Property
Parking
- Parking features: Alley Access, Driveway
- Has uncovered spaces: Yes
Features
- Levels: One
- Stories: 1
- Exterior features: Private Mailbox, Storage
- Fencing: Fenced
Lot
- Size: 5,963 Square Feet
- Dimensions: 45 x 133
Details
- Parcel number: 283116020520000150
- Special conditions: None
Construction
Type & style
- Home type: SingleFamily
- Property subtype: Single Family Residence
Materials
- Wood Frame
- Foundation: Crawlspace
- Roof: Shingle
Condition
- New construction: No
- Year built: 1923
Utilities & green energy
- Sewer: Public Sewer
- Water: Public
- Utilities for property: Cable Connected, Electricity Connected, Sewer Connected, Water Connected
Community & HOA
Community
- Pet fee: $0 monthly
- Subdivision: BACK BAY MANOR
HOA
- Has HOA: No
Location
- Region: Saint Petersburg
Financial & listing details
- Price per square foot: $252/sqft
- Tax assessed value: $252,780
- Annual tax amount: $5,035
- Date on market: 7/25/2026
- Cumulative days on market: 5 days
- Listing terms: Cash,Conventional
- Ownership: Fee Simple
- Total actual rent: 23400
- Electric utility on property: Yes
- Road surface type: Asphalt
Estimated market value
$308,600
$293,000 - $324,000
$2,785/mo
Price history
| Date | Event | Price |
|---|---|---|
| 7/25/2026 | Listed for sale | $317,500+41.1%$252/sqft |
Source:  Stellar MLS #TB8532333 Report a problem Stellar MLS #TB8532333 Report a problem | ||
| 8/27/2025 | Listing removed | $1,950$2/sqft |
Source: Zillow Rentals Report a problem | ||
| 8/5/2025 | Price change | $1,950-6.9%$2/sqft |
Source: Zillow Rentals Report a problem | ||
| 7/15/2025 | Listed for rent | $2,095+30.9%$2/sqft |
Source: Zillow Rentals Report a problem | ||
| 8/27/2024 | Listing removed | $225,000-8.2%$178/sqft |
Source: Stellar MLS #U8130719 Report a problem | ||
| 9/21/2021 | Listing removed | -- |
Source: Zillow Rental Network Premium Report a problem | ||
| 9/16/2021 | Price change | $1,600-5.9%$1/sqft |
Source: Zillow Rental Network Premium Report a problem | ||
| 9/4/2021 | Listed for rent | $1,700$1/sqft |
Source: Zillow Rental Network Premium Report a problem | ||
| 8/31/2021 | Sold | $245,000+8.9%$194/sqft |
Source: Public Record Report a problem | ||
| 7/26/2021 | Pending sale | $225,000$178/sqft |
Source: Stellar MLS #U8130719 Report a problem | ||
| 7/23/2021 | Listed for sale | $225,000+39.1%$178/sqft |
Source: Stellar MLS #U8130719 Report a problem | ||
| 10/3/2018 | Sold | $161,800+4.5%$128/sqft |
Source: Public Record Report a problem | ||
| 9/8/2018 | Listed for sale | $154,900+158.2%$123/sqft |
Source: REALTY EXPERTS #U8017016 Report a problem | ||
| 12/22/2015 | Sold | $60,000-3.2%$48/sqft |
Source: Public Record Report a problem | ||
| 9/22/2015 | Listing removed | $62,000$49/sqft |
Source: Coldwell Banker Residential Real Estate - St Petersburg NE #U7741507 Report a problem | ||
| 9/4/2015 | Price change | $62,000-4.6%$49/sqft |
Source: Coldwell Banker Residential Real Estate - St Petersburg NE #U7741507 Report a problem | ||
| 7/25/2015 | Price change | $65,000-8.5%$52/sqft |
Source: Coldwell Banker Residential Real Estate - St Petersburg NE #U7741507 Report a problem | ||
| 6/29/2015 | Listed for sale | $71,000+86.8%$56/sqft |
Source: Coldwell Banker Residential Real Estate - St Petersburg NE #U7741507 Report a problem | ||
| 8/23/1994 | Sold | $38,000$30/sqft |
Source: Public Record Report a problem | ||
Public tax history
| Year | Property taxes | Tax assessment |
|---|---|---|
| 2025 | $5,035 +4.7% | $252,780 +5.4% |
| 2024 | $4,810 +11.1% | $239,831 +10% |
| 2023 | $4,330 +0.6% | $218,028 +1.5% |
| 2022 | $4,304 +159.3% | $214,860 +76.9% |
| 2021 | $1,660 +0.4% | $121,450 +1.4% |
| 2020 | $1,653 +2.6% | $119,773 +2.3% |
| 2019 | $1,611 | $117,080 +55.8% |
| 2018 | $1,611 +16.4% | $75,148 +22.6% |
| 2017 | $1,384 +28% | $61,308 +26.6% |
| 2016 | $1,081 | $48,418 +147.5% |
| 2015 | -- | $19,561 +0.8% |
| 2014 | -- | $19,406 -34.1% |
| 2013 | $103 +12.5% | $29,442 +1.7% |
| 2012 | $91 | $28,950 -18.1% |
| 2011 | -- | $35,328 -14.1% |
| 2010 | -- | $41,140 +2.7% |
| 2009 | -- | $40,058 +0.1% |
| 2008 | $324 | $40,018 +3% |
| 2007 | -- | $38,852 -48.9% |
| 2005 | -- | $76,100 +13.1% |
| 2004 | $263 +5.4% | $67,300 +14.5% |
| 2003 | $249 +13.2% | $58,800 +8.1% |
| 2002 | $220 | $54,400 +15.5% |
| 2001 | $220 +11% | $47,100 +19.5% |
| 2000 | $198 | $39,400 |
Find assessor info on the county website
Monthly payment
Est. payment
Payment breakdown
Explore the cost of this home by adjusting the details. Changes won't be saved.Climate risks
Neighborhood: Twinbrooks
Nearby schools
GreatSchools rating
- 4/10Gulfport Montessori Elementary SchoolGrades: PK-5Distance: 0.3 mi
- 3/10Azalea Middle SchoolGrades: 6-8Distance: 4.2 mi
- 4/10Boca Ciega High SchoolGrades: 9-12Distance: 1 mi
Schools provided by the listing agent
- Elementary: Gulfport Elementary-PN
- Middle: Azalea Middle-PN
- High: Boca Ciega High-PN
Source: Stellar MLS. This data may not be complete. We recommend contacting the local school district to confirm school assignments for this home.
- $268,4004 bd2 ba1.2k sqft1827 47th St S, Saint Petersburg, FL 33711Off Market
- $122,7001 bd1 ba520 sqft1845 47th St S, Saint Petersburg, FL 33711Off Market
- $279,3004 bd2 ba1.1k sqft1905 47th St S, Saint Petersburg, FL 33711Off Market

- $---- bd-- ba-- sqft1905 47th St S #8, Saint Petersburg, FL 33711Off Market
- $295,000-- bd2 ba1.2k sqft1817 47th St S, Saint Petersburg, FL 33711Off Market
- $129,900-- bd-- ba648 sqft1915 47th St S, Saint Petersburg, FL 33711Sold
- $173,200-- bd1 ba936 sqft1840 47th St S, Saint Petersburg, FL 33711Off Market
- $190,2002 bd1 ba656 sqft1830 48th St S UNIT 2, Saint Petersburg, FL 33711Off Market
A local agent can set up tours, give advice and negotiate with sellers.
Similar homes
- $314,9994 bd2 ba1.2k sqft1618 43RD STREET S, ST PETERSBURG, FL 33711For Sale

 MLS ID #A4688366, Jennifer Kenna, EXP REALTY, LLC. Stellar MLS
 - $309,0003 bd1 ba935 sqft4628 15TH AVENUE S, ST PETERSBURG, FL 33711For Sale
 MLS ID #W7887307, Adrian Perez, JAY ALAN REAL ESTATE. Stellar MLS
 - $319,0003 bd2 ba1.3k sqft3427 16TH AVENUE S, ST PETERSBURG, FL 33711For Sale
 MLS ID #R4911240, Jing Wang, EASY REALTY. Stellar MLS
 - $339,9003 bd2 ba1.1k sqft2001 45TH STREET S, ST PETERSBURG, FL 33711For Sale
 MLS ID #TB8509427, Carlos Rojas, DALTON WADE INC. Stellar MLS
 - $350,0003 bd3 ba1.1k sqft1537 39TH STREET S, ST PETERSBURG, FL 33711For SaleMLS ID #TB8522917, James Silver, COMPASS FLORIDA LLC. Stellar MLS
- $299,0002 bd1 ba920 sqft4551 19TH AVENUE S, ST PETERSBURG, FL 33711For SaleMLS ID #TB8496666, Rick Scott, KEY PREMIER REALTY. Stellar MLS
- $349,9003 bd2 ba1.2k sqft4420 6TH AVENUE S, ST PETERSBURG, FL 33711For SaleMLS ID #TB8524141, Sherman Joseph, CHARLES RUTENBERG REALTY INC. Stellar MLS
- $--2 bd2 ba1.2k sqft3728 8th Ave S, Saint Petersburg, FL 33711AuctionServiceLink Auction
- $315,0003 bd2 ba1.3k sqft3734 ABINGTON AVENUE S, ST PETERSBURG, FL 33711For SaleMLS ID #TB8490049, Jasmine Whiting, LPT REALTY, LLC. Stellar MLS
- $315,0003 bd1 ba955 sqft4611 14TH AVENUE S, ST PETERSBURG, FL 33711For SaleMLS ID #TB8459344, Shawntavia Turner, TURNKEY REAL ESTATE BROKERAGE. Stellar MLS
- $320,0004 bd2 ba1.4k sqft3458 QUEENSBORO AVENUE S, ST PETERSBURG, FL 33711For SaleMLS ID #O6330045, Maoline Herrera, EXP REALTY LLC. Stellar MLS
- $350,0003 bd2 ba1.2k sqft2741 37TH STREET S, ST PETERSBURG, FL 33711For SaleMLS ID #TB8499511, Stephanie Birdsong, CENTURY 21 EXECUTIVE TEAM. Stellar MLS
- $294,0003 bd1 ba1.2k sqft4729 12TH AVENUE S, ST PETERSBURG, FL 33711For SaleMLS ID #TB8501575, Anthony DiCosimo, SMITH & ASSOCIATES REAL ESTATE. Stellar MLS
- $294,9002 bd1 ba880 sqft4327 17TH AVENUE S, ST PETERSBURG, FL 33711For SaleMLS ID #TB8514943, Jeannethe Rodriguez, COLDWELL BANKER REALTY. Stellar MLS
- $290,0004 bd1 ba1.1k sqft1635 40TH STREET S, ST PETERSBURG, FL 33711For SaleMLS ID #TB8521528, Andrea Finch, MOORE CREATIVE REALTY. Stellar MLS
- $334,9002 bd1 ba870 sqft4556 YARMOUTH AVENUE S, ST PETERSBURG, FL 33711For SaleMLS ID #TB8510998, Andrew Hill, BANYAN RESIDENTIAL GROUP, LLC. Stellar MLS
- $285,5003 bd2 ba954 sqft3718 19TH AVENUE S, ST PETERSBURG, FL 33711For SaleMLS ID #TB8359287, Heath Shewmaker, MC HOMES REALTY INC. Stellar MLS
- $299,9003 bd2 ba1.2k sqft4111 13TH AVENUE S, ST PETERSBURG, FL 33711For SaleMLS ID #O6310629, Christopher Wallace, MAINSTAY BROKERAGE LLC. Stellar MLS
- $279,0003 bd2 ba864 sqft842 43RD STREET S, ST PETERSBURG, FL 33711For SaleMLS ID #TB8513753, Nikita Abbaspour, COMPASS FLORIDA LLC. Stellar MLS
- $375,0003 bd2 ba1.5k sqft3597 27TH AVENUE S, ST PETERSBURG, FL 33711For SaleMLS ID #TB8523209, Jainee Feliz-Cabrera, IMPACT REALTY TAMPA BAY. Stellar MLS
