This move-in ready 3 bedroom/2 bath home on a HUGE CORNER LOT is in a centrally located neighborhood, just minutes to downtown St Petersburg, Gulfport, and beaches. Amenities include a beautifully remodeled kitchen with soft close doors and drawers, stainless steel appliances and granite counters, updated bathrooms, tile floors throughout, impact windows (installed approximately 5 years ago), electric panel (2024), and roof (2019). The large covered patio overlooks the spacious fenced back yard (with your own avocado tree) and has a large double gate and parking area, perfect for boat/RV storage, as well as a Kayak rack and storage shed. The oversized 2 car garage (25 X 23) has a storage room attached and front loading washer and dryer in a separate laundry area. It’s important to note that this home remained high and dry with no water intrusion during Helene! Affordable flood insurance quote of $1613.39 is available.
For sale
Price cut: $25K (7/7)
$350,000
2741 37TH STREET S, ST PETERSBURG, FL 33711
3beds
1,240sqft
:
Get pre-qualified$2,370/mo
Single Family Residence
Built in 1970
10,698 Square Feet Lot
$-- Zestimate®
$282/sqft
$-- HOA
What's special
Beautifully remodeled kitchenGranite countersAvocado treeStorage shedHuge corner lotTile floors throughoutKayak rack
- 101 days |
- 548 |
- 54 |
Zillow last checked:
Listing updated:
Listed by:
Stephanie Birdsong 813-961-8637,
CENTURY 21 EXECUTIVE TEAM 813-961-8637
Source: Stellar MLS,MLS#: TB8499511 Originating MLS: Suncoast Tampa
Originating MLS: Suncoast Tampa
Facts & features
Interior
Bedrooms & bathrooms
- Bedrooms: 3
- Bathrooms: 2
- Full bathrooms: 2
Primary bedroom
- Features: Built-in Closet
- Level: First
- Area: 144 Square Feet
- Dimensions: 12x12
Bedroom 2
- Features: Built-in Closet
- Level: First
- Area: 120 Square Feet
- Dimensions: 12x10
Bedroom 3
- Features: Built-in Closet
- Level: First
- Area: 110 Square Feet
- Dimensions: 11x10
Family room
- Level: First
- Area: 176 Square Feet
- Dimensions: 16x11
Kitchen
- Level: First
- Area: 99 Square Feet
- Dimensions: 11x9
Living room
- Level: First
- Area: 187 Square Feet
- Dimensions: 17x11
Heating
- Central, Natural Gas
Cooling
- Central Air
Appliances
- Included: Dishwasher, Dryer, Microwave, Range, Refrigerator, Washer
- Laundry: In Garage
Features
- Stone Counters, Thermostat
- Flooring: Ceramic Tile
- Has fireplace: No
Interior area
- Total structure area: 2,187
- Total interior livable area: 1,240 sqft
Video & virtual tour
Property
Parking
- Total spaces: 2
- Parking features: Garage Door Opener, Garage Faces Side
- Attached garage spaces: 2
- Details: Garage Dimensions: 23x25
Features
- Levels: One
- Stories: 1
- Patio & porch: Covered
- Exterior features: Lighting, Private Mailbox, Private Yard
Lot
- Size: 10,698 Square Feet
- Dimensions: 107 x 100
Details
- Additional structures: Shed(s)
- Parcel number: 343116055260060110
- Special conditions: None
Construction
Type & style
- Home type: SingleFamily
- Property subtype: Single Family Residence
Materials
- Block
- Foundation: Slab
- Roof: Shingle
Condition
- New construction: No
- Year built: 1970
Utilities & green energy
- Sewer: Public Sewer
- Water: Public
- Utilities for property: Electricity Connected, Public, Sewer Connected, Street Lights, Water Connected
Community & HOA
Community
- Pet fee: $0 monthly
- Subdivision: BAYVIEW TERRACE ROY SCOTTS
HOA
- Has HOA: No
Location
- Region: Saint Petersburg
Financial & listing details
- Price per square foot: $282/sqft
- Tax assessed value: $296,014
- Annual tax amount: $4,146
- Date on market: 4/20/2026
- Cumulative days on market: 102 days
- Listing terms: Cash,Conventional,FHA,VA Loan
- Ownership: Fee Simple
- Total actual rent: 0
- Electric utility on property: Yes
- Road surface type: Paved
Estimated market value
Not available
Estimated sales range
Not available
$2,903/mo
Price history
| Date | Event | Price |
|---|---|---|
| 7/7/2026 | Price change | $350,000-6.7%$282/sqft |
Source:  Stellar MLS #TB8499511 Report a problem Stellar MLS #TB8499511 Report a problem | ||
| 4/20/2026 | Listed for sale | $375,000+42.9%$302/sqft |
Source: Stellar MLS #TB8499511 Report a problem | ||
| 7/2/2020 | Sold | $262,500-2.7%$212/sqft |
Source: Public Record Report a problem | ||
| 5/15/2020 | Pending sale | $269,900$218/sqft |
Source: CENTURY 21 JIM WHITE & ASSOC #U8081558 Report a problem | ||
| 5/8/2020 | Price change | $269,900-1.8%$218/sqft |
Source: CENTURY 21 Jim White & Associates #U8081558 Report a problem | ||
| 4/30/2020 | Price change | $274,900-1.8%$222/sqft |
Source: CENTURY 21 Jim White & Associates #U8081558 Report a problem | ||
| 4/13/2020 | Listed for sale | $279,900+129.2%$226/sqft |
Source: CENTURY 21 JIM WHITE & ASSOC #U8081558 Report a problem | ||
| 11/26/2018 | Sold | $122,100+35.8%$98/sqft |
Source: Public Record Report a problem | ||
| 10/2/2018 | Listed for sale | $89,900$73/sqft |
Source: ELIST REALTY FLORIDA LLC #T3134011 Report a problem | ||
Public tax history
| Year | Property taxes | Tax assessment |
|---|---|---|
| 2025 | $4,147 +5.6% | $250,779 +2.9% |
| 2024 | $3,926 +1.9% | $243,711 +3% |
| 2023 | $3,854 +0.9% | $236,613 +1.4% |
| 2022 | $3,822 +6.1% | $233,342 +36.2% |
| 2021 | $3,601 +48.9% | $171,296 +52% |
| 2020 | $2,419 +9.5% | $112,725 +10% |
| 2019 | $2,209 | $102,477 -0.8% |
| 2018 | $2,209 -1.5% | $103,299 +10.4% |
| 2017 | $2,243 +25.8% | $93,538 +17.1% |
| 2016 | $1,783 +173.2% | $79,896 +28.5% |
| 2015 | $653 +0.1% | $62,162 +0.8% |
| 2014 | $652 -0.1% | $61,669 +1.5% |
| 2013 | $653 -4.3% | $60,758 -5.1% |
| 2012 | $683 | $64,046 +3% |
| 2011 | -- | $62,181 +1.5% |
| 2010 | -- | $61,262 +2.7% |
| 2009 | -- | $59,651 +0.1% |
| 2008 | $616 | $59,591 +3% |
| 2007 | -- | $57,855 -36.8% |
| 2005 | -- | $91,600 +9.7% |
| 2004 | $685 +3.2% | $83,500 +5.6% |
| 2003 | $664 +6.6% | $79,100 +5.9% |
| 2002 | $623 | $74,700 +15.3% |
| 2001 | $623 +5.7% | $64,800 +16.1% |
| 2000 | $590 | $55,800 |
Find assessor info on the county website
Monthly payment
Est. payment
Payment breakdown
Explore the cost of this home by adjusting the details. Changes won't be saved.Climate risks
Neighborhood: Clam Bayou
Nearby schools
GreatSchools rating
- 4/10Gulfport Montessori Elementary SchoolGrades: PK-5Distance: 1.3 mi
- 3/10Azalea Middle SchoolGrades: 6-8Distance: 5.2 mi
- 3/10Gibbs High SchoolGrades: 9-12Distance: 1.3 mi
- $200,100-- bd1 ba1.2k sqft3720 Abington Ave S, Saint Petersburg, FL 33711Off Market
- $232,700-- bd1 ba1.1k sqft2751 37th St S, Saint Petersburg, FL 33711Off Market
- $300,0002 bd1 ba977 sqft3726 Abington Ave S, Saint Petersburg, FL 33711Sold
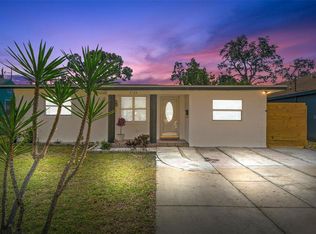
- $133,400-- bd1 ba672 sqft3719 28th Ave S, Saint Petersburg, FL 33711Off Market
- $224,8003 bd1 ba1k sqft2763 37th St S, Saint Petersburg, FL 33711Off Market
- $387,400-- bd2 ba2.1k sqft2731 37th St S, Saint Petersburg, FL 33711Off Market
- $295,0002 bd1 ba780 sqft3727 28th Ave S, Saint Petersburg, FL 33711Sold
- $282,200-- bd1 ba1.4k sqft3698 Abington Ave S, Saint Petersburg, FL 33711Off Market
A local agent can set up tours, give advice and negotiate with sellers.
Similar homes
- $339,0003 bd2 ba1.1k sqft4411 3RD AVENUE S, ST PETERSBURG, FL 33711For Sale
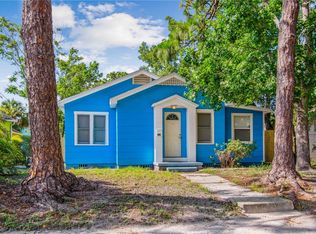
 MLS ID #TB8508141, Chase Walseth, KELLER WILLIAMS REALTY PORTFOLIO COLLECTION. Stellar MLS
 - $345,0003 bd2 ba1.2k sqft2869 30TH AVENUE N, ST PETERSBURG, FL 33713For Sale
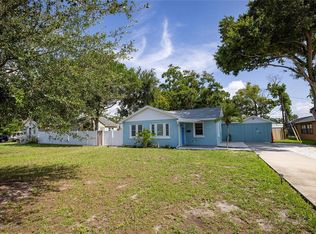 MLS ID #TB8531469, Amanda Newton, COASTAL PROPERTIES GROUP INTERNATIONAL. Stellar MLS
 - $400,0003 bd1 ba1.2k sqft3663 22ND AVENUE N, ST PETERSBURG, FL 33713For Sale
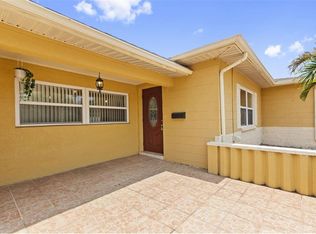 MLS ID #TB8533354, Sumi Fink, CHARLES RUTENBERG REALTY INC. Stellar MLS
 - $350,0002 bd2 ba1.4k sqft5603 LOWN STREET N, ST PETERSBURG, FL 33714For Sale
 MLS ID #TB8528336, Richard Rung, MARK SPAIN REAL ESTATE. Stellar MLS
 - $485,9003 bd2 ba1.6k sqft1773 63RD AVENUE S, ST PETERSBURG, FL 33712For SaleMLS ID #TB8448778, Traci Fink, CHARLES RUTENBERG REALTY INC. Stellar MLS
- $365,0003 bd1 ba1.4k sqft6250 5TH AVENUE S, ST PETERSBURG, FL 33707For SaleMLS ID #TB8517824, Stephanie Narron, COLDWELL BANKER REALTY. Stellar MLS
- $299,0002 bd1 ba920 sqft4551 19TH AVENUE S, ST PETERSBURG, FL 33711For SaleMLS ID #TB8496666, Rick Scott, KEY PREMIER REALTY. Stellar MLS
- $275,0003 bd2 ba1.3k sqft2901 DR MARTIN LUTHER KING JR STREET S, ST PETERSBURG, FL 33705For SaleMLS ID #TB8531129, Zalysia Kaczmarczyk, JAY ALAN REAL ESTATE. Stellar MLS
- $375,0003 bd2 ba1k sqft5325 8TH AVENUE S, GULFPORT, FL 33707For SaleMLS ID #TB8513648, Amy Heckler, HECKLER REALTY GROUP LLC. Stellar MLS
- $449,9903 bd2 ba1.3k sqft3821 6TH AVENUE N, ST PETERSBURG, FL 33713For SaleMLS ID #TB8473530, Viral Doshi, AMETHYST PROPERTY ADVISORS LLC. Stellar MLS
- $398,7004 bd2 ba1.2k sqft1627 28TH STREET N, ST PETERSBURG, FL 33713For SaleMLS ID #TB8512464, Manjur Ahmed, CHARLES RUTENBERG REALTY INC. Stellar MLS
- $419,9003 bd2 ba1.3k sqft2489 58TH STREET N, ST PETERSBURG, FL 33710For SaleMLS ID #TB8513548, Jamie Jackson, EXP REALTY LLC. Stellar MLS
- $335,0003 bd1 ba1.1k sqft1725 BRADSHAW LANE N, ST PETERSBURG, FL 33710For SaleMLS ID #TB8448917, Tricia Argabrite, EXP REALTY LLC. Stellar MLS
- $450,0003 bd2 ba1.4k sqft2085 68TH AVENUE S, ST PETERSBURG, FL 33712For SaleMLS ID #TB8523970, Bianca Demeo, KELLER WILLIAMS TAMPA CENTRAL. Stellar MLS
- $410,0003 bd2 ba1k sqft7555 19TH AVENUE N, ST PETERSBURG, FL 33710For SaleMLS ID #TB8516503, Tracey Gardiner, REALTY ONE GROUP DESTINATION. Stellar MLS
- $340,0002 bd1 ba822 sqft1547 56TH AVENUE N, ST PETERSBURG, FL 33703For SaleMLS ID #TB8519406, Clay Glover, Jr, RE/MAX ACTION FIRST OF FLORIDA. Stellar MLS
- $288,0002 bd1 ba986 sqft1826 30TH STREET S, ST PETERSBURG, FL 33712For SaleMLS ID #TB8485145, Kinga Sojka, DALTON WADE INC. Stellar MLS
- $334,9002 bd1 ba1.2k sqft6701 ORCHARD DRIVE N, ST PETERSBURG, FL 33702For SaleMLS ID #TB8521483, Heather Viviano, RE/MAX REALTEC GROUP INC. Stellar MLS
- $339,0003 bd2 ba1k sqft12535 79TH AVENUE, SEMINOLE, FL 33776For SaleMLS ID #TB8532401, John Creamer, JAY ALAN REAL ESTATE. Stellar MLS
- $315,0002 bd1 ba1k sqft2518 40TH AVENUE N, ST PETERSBURG, FL 33710For SaleMLS ID #TB8486364, Shannon Coughlin, NAMASTE REALTY LLC. Stellar MLS
