Skip main navigation
Sold for $300,000
  • $300,000

    3726 ABINGTON AVENUE S, ST PETERSBURG, FL 33711

    2beds
    977sqft
    Single Family Residence
    Built in 1959
    5,349 Square Feet Lot
    $287,500 Zestimate®
    $307/sqft
    $2,343 Estimated rent

    Home value

    $287,500

    $259,000 - $319,000

    $2,343/mo

    Zestimate® history
    Loading
    Loading...

    Owner options

    List your home for rent

    $2,343/mo

    Rent Zestimate®

    Find your next renter with Zillow Rental Manager. Plus, with online applications, you can quickly screen prospective tenants – for free.

    Learn more

    $2,343/mo

    Rent Zestimate®

    Refinance and save

    $2,094/mo

    Est. payment

    Refinancing to a lower rate could help reduce your monthly payments and save thousands over the life of the loan.

    See today's rates

    $2,094/mo

    Est. payment

    Explore your selling options

    Work with a Zillow partner agent

    Leverage their expertise and Zillow's premium Showcase listings to get your home seen by more buyers.

    Get started

    List with your own agent

    Get your home in front of millions of buyers by listing it on Zillow.

    Learn how to do it

    Sell it yourself

    Take full control of how buyers see your home on Zillow by listing For Sale by Owner (FSBO).

    List your home

    What's special

    Sun-filled bungalowRenovated kitchenGas stoveSpacious backyardVersatile bonus roomFinished indoor laundry roomNew flat roof
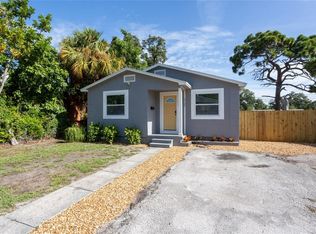
    This immaculate, move-in ready bungalow is in the perfect location, just minutes to downtown and the area’s best beaches! It has been meticulously maintained and boasts an impressive list of upgrades: new modern horizontal fencing (2025), freshly painted exterior (2024), a new flat roof (2024), a recently replaced main roof (2021), HVAC (2021), electric panel (2021), an updated bathroom (2021), restored terrazzo flooring, painted interior, and updated lighting. The thoughtfully renovated kitchen showcases stylish tuxedo cabinetry, luxury vinyl plank flooring, stone countertops, trendy tile work, a gas stove and a cozy eat-in area. A huge bonus room with its own private entrance was previously used as a 3rd bedroom but could also be used as a home office, media room, fitness studio or dining area. The choice is yours! For those envisioning future growth add a second bathroom to create a guest suite or primary retreat for an immediate equity gain. Additional features include a finished indoor laundry room (not included in the square footage), an oversized driveway with ample parking, and a huge backyard designed for relaxation or entertaining. Unwind under the pergola, gather around the firepit, or cultivate your green thumb in the garden area. A shed will discreetly house yard equipment, beach toys, and miscellaneous items. This property has proven its resilience, remaining high and dry during Hurricanes Helene and Milton without flooding or damage. There is a transferable termite warranty for further peace of mind. Nature lovers will enjoy the proximity to Skyway Trail and Clam Bayou Nature Preserve at the end of the block, offering scenic walking trails, kayak launches, and epic sunset views. Situated in the sought-after Skyway Marina District, this ideal location provides quick access to I-275. The upcoming Skyway Village Development, just minutes away, will feature restaurants, food trucks, bars, a Sprouts Farmers Market, and boutique retail shops. Whether you're looking for turnkey, space to grow, or location, this home delivers it all! Come see all this property has to offer! Schedule your private showing today! 3D interactive virtual tour: https://my.matterport.com/show/?m=XUhH7bRgJ6H

    Zillow last checked:

    Listing updated:

    Listed by:

    Tally Figueredo 727-515-7727,

    KELLER WILLIAMS ST PETE REALTY 727-894-1600,

    Ernie Figueredo 727-612-5455,

    KELLER WILLIAMS ST PETE REALTY

    Bought with:

    Jeff Dickerson, 3611123

    VREELAND REAL ESTATE LLC

    Source: Stellar MLS,MLS#: TB8343051MLS LogoOriginating MLS: Suncoast Tampa

    Facts & features

    Interior

    Bedrooms & bathrooms
    • Bedrooms: 2
    • Bathrooms: 1
    • Full bathrooms: 1
    Rooms
    • Room types: Bonus Room, Utility Room
    Primary bedroom
    • Features: Ceiling Fan(s), Built-in Closet
    • Level: First
    • Area: 143 Square Feet
    • Dimensions: 11x13
    Bedroom 2
    • Features: Ceiling Fan(s), Built-in Closet
    • Level: First
    • Area: 100 Square Feet
    • Dimensions: 10x10
    Bathroom 1
    • Features: Single Vanity, Tub With Shower, No Closet
    • Level: First
    • Area: 35 Square Feet
    • Dimensions: 5x7
    Bonus room
    • Features: Storage Closet
    • Level: First
    • Area: 216 Square Feet
    • Dimensions: 9x24
    Kitchen
    • Features: Built-In Shelving, No Closet
    • Level: First
    • Area: 121 Square Feet
    • Dimensions: 11x11
    Laundry
    • Level: First
    • Area: 36 Square Feet
    • Dimensions: 4x9
    Living room
    • Features: Built-In Shelving, Ceiling Fan(s), No Closet
    • Level: First
    • Area: 168 Square Feet
    • Dimensions: 12x14
    Heating
    • Central
    Cooling
    • Central Air
    Appliances
    • Included: Dishwasher, Exhaust Fan, Gas Water Heater, Range, Refrigerator
    • Laundry: Inside
    Features
    • Ceiling Fan(s), Living Room/Dining Room Combo, Open Floorplan, Primary Bedroom Main Floor, Stone Counters, Thermostat
    • Flooring: Luxury Vinyl, Terrazzo
    • Windows: Window Treatments
    • Has fireplace: No
    Interior area
    • Total structure area: 1,098
    • Total interior livable area: 977 sqft

    Property

    Features
    • Levels: One
    • Stories: 1
    • Patio & porch: Covered, Front Porch, Patio
    • Exterior features: Lighting, Sidewalk, Storage
    • Fencing: Wood
    Lot
    • Size: 5,349 Square Feet
    • Dimensions: 50 x 107
    • Features: Flood Insurance Required, FloodZone, City Lot, Landscaped, Near Golf Course, Near Marina, Near Public Transit
    • Residential vegetation: Mature Landscaping
    Details
    • Additional structures: Shed(s), Storage
    • Parcel number: 343116055260060090
    • Zoning: 0110
    • Special conditions: None

    Construction

    Type & style
    • Home type: SingleFamily
    • Architectural style: Florida
    • Property subtype: Single Family Residence
    Materials
    • Block
    • Foundation: Slab
    • Roof: Shingle
    Condition
    • Completed
    • New construction: No
    • Year built: 1959

    Utilities & green energy

    • Sewer: Public Sewer
    • Water: Public
    • Utilities for property: Public, Street Lights

    Community & HOA

    Community
    • Pet fee: $0 monthly
    • Subdivision: BAYVIEW TERRACE ROY SCOTTS
    HOA
    • Has HOA: No
    Location
    • Region: Saint Petersburg

    Financial & listing details

    • Price per square foot: $307/sqft
    • Tax assessed value: $202,675
    • Annual tax amount: $2,617
    • Date on market: 2/5/2025
    • Cumulative days on market: 47 days
    • Listing terms: Cash,Conventional,FHA,VA Loan
    • Ownership: Fee Simple
    • Total actual rent: 0
    • Road surface type: Paved

    Price history

    DateEventPrice
    4/28/2025Sold$300,000+3.8%$307/sqft
    Source: Stellar MLS #TB8343051 Report a problem
    3/24/2025Pending sale$289,000$296/sqft
    Source: Stellar MLS #TB8343051 Report a problem
    3/13/2025Price change$289,000-3.3%$296/sqft
    Source: Stellar MLS #TB8343051 Report a problem
    3/5/2025Price change$299,000-3.2%$306/sqft
    Source: Stellar MLS #TB8343051 Report a problem
    2/18/2025Price change$309,000-3.1%$316/sqft
    Source: Stellar MLS #TB8343051 Report a problem
    2/5/2025Listed for sale$319,000+109.9%$327/sqft
    Source: Stellar MLS #TB8343051 Report a problem
    6/1/2021Sold$152,000$156/sqft
    Source: Public Record Report a problem

    Public tax history

    YearProperty taxesTax assessment
    2025$2,772 +5.9%$181,772 +2.9%
    2024$2,617 -16.8%$176,649 +11.5%
    2023$3,146 -0.3%$158,431 +0.6%
    2022$3,155 +673.9%$157,508 +254.8%
    2021$408 +1.5%$44,395 +1.4%
    2020$402 +4.7%$43,782 +2.3%
    2019$384 $42,798 +1.9%
    2018$384 +3.9%$42,000 +2.1%
    2017$369 +8.2%$41,136 +2.1%
    2016$341 -0.2%$40,290 +0.7%
    2015$342 +1.8%$40,010 +0.8%
    2014$336 +3.1%$39,692 +1.5%
    2013$326 +4.9%$39,105 +1.7%
    2012$311 $38,451 +3%
    2011-- $37,331 +1.5%
    2010-- $36,779 +2.7%
    2009-- $35,812 +0.1%
    2008$232 $35,776 +3%
    2007-- $34,734 -57.5%
    2005-- $81,800 +45.3%
    2004$170 +8.9%$56,300 +6.4%
    2003$156 +19.2%$52,900 +4.8%
    2002$131 $50,500 +16.6%
    2001$131 -85%$43,300 +22.7%
    2000$875 $35,300
    Find assessor info on the county website

    Neighborhood: Clam Bayou

    Nearby schools

    GreatSchools rating
    Schools provided by the listing agent
    • Elementary: Gulfport Elementary-PN
    • Middle: Azalea Middle-PN
    • High: Gibbs High-PN

    Source: Stellar MLS. This data may not be complete. We recommend contacting the local school district to confirm school assignments for this home.

    Get a cash offer in 3 minutes
    Find out how much your home could sell for in as little as 3 minutes with a no-obligation cash offer.
    Estimated market value
    $287,500
    Get a cash offer in 3 minutes
    Find out how much your home could sell for in as little as 3 minutes with a no-obligation cash offer.
    Estimated market value
    $287,500