Under contract-accepting backup offers. PRICE IMPROVEMENT- Step into this beautifully maintained 3-bedroom, 2-bathroom home located in one of St. Petersburg’s most convenient and desirable areas. With a spacious and comfortable layout, it’s perfect for anyone looking to move right in and enjoy Florida living. This home features a brand-new roof (2020) and a new HVAC system (2023), offering valuable peace of mind. Inside, you’ll find generous living spaces, well-kept finishes, and plenty of natural light throughout. The kitchen and common areas flow seamlessly, making the home ideal for both relaxing and entertaining. A neighborhood park is also nearby for added outdoor enjoyment. Located just 15 minutes from world-famous St. Pete Beach, you’ll have quick access to white sand, vibrant dining, and unforgettable sunsets. Downtown St. Petersburg, shopping, and major roadways are all within easy reach, keeping daily life convenient and connected. Move-in ready with plenty of room to add your personal touch, this home offers both comfort and potential. A great opportunity for buyers who appreciate space, location, and long-term value.
Under contract
$315,000
3734 ABINGTON AVENUE S, ST PETERSBURG, FL 33711
3beds
1,362sqft
Single Family Residence
Built in 2002
5,349 Square Feet Lot
$304,100 Zestimate®
$231/sqft
$-- HOA
What's special
Well-kept finishesSpacious and comfortable layoutGenerous living spaces
- 147 days |
- 1,147 |
- 97 |
Zillow last checked:
Listing updated:
Listed by:
Jasmine Whiting 727-383-6795,
LPT REALTY, LLC 877-366-2213
Source: Stellar MLS,MLS#: TB8490049 Originating MLS: Orlando Regional
Originating MLS: Orlando Regional
Facts & features
Interior
Bedrooms & bathrooms
- Bedrooms: 3
- Bathrooms: 2
- Full bathrooms: 2
Primary bedroom
- Features: Single Vanity, Walk-In Closet(s)
- Level: First
- Area: 143 Square Feet
- Dimensions: 13x11
Bedroom 2
- Features: Built-in Closet
- Level: First
- Area: 108 Square Feet
- Dimensions: 12x9
Bedroom 3
- Features: Built-in Closet
- Level: First
- Area: 108 Square Feet
- Dimensions: 12x9
Primary bathroom
- Features: Single Vanity
- Level: First
- Area: 42 Square Feet
- Dimensions: 7x6
Bathroom 2
- Features: Tub With Shower
- Level: First
- Area: 42 Square Feet
- Dimensions: 6x7
Kitchen
- Features: Pantry, No Closet
- Level: First
- Area: 192 Square Feet
- Dimensions: 16x12
Living room
- Level: First
- Area: 272 Square Feet
- Dimensions: 16x17
Heating
- Electric
Cooling
- Central Air
Appliances
- Included: Cooktop, Electric Water Heater, Microwave, Refrigerator
- Laundry: In Garage
Features
- Eating Space In Kitchen, High Ceilings, Living Room/Dining Room Combo, Open Floorplan, Walk-In Closet(s)
- Flooring: Luxury Vinyl, Tile
- Doors: Sliding Doors
- Has fireplace: No
Interior area
- Total structure area: 1,837
- Total interior livable area: 1,362 sqft
Video & virtual tour
Property
Parking
- Total spaces: 2
- Parking features: Garage - Attached
- Attached garage spaces: 2
Features
- Levels: One
- Stories: 1
- Exterior features: Private Mailbox
- Fencing: Fenced,Wood
Lot
- Size: 5,349 Square Feet
Details
- Parcel number: 343116055260060080
- Special conditions: None
Construction
Type & style
- Home type: SingleFamily
- Property subtype: Single Family Residence
Materials
- Block
- Foundation: Block, Slab
- Roof: Shingle
Condition
- New construction: No
- Year built: 2002
Utilities & green energy
- Sewer: Public Sewer
- Water: Public
- Utilities for property: Cable Connected
Community & HOA
Community
- Security: Smoke Detector(s)
- Pet fee: $0 monthly
- Subdivision: BAYVIEW TERRACE ROY SCOTTS
HOA
- Has HOA: No
Location
- Region: Saint Petersburg
Financial & listing details
- Price per square foot: $231/sqft
- Tax assessed value: $303,179
- Annual tax amount: $6,039
- Date on market: 3/28/2026
- Cumulative days on market: 128 days
- Listing terms: Cash,Conventional,FHA,VA Loan
- Ownership: Fee Simple
- Total actual rent: 0
- Road surface type: Asphalt, Paved
Foreclosure details
Estimated market value
$304,100
$289,000 - $319,000
$2,606/mo
Price history
| Date | Event | Price |
|---|---|---|
| 8/8/2026 | Listing removed | $315,000$231/sqft |
Source:  Stellar MLS #TB8490049 Report a problem Stellar MLS #TB8490049 Report a problem | ||
| 8/6/2026 | Contingent | $315,000$231/sqft |
Source: Stellar MLS #TB8490049 Report a problem | ||
| 5/27/2026 | Listed for sale | $315,000$231/sqft |
Source: Stellar MLS #TB8490049 Report a problem | ||
| 5/19/2026 | Pending sale | $315,000$231/sqft |
Source: Stellar MLS #TB8490049 Report a problem | ||
| 4/15/2026 | Price change | $315,000-10%$231/sqft |
Source: Stellar MLS #TB8490049 Report a problem | ||
| 3/30/2026 | Listed for sale | $349,900+94.4%$257/sqft |
Source: Stellar MLS #TB8490049 Report a problem | ||
| 11/2/2022 | Sold | $180,000+76%$132/sqft |
Source: Public Record Report a problem | ||
| 5/27/2005 | Sold | $102,300+657.8%$75/sqft |
Source: Public Record Report a problem | ||
| 5/8/2001 | Sold | $13,500+150%$10/sqft |
Source: Public Record Report a problem | ||
| 1/18/2000 | Sold | $5,400$4/sqft |
Source: Public Record Report a problem | ||
Public tax history
| Year | Property taxes | Tax assessment |
|---|---|---|
| 2025 | $6,039 +10.1% | $303,179 +8.2% |
| 2024 | $5,486 +8.5% | $280,116 +10% |
| 2023 | $5,057 +20.2% | $254,651 +26.5% |
| 2022 | $4,208 +9.4% | $201,280 +10% |
| 2021 | $3,847 +6.3% | $182,982 +9.9% |
| 2020 | $3,619 +8.8% | $166,499 +10% |
| 2019 | $3,326 | $151,363 +1.8% |
| 2018 | $3,326 +8.6% | $148,705 +9.3% |
| 2017 | $3,063 +15.9% | $136,052 +6.4% |
| 2016 | $2,642 +6.2% | $127,815 +6.2% |
| 2015 | $2,487 +13.2% | $120,322 +20.3% |
| 2014 | $2,197 +11.3% | $100,019 +17.1% |
| 2013 | $1,975 -13.1% | $85,441 -13.2% |
| 2012 | $2,273 | $98,412 -1.5% |
| 2011 | -- | $99,866 -1.2% |
| 2010 | -- | $101,073 -17.9% |
| 2009 | -- | $123,135 -13.5% |
| 2008 | $3,068 | $142,400 -1.6% |
| 2007 | -- | $144,700 +17.1% |
| 2005 | -- | $123,600 +27.7% |
| 2004 | $1,745 -24.3% | $96,800 +2.5% |
| 2003 | $2,305 +913.1% | $94,400 +686.7% |
| 2002 | $228 | $12,000 +30.4% |
| 2001 | $228 +141.6% | $9,200 +142.1% |
| 2000 | $94 | $3,800 |
Find assessor info on the county website
Monthly payment
Est. payment
Payment breakdown
Explore the cost of this home by adjusting the details. Changes won't be saved.Climate risks
Neighborhood: Clam Bayou
Nearby schools
GreatSchools rating
- 4/10Gulfport Montessori Elementary SchoolGrades: PK-5Distance: 1.3 mi
- 3/10Azalea Middle SchoolGrades: 6-8Distance: 5.2 mi
- 3/10Gibbs High SchoolGrades: 9-12Distance: 1.3 mi
- $228,2003 bd1 ba1k sqft3742 Abington Ave S, Saint Petersburg, FL 33711Off Market

- $300,0002 bd1 ba977 sqft3726 Abington Ave S, Saint Petersburg, FL 33711Sold
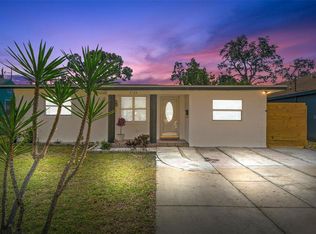
- $214,200-- bd1 ba1.2k sqft3720 Abington Ave S, Saint Petersburg, FL 33711Off Market
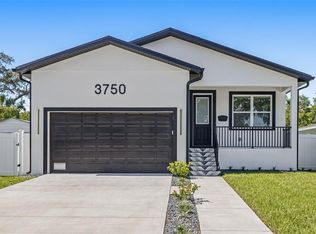
- $399,0003 bd2 ba1.4k sqft3750 Abington Ave S, Saint Petersburg, FL 33711For Sale
- $207,800-- bd1 ba970 sqft3735 28th Ave S, Saint Petersburg, FL 33711Off Market
- $406,2003 bd2 ba1.5k sqft3743 28th Ave S, Saint Petersburg, FL 33711Off Market
- $295,0002 bd1 ba780 sqft3727 28th Ave S, Saint Petersburg, FL 33711Sold
- $146,700-- bd1 ba672 sqft3719 28th Ave S, Saint Petersburg, FL 33711Off Market
A local agent can set up tours, give advice and negotiate with sellers.
Similar homes
- $315,0002 bd1 ba800 sqft516 64TH STREET S, ST PETERSBURG, FL 33707For Sale
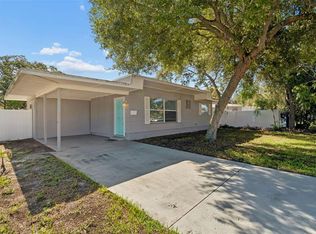
 MLS ID #TB8536205, Evan Pedone, ENGEL & VOLKERS MADEIRA BEACH. Stellar MLS
 - $329,9003 bd2 ba1.1k sqft4924 45TH AVENUE N, ST PETERSBURG, FL 33709For Sale
 MLS ID #TB8531916, Anastasia Bizzarri, REAL ESTATE WITH AN ACCENT LLC. Stellar MLS
 - $350,0002 bd2 ba914 sqft3242 KINGSTON STREET N, ST PETERSBURG, FL 33713For Sale
 MLS ID #TB8523827, Kimberly Bowden, CENTURY 21 LIST WITH BEGGINS. Stellar MLS
 - $370,0003 bd1 ba1.2k sqft1744 26TH AVENUE N, ST PETERSBURG, FL 33713For Sale
 MLS ID #TB8532678, Yvette Bricketto, COLDWELL BANKER REALTY. Stellar MLS
 - $350,0003 bd2 ba1.4k sqft5021 37TH AVENUE N, ST PETERSBURG, FL 33710For SaleMLS ID #TB8464830, Marino Hasa, FUTURE HOME REALTY. Stellar MLS
- $414,9004 bd2 ba1.5k sqft6210 4TH AVENUE S, ST PETERSBURG, FL 33707For SaleMLS ID #TB8536623, Bozena Pniewski, BULLARD REALTY. Stellar MLS
- $419,9003 bd2 ba1.3k sqft2489 58TH STREET N, ST PETERSBURG, FL 33710For SaleMLS ID #TB8513548, Jamie Jackson, EXP REALTY LLC. Stellar MLS
- $319,9993 bd1 ba1.1k sqft6205 65TH STREET N, PINELLAS PARK, FL 33781For SaleMLS ID #TB8511621, Mauricio Pesaresi, WEICHERT REALTORS EXCLUSIVE PROPERTIES. Stellar MLS
- $285,0003 bd2 ba1.7k sqft202 9TH STREET NE, RUSKIN, FL 33570For SaleMLS ID #TB8539056, Paula Thacker, RE/MAX BAYSIDE REALTY LLC. Stellar MLS
- $328,8003 bd2 ba1.3k sqft415 49TH STREET W, PALMETTO, FL 34221For SaleMLS ID #A4702891, Tim Lester, TIM LESTER INTERNAT'L REALTY. Stellar MLS
- $440,0003 bd2 ba1.4k sqft2085 68TH AVENUE S, ST PETERSBURG, FL 33712For SaleMLS ID #TB8523970, Bianca Demeo, KELLER WILLIAMS TAMPA CENTRAL. Stellar MLS
- $310,0003 bd2 ba1.5k sqft135 CASCADE BEND DRIVE, RUSKIN, FL 33570For SaleMLS ID #A4701201, Rae Hayo, PLLC, AN ISLAND PLACE REALTY INC. Stellar MLS
- $399,0003 bd2 ba1.3k sqft7128 64TH WAY N, PINELLAS PARK, FL 33781For SaleMLS ID #TB8518382, Mitch Beardsley, TAMPA BAY KEY REALTY. Stellar MLS
- $300,0002 bd1 ba1k sqft531 75TH AVENUE N, ST PETERSBURG, FL 33702For SaleMLS ID #TB8531013, Monica Crawford, KELLER WILLIAMS ST PETE REALTY. Stellar MLS
- $419,0003 bd2 ba1.6k sqft2054 SAFFOLD PARK DRIVE, RUSKIN, FL 33570For SaleMLS ID #TB8541240, Nicole Stilwill, DALTON WADE INC. Stellar MLS
- $459,9003 bd2 ba1.3k sqft1000 59TH AVENUE S, ST PETERSBURG, FL 33705For SaleMLS ID #TB8479812, Victor Neavins, NATIVE PROPERTIES OF FLORIDA. Stellar MLS
- $400,0003 bd2 ba955 sqft1714 55TH STREET S, GULFPORT, FL 33707For SaleMLS ID #TB8528313, Patrick DeFeo, II, EXP REALTY LLC. Stellar MLS
- $299,9003 bd3 ba1.6k sqft6400 46TH AVENUE N #71, KENNETH CITY, FL 33709For SaleMLS ID #TB8495836, Julia Grett, CENTURY 21 JIM WHITE & ASSOC. Stellar MLS
- $325,0003 bd3 ba1.4k sqft7363 62ND AVENUE N, PINELLAS PARK, FL 33781For SaleMLS ID #TB8471886, Melody Hunter, CHARLES RUTENBERG REALTY INC. Stellar MLS
- $395,0003 bd2 ba1.5k sqft4247 HELENA STREET NE, ST PETERSBURG, FL 33703For SaleMLS ID #TB8531705, David Augello, ON POINT REALTY LLC. Stellar MLS
