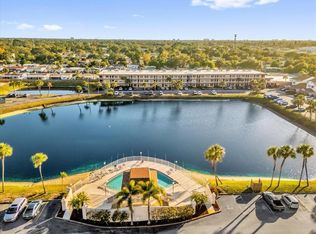
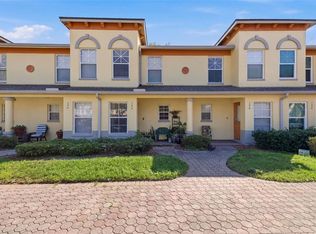
Come see this spacious 3-bedroom, 2 ½-bath townhouse located in a fantastic location within the friendly community of Willow Lake. This perfectly situated home offers 1630 square feet of living space, plus a large attached garage, all in a non-Flood zone. When you walk in, you will be greeted by chic Marble-style tiling that flow throughout the living room, kitchen, and hallways, complemented by recessed lighting and an open floor plan. For that extra storage and convenience, there’s a double door built-in closet, a half bathroom, and a door on the right that opens into the garage. The kitchen is open, bright, and airy, with plenty of white cabinets, a pantry, and a cozy breakfast nook for additional seating. The dining room and living room are merged into one space. There's crown molding with custom built-in lighting that adds a touch of elegance. A glass sliding door provides access to a private fenced in backyard, ideal for barbecues, gardening, or simply unwinding. On the second floor you'll find light vinyl flooring throughout, leading to a large hallway and a split bedroom floor plan. The roomy master bedroom features elegant beveled high ceilings, vinyl flooring, and a generous walk-in closet, along with a bathroom that includes a spa tub and a custom walk-in shower. The second bedroom features high beveled ceilings, a double-door built in closet and vinyl flooring. The third bedroom also includes a double-door built in closet. Prime location … Willow Lakes offers easy access to down town St Petersburg, (8 miles)Tampa International Airport (20 mi) and the sugary sand of Indian Shores Beach (9 mi) Multiple shopping choices are available … Sprouts Farmers Market (0.3 ml), Home Depot (2 ml) Save A Lot (0.4 mi), Publix (0.5 mi), Tyrone Square (2 ml). Additionally, there are several elementary school options within a range of (1.2 ml – 2.5ml) … Christian School (2.5 ml) Don’t miss this opportunity—schedule your showing today!
For sale
Price cut: $10K (8/30)
$289,900
6400 46TH AVENUE N #71, KENNETH CITY, FL 33709
3beds
1,630sqft
Townhouse
Built in 2000
1,516 Square Feet Lot
$-- Zestimate®
$178/sqft
$519/mo HOA
What's special
Half bathroomLarge attached garageOpen floor planSplit bedroom floor planRecessed lightingPlenty of white cabinetsDouble door built-in closet
- 152 days
- 429
- 12
Zillow last checked:
Listing updated:
Listed by:
Julia Grett 480-636-0926,
CENTURY 21 JIM WHITE & ASSOC 727-367-3795,
Claudette Chafe 727-482-6333,
CENTURY 21 JIM WHITE & ASSOC
Source: Stellar MLS,MLS#: TB8495836 Originating MLS: Suncoast Tampa
Originating MLS: Suncoast Tampa
Facts & features
Interior
Bedrooms & bathrooms
- Bedrooms: 3
- Bathrooms: 3
- Full bathrooms: 2
- 1/2 bathrooms: 1
Primary bedroom
- Features: Ceiling Fan(s), Walk-In Closet(s)
- Level: Second
- Area: 198 Square Feet
- Dimensions: 11x18
Bedroom 2
- Features: Ceiling Fan(s), Built-in Closet
- Level: Second
- Area: 99 Square Feet
- Dimensions: 11x9
Bedroom 3
- Features: Ceiling Fan(s), Built-in Closet
- Level: Second
- Area: 66 Square Feet
- Dimensions: 6x11
Kitchen
- Level: First
- Area: 110 Square Feet
- Dimensions: 11x10
Living room
- Level: First
- Area: 361 Square Feet
- Dimensions: 19x19
Heating
- Central
Cooling
- Central Air
Appliances
- Included: Dishwasher, Dryer, Range, Refrigerator, Washer
- Laundry: Inside
Features
- Ceiling Fan(s), Crown Molding, High Ceilings, Living Room/Dining Room Combo, Vaulted Ceiling(s), Walk-In Closet(s)
- Flooring: Carpet, Tile, Vinyl
- Doors: Sliding Doors
- Has fireplace: No
Interior area
- Total structure area: 1,630
- Total interior livable area: 1,630 sqft
Video & virtual tour
Property
Parking
- Total spaces: 1
- Parking features: Garage - Attached
- Attached garage spaces: 1
Features
- Levels: Two
- Stories: 2
- Exterior features: Lighting, Private Entrance, Private Yard, Rain Gutters
Lot
- Size: 1,516 Square Feet
Details
- Parcel number: 053116941740000040
- Zoning: RES
- Special conditions: None
Construction
Type & style
- Home type: Townhouse
- Property subtype: Townhouse
Materials
- Stucco, Wood Frame
- Foundation: Slab
- Roof: Shingle
Condition
- New construction: No
- Year built: 2000
Utilities & green energy
- Sewer: Public Sewer
- Water: Public
- Utilities for property: Electricity Available, Public, Sewer Connected, Street Lights, Water Connected
Community & HOA
Community
- Features: Buyer Approval Required, Community Mailbox, Pool
- Pet fee: $0 monthly
- Subdivision: WILLOW LAKE
HOA
- Has HOA: Yes
- Services included: Community Pool, Reserve Fund, Insurance, Maintenance Structure, Pool Maintenance, Sewer, Trash, Water
- HOA fee: $519 monthly
- HOA name: Scott Vignery - LCAM
- HOA phone: 727-726-8000
- Second HOA name: Willow Lake Master
Location
- Region: Kenneth City
Financial & listing details
- Price per square foot: $178/sqft
- Tax assessed value: $299,908
- Annual tax amount: $5,618
- Date on market: 4/10/2026
- Cumulative days on market: 152 days
- Ownership: Fee Simple
- Total actual rent: 0
- Electric utility on property: Yes
- Road surface type: Asphalt, Paved
Estimated market value
Not available
Estimated sales range
Not available
Not available
Price history
| Date | Event | Price |
|---|---|---|
| 8/30/2026 | Price change | $289,900-3.3%$178/sqft |
Source:  Stellar MLS #TB8495836 Report a problem Stellar MLS #TB8495836 Report a problem | ||
| 7/17/2026 | Price change | $299,900-3.2%$184/sqft |
Source: Stellar MLS #TB8495836 Report a problem | ||
| 6/8/2026 | Price change | $309,900-1.6%$190/sqft |
Source: Stellar MLS #TB8495836 Report a problem | ||
| 5/18/2026 | Price change | $314,900-3.1%$193/sqft |
Source: Stellar MLS #TB8495836 Report a problem | ||
| 4/10/2026 | Listed for sale | $324,900+168.5%$199/sqft |
Source: Stellar MLS #TB8495836 Report a problem | ||
| 6/7/2002 | Sold | $121,000$74/sqft |
Source: Public Record Report a problem | ||
Public tax history
| Year | Property taxes | Tax assessment |
|---|---|---|
| 2025 | $5,618 +630.8% | $299,908 +296.3% |
| 2024 | $769 +1.4% | $75,676 +3% |
| 2023 | $758 +30.3% | $73,472 +3% |
| 2022 | $582 -2.7% | $71,332 +3% |
| 2021 | $598 -0.4% | $69,254 +1.4% |
| 2020 | $601 +0.5% | $68,298 +2.3% |
| 2019 | $598 | $66,762 +1.9% |
| 2018 | $598 -1% | $65,517 +2.1% |
| 2017 | $603 +3.4% | $64,169 +2.1% |
| 2016 | $583 -2.4% | $62,849 +0.7% |
| 2015 | $598 +0.1% | $62,412 +0.8% |
| 2014 | $597 -0.2% | $61,917 +1.5% |
| 2013 | $598 +1% | $61,002 +1.7% |
| 2012 | $592 | $59,982 -11.8% |
| 2011 | -- | $68,032 -34.2% |
| 2010 | -- | $103,320 -14.3% |
| 2009 | -- | $120,498 +0.1% |
| 2008 | $1,543 | $120,378 +3% |
| 2007 | -- | $116,872 -19.2% |
| 2005 | -- | $144,600 +11.9% |
| 2004 | $1,677 +1.9% | $129,200 +22.5% |
| 2003 | $1,647 +32.1% | $105,500 +8.1% |
| 2002 | $1,246 | $97,600 +14.6% |
| 2001 | $1,246 +426.1% | $85,200 +640.9% |
| 2000 | $237 | $11,500 |
Find assessor info on the county website
Monthly payment
Est. payment
Payment breakdown
Explore the cost of this home by adjusting the details. Changes won't be saved.Climate risks
Neighborhood: 33709

Similar homes
- $325,0003 bd3 ba1.4k sqft7363 62ND AVENUE N, PINELLAS PARK, FL 33781For Sale
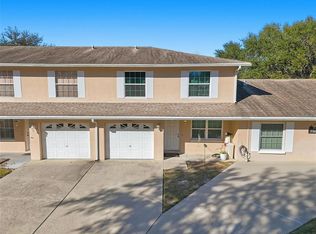
 MLS ID #TB8471886, Melody Hunter, CHARLES RUTENBERG REALTY INC. Stellar MLS
 - $274,4442 bd2 ba1.3k sqft8414 17TH STREET N, ST PETERSBURG, FL 33702For Sale
 MLS ID #TB8541672, Larry Fischer, LPT REALTY, LLC.. Stellar MLS
 - $340,0003 bd3 ba1.5k sqft6843 46TH LANE N, PINELLAS PARK, FL 33781For Sale
 MLS ID #TB8533701, Timothy Gamble, RE/MAX REALTY UNLIMITED. Stellar MLS
 - $299,9003 bd3 ba1.5k sqft192 COQUINA BAY DRIVE, ST PETERSBURG, FL 33705For Sale
 MLS ID #TB8485777, Kumar Jairamdas, MALA REAL ESTATE, LLC. Stellar MLS
 - $245,0003 bd2 ba1.7k sqft6232 GRETNA GREEN COURT N, PINELLAS PARK, FL 33781For SaleMLS ID #TB8526420, Julie Sartain, CHARLES RUTENBERG REALTY INC. Stellar MLS
- $279,9002 bd2 ba1.2k sqft8013 BOONE DRIVE, LARGO, FL 33773For SaleMLS ID #TB8533278, Robbyn Quandt PLLC, FUTURE HOME REALTY INC. Stellar MLS
- $225,0002 bd2 ba1.1k sqft6420 92ND PLACE #1202, PINELLAS PARK, FL 33782For SaleMLS ID #TB8485784, Tracy Cooper, LPT REALTY, LLC. Stellar MLS
- $269,0002 bd3 ba1.5k sqft3871 MARINER DRIVE, ST PETERSBURG, FL 33705For SaleMLS ID #A4688401, Sasha Volosevych, CALL IT CLOSED INTL REALTY. Stellar MLS
- $239,9003 bd3 ba1.5k sqft6490 CAPE HATTERAS WAY NE #4, ST PETERSBURG, FL 33702For SaleMLS ID #TB8491232, Eric West, MARK SPAIN REAL ESTATE. Stellar MLS
- $295,0003 bd3 ba1.6k sqft8414 SANDY BEACH STREET, TAMPA, FL 33634For SaleMLS ID #TB8523456, Sonja Craparo, PREMIER SOTHEBY'S INTL REALTY. Stellar MLS
- $265,0002 bd2 ba1k sqft4744 SNOOK DRIVE SE, ST PETERSBURG, FL 33705For SaleMLS ID #OM731725, Garrett Huffman, EXP REALTY LLC. Stellar MLS
- $300,0003 bd2 ba1.5k sqft1400 WATER VIEW DRIVE W #102, LARGO, FL 33771For SaleMLS ID #TB8517883, Ann Miceli, LPT REALTY, LLC. Stellar MLS
- $347,9993 bd3 ba1.7k sqft1050 STARKEY ROAD #2403, LARGO, FL 33771For SaleMLS ID #C7528602, Taylor Brady, RE/MAX PALM REALTY. Stellar MLS
- $290,0002 bd2 ba1.1k sqft6000 BAHIA DEL MAR CIRCLE #131, ST PETERSBURG, FL 33715For SaleMLS ID #TB8519091, Tracy Crowell, COLDWELL BANKER REALTY. Stellar MLS
- $219,9003 bd2 ba1.3k sqft357 MOUNT SAXON AVENUE NE #323, ST PETERSBURG, FL 33702For SaleMLS ID #TB8543323, Leah Albright, BAREFOOT REALTY GROUP. Stellar MLS
- $279,9002 bd2 ba1.5k sqft1319 ABBEY CRESCENT LANE, CLEARWATER, FL 33759For SaleMLS ID #TB8504296, George Papachristu, PA, CAMELOT INC REALTORS. Stellar MLS
- $389,9993 bd2 ba1.4k sqft6251 SHORELINE DRIVE #2301, SEMINOLE, FL 33708For SaleMLS ID #TB8543761, Andre Andreoni, IMPACT REALTY TAMPA BAY. Stellar MLS
- $398,9002 bd3 ba1.5k sqft11125 KAPOK GRAND CIRCLE, MADEIRA BEACH, FL 33708For SaleMLS ID #TB8467270, Ross Fengfish, REAL BROKER, LLC. Stellar MLS
- $274,0002 bd2 ba1.5k sqft1636 S LAKE AVENUE #1, CLEARWATER, FL 33756For SaleMLS ID #TB8483249, Margie Pretzman, THE SHOP REAL ESTATE CO.. Stellar MLS
- $310,0002 bd3 ba1.2k sqft3661 COUNTRY POINTE PLACE, PALM HARBOR, FL 34684For SaleMLS ID #TB8490978, Todd Edwards, REDFIN CORPORATION. Stellar MLS
