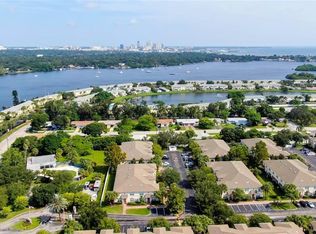
Welcome to Coquina Key Townhomes, a gated and beautifully maintained community in the heart of St. Petersburg. As you step through the front door, you’re immediately welcomed by an abundance of natural light and a thoughtfully designed layout that feels both open and inviting. The main level is designed for comfortable everyday living and effortless entertaining. The kitchen and dining area are perfectly positioned, flowing seamlessly into the spacious living room. From here, sliding glass doors lead out to a screened-in lanai overlooking the backyard—creating a bright, airy atmosphere and the perfect space to relax. The lanai also features a convenient storage closet for added functionality. The kitchen is equipped with brand-new appliances, ample cabinetry, and a layout that keeps everything within easy reach. Updated flooring on the main level adds a fresh, modern touch throughout. A half bath and laundry room are conveniently located on the first floor for added ease. Upstairs, you’ll find a well-designed split-bedroom layout, with the primary suite on one side and the guest bedroom with its own bathroom on the other—providing both privacy and convenience. The primary bathroom has been completely updated with a modern walk-in shower, sleek finishes, and a clean, spa-like design—creating a luxurious and relaxing retreat.. A versatile den provides the flexibility to be used as a home office, guest space, or easily converted into a third bedroom—complete with a Murphy bed for added convenience. Recent updates include a roof replaced approximately two years ago, brand-new kitchen appliances, updated main-level flooring, and a fully renovated primary bathroom—offering peace of mind and move-in ready comfort. Coquina Key Townhomes is a well-managed, gated, deed-restricted community ideally located on Coquina Key, just minutes from schools, medical facilities, restaurants, downtown St. Petersburg, museums, and the pier. Enjoy a short drive to some of the area’s most beautiful beaches, including Fort De Soto, Treasure Island, and St. Pete Beach. The community is pet-friendly and conveniently located near Coquina Key Park, offering a dog park, walking trails, water access, tennis and pickleball courts, basketball courts, and ballfields. Parking is assigned (#124), with additional permitted parking available for residents, along with ample guest parking throughout the community. Recent HOA improvements include newly paved and marked roads and parking areas (2025) and a new roof (2023). HOA fees cover a wide range of amenities and services, including a resort-style pool and hot tub, gated entrance with virtual security technology, pest control, water, sewer, trash, exterior maintenance, grounds maintenance, and building insurance, along with contributions to the reserve fund. This home offers the perfect blend of comfort, flexibility, and location—whether you’re looking for a primary residence, seasonal retreat, or investment opportunity.
For sale
$269,000
3871 MARINER DRIVE, ST PETERSBURG, FL 33705
2beds
1,538sqft
:
Get pre-qualified$2,438/mo
Townhouse
Built in 2004
1,045 Square Feet Lot
$257,900 Zestimate®
$175/sqft
$600/mo HOA
What's special
Abundance of natural lightOpen and invitingThoughtfully designed layoutWell-designed split-bedroom layoutBrand-new kitchen appliancesAmple cabinetry
- 124 days |
- 162 |
- 11 |
Zillow last checked:
Listing updated:
Listed by:
Sasha Volosevych 971-703-0307,
CALL IT CLOSED INTL REALTY 407-338-3339
Source: Stellar MLS,MLS#: A4688401 Originating MLS: Orlando Regional
Originating MLS: Orlando Regional
Facts & features
Interior
Bedrooms & bathrooms
- Bedrooms: 2
- Bathrooms: 3
- Full bathrooms: 2
- 1/2 bathrooms: 1
Rooms
- Room types: Dining Room
Primary bedroom
- Features: Ceiling Fan(s), En Suite Bathroom, Walk-In Closet(s)
- Level: Second
- Area: 322 Square Feet
- Dimensions: 23x14
Bedroom 2
- Features: Ceiling Fan(s), Built-in Closet
- Level: Second
- Area: 143 Square Feet
- Dimensions: 13x11
Bedroom 3
- Features: Ceiling Fan(s), Built-in Closet
- Level: Second
- Area: 100 Square Feet
- Dimensions: 10x10
Balcony porch lanai
- Level: First
- Area: 66 Square Feet
- Dimensions: 11x6
Dining room
- Features: Breakfast Bar, Ceiling Fan(s)
- Level: First
- Area: 140 Square Feet
- Dimensions: 14x10
Kitchen
- Features: Pantry, Granite Counters
- Level: First
- Area: 90 Square Feet
- Dimensions: 10x9
Living room
- Features: Ceiling Fan(s)
- Level: First
- Area: 252 Square Feet
- Dimensions: 18x14
Heating
- Central, Electric
Cooling
- Central Air
Appliances
- Included: Dishwasher, Disposal, Dryer, Electric Water Heater, Range, Refrigerator, Washer
- Laundry: Inside, Laundry Closet
Features
- Ceiling Fan(s), Open Floorplan, PrimaryBedroom Upstairs, Solid Wood Cabinets, Split Bedroom, Stone Counters, Thermostat
- Flooring: Carpet, Ceramic Tile
- Doors: Sliding Doors
- Windows: Blinds, Window Treatments
- Has fireplace: No
Interior area
- Total structure area: 1,538
- Total interior livable area: 1,538 sqft
Video & virtual tour
Property
Parking
- Parking features: Assigned, Guest
Features
- Levels: Two
- Stories: 2
- Patio & porch: Covered, Rear Porch, Screened
- Exterior features: Lighting, Sidewalk, Storage
Lot
- Size: 1,045 Square Feet
- Features: City Lot, Level, Sidewalk
- Residential vegetation: Mature Landscaping
Details
- Parcel number: 313117180770150040
- Special conditions: None
Construction
Type & style
- Home type: Townhouse
- Architectural style: Contemporary,Florida
- Property subtype: Townhouse
Materials
- Block, Stucco
- Foundation: Slab
- Roof: Shingle
Condition
- New construction: No
- Year built: 2004
Utilities & green energy
- Sewer: Public Sewer
- Water: Public
- Utilities for property: BB/HS Internet Available, Cable Available, Electricity Available, Electricity Connected, Phone Available, Public, Sewer Available, Sewer Connected, Street Lights, Water Available, Water Connected
Community & HOA
Community
- Features: Community Mailbox, Gated Community - Guard, Pool, Sidewalks
- Pet fee: $0 monthly
- Subdivision: COQUINA KEY TWNHMS
HOA
- Has HOA: Yes
- Services included: Community Pool, Maintenance Structure, Maintenance Grounds, Sewer, Trash, Water
- HOA fee: $600 monthly
- HOA name: Holiday Isles Property Management Rachel Dennis
- HOA phone: 727-548-6819
Location
- Region: Saint Petersburg
Financial & listing details
- Price per square foot: $175/sqft
- Tax assessed value: $252,161
- Annual tax amount: $4,853
- Date on market: 4/1/2026
- Cumulative days on market: 125 days
- Listing terms: Cash,Conventional
- Ownership: Fee Simple
- Total actual rent: 0
- Electric utility on property: Yes
- Road surface type: Paved
Estimated market value
$257,900
$245,000 - $271,000
$2,466/mo
Price history
| Date | Event | Price |
|---|---|---|
| 4/1/2026 | Listed for sale | $269,000+3.1%$175/sqft |
Source:  Stellar MLS #A4688401 Report a problem Stellar MLS #A4688401 Report a problem | ||
| 3/17/2022 | Sold | $261,000+4.4%$170/sqft |
Source: Public Record Report a problem | ||
| 2/11/2022 | Pending sale | $250,000$163/sqft |
Source: Stellar MLS #U8151767 Report a problem | ||
| 2/10/2022 | Listed for sale | $250,000+38.2%$163/sqft |
Source: Stellar MLS #U8151767 Report a problem | ||
| 3/2/2005 | Sold | $180,900$118/sqft |
Source: Public Record Report a problem | ||
Public tax history
| Year | Property taxes | Tax assessment |
|---|---|---|
| 2025 | $5,023 -0.4% | $252,161 -1.4% |
| 2024 | $5,043 +9.2% | $255,760 +10% |
| 2023 | $4,617 +18.4% | $232,509 +19.4% |
| 2022 | $3,901 +497.8% | $194,720 +177.9% |
| 2021 | $653 -0.8% | $70,074 +1.4% |
| 2020 | $657 +0.5% | $69,107 +2.3% |
| 2019 | $655 | $67,553 +1.9% |
| 2018 | $655 +0.3% | $66,293 +2.1% |
| 2017 | $653 -0.8% | $64,929 +2.1% |
| 2016 | $658 -2.1% | $63,594 +0.7% |
| 2015 | $672 +0.1% | $63,152 +0.8% |
| 2014 | $671 -0.2% | $62,651 +1.5% |
| 2013 | $672 +0.9% | $61,725 +1.7% |
| 2012 | $666 | $60,693 -16.8% |
| 2011 | -- | $72,975 +0.4% |
| 2010 | -- | $72,652 -25.8% |
| 2009 | -- | $97,859 -36.3% |
| 2008 | $2,436 | $153,700 -4.2% |
| 2007 | -- | $160,515 +19% |
| 2005 | -- | $134,900 +352.7% |
| 2004 | $724 +481.6% | $29,800 +484.3% |
| 2003 | $125 | $5,100 |
Find assessor info on the county website
Monthly payment
Est. payment
Payment breakdown
Explore the cost of this home by adjusting the details. Changes won't be saved.Climate risks
Neighborhood: Coquina Key
Nearby schools
GreatSchools rating
- 4/10Lakewood Elementary SchoolGrades: PK-5Distance: 0.4 mi
- 4/10Bay Point Middle SchoolGrades: 6-8Distance: 2.2 mi
- 4/10Lakewood High SchoolGrades: 9-12Distance: 1.6 mi
Schools provided by the listing agent
- Elementary: Lakewood Elementary-PN
- Middle: Bay Point Middle-PN
- High: Lakewood High-PN
Source: Stellar MLS. This data may not be complete. We recommend contacting the local school district to confirm school assignments for this home.
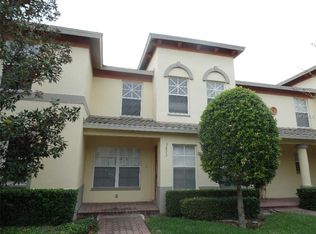
- $235,8002 bd3 ba1.5k sqft3869 Mariner Dr, Saint Petersburg, FL 33705Off Market
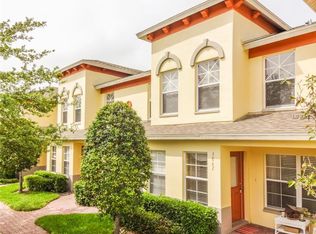
- $214,2002 bd3 ba1.5k sqft3873 Mariner Dr, Saint Petersburg, FL 33705Off Market
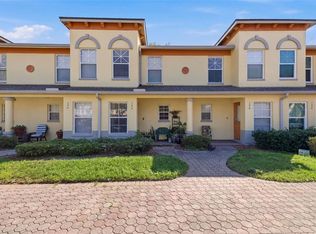
- $230,3002 bd2 ba1.5k sqft3867 Mariner Dr, Saint Petersburg, FL 33705Off Market
- $290,0003 bd3 ba1.3k sqft3877 Mariner Dr, Saint Petersburg, FL 33705Sold

- $200,0003 bd3 ba1.3k sqft3875 Mariner Dr, Saint Petersburg, FL 33705Sold
- $221,0003 bd3 ba1.3k sqft3863 Mariner Dr, Saint Petersburg, FL 33705Off Market
- $215,6003 bd3 ba1.3k sqft3865 Mariner Dr, Saint Petersburg, FL 33705Off Market
- $4,2503 bd3 ba2.3k sqft3874 Pompano Dr SE #3874, Saint Petersburg, FL 33705For Rent
A local agent can set up tours, give advice and negotiate with sellers.
A local lender can help you make sure your offer is ready when you are.
Similar homes
- $234,0002 bd3 ba1.5k sqft3853 ISLAND WAY, ST PETERSBURG, FL 33705For Sale

 MLS ID #TB8524322, Clay Glover, Jr, RE/MAX ACTION FIRST OF FLORIDA. Stellar MLS
 - $299,9003 bd3 ba1.5k sqft192 COQUINA BAY DRIVE, ST PETERSBURG, FL 33705For Sale
 MLS ID #TB8485777, Kumar Jairamdas, MALA REAL ESTATE, LLC. Stellar MLS
 - $240,0002 bd3 ba1.3k sqft4920 38TH WAY S #210, ST PETERSBURG, FL 33711For Sale
 MLS ID #TB8490503, Caleb McDonnell, TURNER REAL ESTATE NETWORK. Stellar MLS
 - $245,0002 bd2 ba1k sqft4910 BAY STREET NE #311, ST PETERSBURG, FL 33703For Sale
 MLS ID #TB8484453, Melinda Hopper, HOFACKER & ASSOCIATES INC. Stellar MLS
 - $314,0003 bd3 ba1.4k sqft10015 6TH STREET N, ST PETERSBURG, FL 33702For SaleMLS ID #TB8531395, Donald Schmidt, JAY ALAN REAL ESTATE. Stellar MLS
- $235,0001 bd1 ba823 sqft5005 COQUINA KEY DRIVE SE #E, ST PETERSBURG, FL 33705For SaleMLS ID #TB8487712, Anton Kozub, KELLER WILLIAMS ST PETE REALTY. Stellar MLS
- $219,0002 bd2 ba1k sqft500 SANTA CRUZ PLACE NE #F, ST PETERSBURG, FL 33703For SaleMLS ID #TB8532099, Amanda Bursik, THE KEY GROUP. Stellar MLS
- $292,5003 bd3 ba1.4k sqft1966 PLANTATION BOULEVARD, CLEARWATER, FL 33760For SaleMLS ID #TB8534315, Troy Walseth, KELLER WILLIAMS GULF BEACHES. Stellar MLS
- $249,5002 bd2 ba1.1k sqft2187 CORINNE COURT S #C, ST PETERSBURG, FL 33712For SaleMLS ID #TB8416114, Joe Nix, BHHS FLORIDA PROPERTIES GROUP. Stellar MLS
- $266,5002 bd2 ba1.3k sqft10125 MANATEE AVENUE W #A4, BRADENTON, FL 34209For SaleMLS ID #A4700861, Heather Claridge, RIVER HILLS PROPERTIES, LLC B. Stellar MLS
- $299,9003 bd3 ba1.6k sqft6400 46TH AVENUE N #71, KENNETH CITY, FL 33709For SaleMLS ID #TB8495836, Julia Grett, CENTURY 21 JIM WHITE & ASSOC. Stellar MLS
- $219,0002 bd3 ba1.2k sqft3595 41ST LANE S #D, ST PETERSBURG, FL 33711For SaleMLS ID #TB8513024, Tori Elvir, RE/MAX REALTY UNLIMITED. Stellar MLS
- $275,0002 bd2 ba1.1k sqft2453 KINGFISHER LANE #G202, CLEARWATER, FL 33762For SaleMLS ID #TB8502725, Ali Bearnarth, SMITH & ASSOCIATES REAL ESTATE. Stellar MLS
- $319,0002 bd2 ba915 sqft6365 BAHIA DEL MAR BOULEVARD #106, ST PETERSBURG, FL 33715For SaleMLS ID #TB8516468, Patrick DeFeo, II, EXP REALTY LLC. Stellar MLS
- $270,0002 bd2 ba1.4k sqft2738 VIA TIVOLI #220B, CLEARWATER, FL 33764For SaleMLS ID #TB8457013, Jodi Avery, KELLER WILLIAMS SOUTH TAMPA. Stellar MLS
- $243,0002 bd2 ba1k sqft7310 SUNSHINE SKYWAY LANE S #112, ST PETERSBURG, FL 33711For SaleMLS ID #O6375563, Guanhua Zhang, KN PREMIER REALTY, INC. Stellar MLS
- $300,0002 bd2 ba1.1k sqft6011 BAHIA DEL MAR BOULEVARD #158, ST PETERSBURG, FL 33715For SaleMLS ID #TB8379497, Matthew Lanni, SMITH & ASSOCIATES REAL ESTATE. Stellar MLS
- $243,0002 bd1 ba914 sqft6100 GULFPORT BOULEVARD S #402, GULFPORT, FL 33707For SaleMLS ID #GC540312, Jonathan Mills, KELLER WILLIAMS GAINESVILLE REALTY PARTNERS. Stellar MLS
- $274,0002 bd2 ba1.5k sqft1636 S LAKE AVENUE #1, CLEARWATER, FL 33756For SaleMLS ID #TB8483249, Margie Pretzman, THE SHOP REAL ESTATE CO.. Stellar MLS
- $249,9002 bd1 ba914 sqft6100 GULFPORT BOULEVARD S #414, GULFPORT, FL 33707For SaleMLS ID #TB8500262, Keith Slater, COASTAL HOME ADVISORS RE. Stellar MLS
