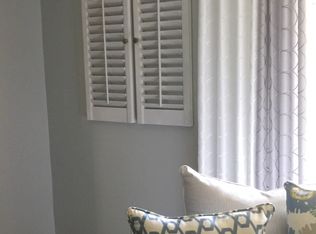
One or more photo(s) has been virtually staged. Welcome to your new townhouse home at 192 Coquina Bay Dr., St Petersburg, FL 33705. If you were hoping to be close to the beaches and the water, then this two story, three bedroom, two and a half bath townhome in Coquina Key is exactly what you were looking for! The unit is a split plan with a lovely screened in rear patio overlooking the private serene pond. The kitchen has stainless steel appliances. A storage unit can be found onsite. Downstairs you will find a large living area, half bath with laundry room closet, dining room, the screened patio. Upstairs the three bed rooms and two baths will be found. It's minutes away from important local significant destinations such as the beaches, ocean, University of South Florida St Pete Campus, Stetson University, Stetson Law School, Tampa International Airport, St Pete Clearwater Airport, St Petersburg downtown, museums, shopping, grocery stores, All Children's Hospital, Kindred Hospital, Eckerd College, and amazing schools. The pool is right outside the front door! Residents will enjoy the community pool, jacuzzi, cabana, and walking areas. Nearby outside the community can be found a boat launching area, tennis courts, basketball court, gym, picnic sites, and waterways.The roof and AC are only 1.5 years old and the kitchen appliances are 3 years old. Cost savings abound here! Take a look at the 3D walk through, pictures, and video that accompany this listing, but nothing takes the place of actually visiting this stunning home. Make your appointment today to visit inside! All statements in the listing are believed to be true and reliable by the seller and listing agent. Buyer and Buyer's Agent should verify all facts, statements, and measurements. Showings are by appointment only. Seller requests no assignable, seller finance or wholesale purchase offers. This is your opportunity to finally own your little corner of St Petersburg by living in Coquina Key! Call for your showing today.
For sale
$299,900
192 COQUINA BAY DRIVE, ST PETERSBURG, FL 33705
3beds
1,538sqft
Townhouse
Built in 2005
1,045 Square Feet Lot
$294,100 Zestimate®
$195/sqft
$600/mo HOA
What's special
Two storyThree bedroomCommunity poolWalking areasSplit planDining room
- 168 days
- 520
- 15
Zillow last checked:
Listing updated:
Listed by:
Kumar Jairamdas 813-300-7813,
MALA REAL ESTATE, LLC 813-300-7813,
Brian Sidote 727-225-1189,
MALA REAL ESTATE, LLC
Source: Stellar MLS,MLS#: TB8485777 Originating MLS: Suncoast Tampa
Originating MLS: Suncoast Tampa
Facts & features
Interior
Bedrooms & bathrooms
- Bedrooms: 3
- Bathrooms: 3
- Full bathrooms: 2
- 1/2 bathrooms: 1
Rooms
- Room types: Utility Room
Primary bedroom
- Features: Ceiling Fan(s), Built-in Closet
- Level: Second
- Area: 189.07 Square Feet
- Dimensions: 14.11x13.4
Bedroom 2
- Features: Built-in Closet
- Level: Second
- Area: 71.71 Square Feet
- Dimensions: 10.1x7.1
Bedroom 3
- Features: Ceiling Fan(s), Built-in Closet
- Level: Second
- Area: 151.2 Square Feet
- Dimensions: 13.5x11.2
Primary bathroom
- Features: Tub With Shower, Linen Closet
- Level: Second
- Area: 49 Square Feet
- Dimensions: 5x9.8
Bathroom 2
- Features: Tub With Shower, No Closet
- Level: Second
- Area: 49.98 Square Feet
- Dimensions: 5.1x9.8
Bathroom 3
- Features: Pantry, Storage Closet
- Level: First
- Area: 28.56 Square Feet
- Dimensions: 5.1x5.6
Balcony porch lanai
- Features: No Closet
- Level: First
- Area: 60.9 Square Feet
- Dimensions: 5.8x10.5
Dining room
- Features: No Closet
- Level: First
- Area: 175.54 Square Feet
- Dimensions: 13.1x13.4
Foyer
- Features: No Closet
- Level: First
- Area: 61.06 Square Feet
- Dimensions: 14.2x4.3
Kitchen
- Features: Pantry, Stone Counters, Storage Closet
- Level: First
- Area: 95.06 Square Feet
- Dimensions: 9.7x9.8
Laundry
- Features: Built-in Closet
- Level: First
- Area: 15.81 Square Feet
- Dimensions: 5.1x3.1
Living room
- Features: Ceiling Fan(s), No Closet
- Level: First
- Area: 254.6 Square Feet
- Dimensions: 19x13.4
Heating
- Electric
Cooling
- Central Air
Appliances
- Included: Dishwasher, Microwave, Range, Refrigerator
- Laundry: Inside, Laundry Room
Features
- Ceiling Fan(s)
- Flooring: Carpet, Ceramic Tile
- Doors: Sliding Doors
- Has fireplace: No
Interior area
- Total structure area: 1,538
- Total interior livable area: 1,538 sqft
Video & virtual tour
Property
Parking
- Parking features: Guest, Off Street, Open, Reserved
- Has uncovered spaces: Yes
Features
- Levels: Two
- Stories: 2
- Patio & porch: Front Porch, Rear Porch
- Exterior features: Other, Private Entrance, Sidewalk
- Pool features: In Ground
- Has view: Yes
- View description: Pool, Trees/Woods, Water, Pond
- Has water view: Yes
- Water view: Water,Pond
- Waterfront features: Pond, Pond Access
Lot
- Size: 1,045 Square Feet
- Features: Flood Insurance Required, FloodZone
- Residential vegetation: Mature Landscaping
Details
- Parcel number: 313117180770050060
- Special conditions: None
Construction
Type & style
- Home type: Townhouse
- Architectural style: Contemporary
- Property subtype: Townhouse
- Attached to another structure: Yes
Materials
- Block, Wood Frame
- Foundation: Slab
- Roof: Shingle
Condition
- Completed
- New construction: No
- Year built: 2005
Utilities & green energy
- Sewer: Public Sewer
- Water: Public
- Utilities for property: BB/HS Internet Available, Cable Available, Cable Connected, Electricity Connected, Sewer Connected, Water Connected
Community & HOA
Community
- Features: Deed Restrictions, Fitness Center, Gated Community - No Guard, Pool, Sidewalks
- Security: Gated Community
- Pet fee: $0 monthly
- Subdivision: COQUINA KEY TWNHMS
HOA
- Has HOA: Yes
- Amenities included: Clubhouse, Fitness Center, Gated, Other, Pool
- Services included: Common Area Taxes, Community Pool, Insurance, Maintenance Structure, Maintenance Grounds, Pool Maintenance, Sewer, Trash, Water
- HOA fee: $600 monthly
- HOA name: Green Acres Property Management
- HOA phone: 813-600-1100
Location
- Region: Saint Petersburg
Financial & listing details
- Price per square foot: $195/sqft
- Tax assessed value: $262,824
- Annual tax amount: $1,474
- Date on market: 3/14/2026
- Cumulative days on market: 81 days
- Listing terms: Cash,Conventional,FHA,USDA Loan,VA Loan
- Ownership: Condominium
- Total actual rent: 0
- Electric utility on property: Yes
- Road surface type: Paved, Asphalt
Estimated market value
$294,100
$279,000 - $309,000
$2,640/mo
Price history
| Date | Event | Price |
|---|---|---|
| 4/4/2026 | Price change | $299,900-4.8%$195/sqft |
Source:  Stellar MLS #TB8485777 Report a problem Stellar MLS #TB8485777 Report a problem | ||
| 3/29/2026 | Price change | $315,000-3.1%$205/sqft |
Source: Stellar MLS #TB8485777 Report a problem | ||
| 3/15/2026 | Listed for sale | $325,000+6.6%$211/sqft |
Source: Stellar MLS #TB8485777 Report a problem | ||
| 5/31/2022 | Sold | $305,000+9%$198/sqft |
Source: Public Record Report a problem | ||
| 5/14/2022 | Pending sale | $279,900$182/sqft |
Source: Stellar MLS #T3369326 Report a problem | ||
| 5/10/2022 | Listed for sale | $279,900+51.4%$182/sqft |
Source: Stellar MLS #T3369326 Report a problem | ||
| 5/4/2018 | Listing removed | $1,395$1/sqft |
Source: Lancaster Enterprises, Inc. Report a problem | ||
| 4/29/2018 | Price change | $1,395+3.3%$1/sqft |
Source: Lancaster Enterprises, Inc. Report a problem | ||
| 4/21/2018 | Listed for rent | $1,350$1/sqft |
Source: Lancaster Enterprises, Inc. Report a problem | ||
| 9/16/2005 | Sold | $184,900$120/sqft |
Source: Public Record Report a problem | ||
Public tax history
| Year | Property taxes | Tax assessment |
|---|---|---|
| 2025 | $1,475 +6.7% | $116,629 +2.9% |
| 2024 | $1,382 +3.1% | $113,342 +3% |
| 2023 | $1,341 -60.7% | $110,041 -30.1% |
| 2022 | $3,414 +9.3% | $157,421 +10% |
| 2021 | $3,123 +8% | $143,110 +10% |
| 2020 | $2,891 +10.2% | $130,100 +10% |
| 2019 | $2,623 | $118,273 -6% |
| 2018 | $2,623 +6.7% | $125,799 +18.9% |
| 2017 | $2,458 +19.8% | $105,770 +7.9% |
| 2016 | $2,051 +3.1% | $98,054 -1.8% |
| 2015 | $1,989 +13.2% | $99,857 +19.8% |
| 2014 | $1,757 +13.3% | $83,326 +22.8% |
| 2013 | $1,552 +10.7% | $67,852 +11.8% |
| 2012 | $1,402 | $60,693 -16.8% |
| 2011 | -- | $72,975 -0.8% |
| 2010 | -- | $73,554 -23.3% |
| 2009 | -- | $95,891 -36.3% |
| 2008 | $3,245 | $150,600 -9% |
| 2007 | -- | $165,500 +549% |
| 2005 | -- | $25,500 +50% |
| 2004 | $413 +231.8% | $17,000 +233.3% |
| 2003 | $125 | $5,100 |
Find assessor info on the county website
Monthly payment
Est. payment
Payment breakdown
Explore the cost of this home by adjusting the details. Changes won't be saved.Climate risks
Neighborhood: Coquina Key
Nearby schools
Schools provided by the listing agent
- Elementary: Lakewood Elementary-PN
- Middle: Bay Point Middle-PN
- High: Lakewood High-PN
Source: Stellar MLS. This data may not be complete. We recommend contacting the local school district to confirm school assignments for this home.
- $249,3002 bd3 ba1.5k sqft194 Coquina Bay Dr, Saint Petersburg, FL 33705Off Market

- $247,2002 bd3 ba1.5k sqft190 Coquina Bay Dr, Saint Petersburg, FL 33705Off Market
- $267,7003 bd3 ba1.5k sqft196 Coquina Bay Dr, Saint Petersburg, FL 33705Off Market
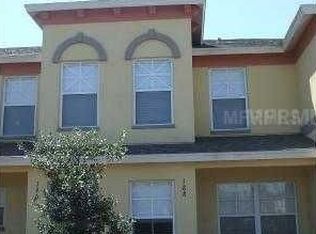
- $247,1002 bd2 ba1.5k sqft188 Coquina Bay Dr, Saint Petersburg, FL 33705Off Market
Similar homes
- $269,0002 bd3 ba1.5k sqft3871 MARINER DRIVE, ST PETERSBURG, FL 33705For Sale

 MLS ID #A4688401, Sasha Volosevych, CALL IT CLOSED INTL REALTY. Stellar MLS
 - $289,9003 bd3 ba1.6k sqft6400 46TH AVENUE N #71, KENNETH CITY, FL 33709For Sale
 MLS ID #TB8495836, Julia Grett, CENTURY 21 JIM WHITE & ASSOC. Stellar MLS
 - $299,9002 bd2 ba1k sqft7300 SUNSHINE SKYWAY LANE S #210, ST PETERSBURG, FL 33711For Sale
 MLS ID #TB8488425, Jordan Rye, COMPASS FLORIDA, LLC. Stellar MLS
 - $295,0002 bd3 ba1.4k sqft9100 PARK BOULEVARD #6, SEMINOLE, FL 33777For Sale
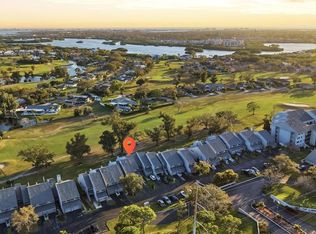 MLS ID #TB8477386, Samuel Rudolph, COLDWELL BANKER REALTY. Stellar MLS
 - $295,0002 bd1 ba910 sqft6363 GULF WINDS DRIVE #327, ST PETE BEACH, FL 33706For SaleMLS ID #TB8488503, Sandra Steenberg, LPT REALTY, LLC.. Stellar MLS
- $299,0003 bd3 ba1.4k sqft3073 BRANCH DRIVE, CLEARWATER, FL 33760For SaleMLS ID #TB8526083, Corinn Pope, BRAINARD REALTY. Stellar MLS
- $289,0002 bd2 ba1.4k sqft428 SENECA FALLS DRIVE, APOLLO BEACH, FL 33572For SaleMLS ID #TB8542977, Marlene Bonham Lovett, RE/MAX BAYSIDE REALTY LLC. Stellar MLS
- $389,9002 bd3 ba1.6k sqft751 PINELLAS BAYWAY S #208, TIERRA VERDE, FL 33715For SaleMLS ID #TB8542914, Kurt Neubauer, LPT REALTY, LLC. Stellar MLS
- $219,9992 bd3 ba1.3k sqft4920 38TH WAY S #210, ST PETERSBURG, FL 33711For SaleMLS ID #TB8490503, Caleb McDonnell, TURNER REAL ESTATE NETWORK. Stellar MLS
- $315,0002 bd2 ba1.3k sqft6363 GULF WINDS DRIVE #233, ST PETERSBURG, FL 33706For SaleMLS ID #TB8536954, Christina Shone, SHORE2BAY REALTY. Stellar MLS
- $319,9003 bd3 ba1.7k sqft1050 STARKEY ROAD #509, LARGO, FL 33771For SaleMLS ID #TB8497847, Adriana Dollar, IMPACT REALTY TAMPA BAY. Stellar MLS
- $324,0003 bd2 ba1.3k sqft1111 SEMINOLE SKY DRIVE, RUSKIN, FL 33570For SaleMLS ID #A4699733, Edward Bieker, PA, DALTON WADE INC. Stellar MLS
- $440,0003 bd2 ba1.4k sqft2085 68TH AVENUE S, ST PETERSBURG, FL 33712For SaleMLS ID #TB8523970, Bianca Demeo, KELLER WILLIAMS TAMPA CENTRAL. Stellar MLS
- $245,0003 bd2 ba1.7k sqft6232 GRETNA GREEN COURT N, PINELLAS PARK, FL 33781For SaleMLS ID #TB8526420, Julie Sartain, CHARLES RUTENBERG REALTY INC. Stellar MLS
- $310,0003 bd2 ba1.6k sqft342 BLUEWATER FALLS COURT, APOLLO BEACH, FL 33572For SaleMLS ID #TB8525371, Marlene Bonham Lovett, RE/MAX BAYSIDE REALTY LLC. Stellar MLS
- $315,0003 bd2 ba1.2k sqft328 LOS PRADOS DRIVE #328, SAFETY HARBOR, FL 34695For SaleMLS ID #TB8515941, Elena Kapetaneas, CHARLES RUTENBERG REALTY INC. Stellar MLS
- $339,9002 bd1 ba1.2k sqft3227 48TH AVENUE N, ST PETERSBURG, FL 33714For SaleMLS ID #TB8532021, Beverly Schroeder, PLUMLEE GULF BEACH REALTY. Stellar MLS
- $299,9002 bd2 ba1.9k sqft1254 W DEL WEBB BOULEVARD, SUN CITY CENTER, FL 33573For SaleMLS ID #TB8504205, Anita Frank, REAL BROKER, LLC. Stellar MLS
- $289,9002 bd2 ba1.7k sqft1511 CLOISTER DRIVE, SUN CITY CENTER, FL 33573For SaleMLS ID #TB8486596, Dana Troeleman, DALTON WADE INC. Stellar MLS
- $398,9002 bd3 ba1.5k sqft11125 KAPOK GRAND CIRCLE, MADEIRA BEACH, FL 33708For SaleMLS ID #TB8467270, Ross Fengfish, REAL BROKER, LLC. Stellar MLS
