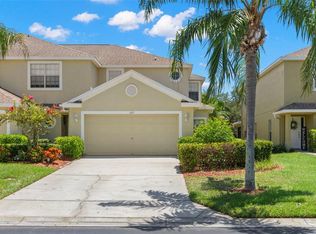
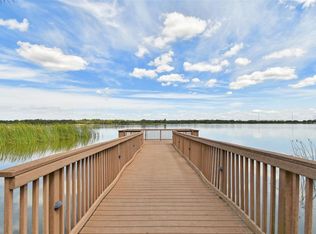
Located in the desirable Kapok Grand community, this beautifully maintained townhome offers a rare and tranquil rear pond view enjoyed by only a select number of homes, with mature elm trees, birds, turtles, and peaceful natural scenery creating a truly serene setting from the private back screened-in lanai. Inside, the home feels open and airy with extra-high ceilings downstairs and vaulted ceilings upstairs, while still offering a warm and inviting atmosphere ideal for everyday living and entertaining. The spacious kitchen features stainless steel appliances, a brand-new high-end range, and a generous eat-in area, flowing seamlessly into the main living space. Both bedrooms include private bathrooms, with the convenience of an upstairs laundry room easily accessible from the bedrooms, and impact windows add that extra layer of assurance. The community is impeccably maintained with lush landscaping, irrigation, and pruning, and residents enjoy easy access to a clubhouse, fitness center, and pool, all a short distance across the street, and all supported by a low monthly HOA fee. Ideally situated near Madeira Beach, shopping, dining, and major roadways, this home offers a rare blend of location, lifestyle, and peaceful views in one of the area’s most well-kept communities.
For sale
Price cut: $26K (8/21)
$398,900
11125 KAPOK GRAND CIRCLE, MADEIRA BEACH, FL 33708
2beds
1,524sqft
Townhouse
Built in 2000
1,934 Square Feet Lot
$379,200 Zestimate®
$262/sqft
$420/mo HOA
What's special
Mature elm treesWarm and inviting atmosphereMain living spaceVaulted ceilings upstairsPrivate back screened-in lanaiSpacious kitchenImpact windows
- 193 days
- 296
- 17
Zillow last checked:
Listing updated:
Listed by:
Ross Fengfish 727-282-4131,
REAL BROKER, LLC 855-450-0442
Source: Stellar MLS,MLS#: TB8467270 Originating MLS: Orlando Regional
Originating MLS: Orlando Regional
Facts & features
Interior
Bedrooms & bathrooms
- Bedrooms: 2
- Bathrooms: 3
- Full bathrooms: 2
- 1/2 bathrooms: 1
Primary bedroom
- Features: Built-In Shelving, Ceiling Fan(s), Walk-In Closet(s)
- Level: Second
- Area: 240 Square Feet
- Dimensions: 15x16
Kitchen
- Features: Pantry
- Level: First
- Area: 120 Square Feet
- Dimensions: 10x12
Living room
- Features: No Closet
- Level: First
- Area: 252 Square Feet
- Dimensions: 18x14
Heating
- Central
Cooling
- Central Air
Appliances
- Included: Convection Oven, Dishwasher, Disposal, Dryer, Microwave, Range, Refrigerator, Washer, Water Softener
- Laundry: Inside, Upper Level
Features
- Cathedral Ceiling(s), Ceiling Fan(s), Crown Molding, Eating Space In Kitchen, High Ceilings, Living Room/Dining Room Combo, Open Floorplan, PrimaryBedroom Upstairs, Vaulted Ceiling(s), Walk-In Closet(s)
- Flooring: Carpet, Tile, Vinyl
- Doors: Sliding Doors
- Has fireplace: No
Interior area
- Total structure area: 1,524
- Total interior livable area: 1,524 sqft
Video & virtual tour
Property
Parking
- Total spaces: 1
- Parking features: Garage Door Opener
- Attached garage spaces: 1
Features
- Levels: Two
- Stories: 2
- Patio & porch: Covered, Enclosed, Rear Porch, Screened
- Exterior features: Irrigation System, Rain Gutters, Sidewalk
- Has view: Yes
- View description: Trees/Woods, Water, Pond
- Has water view: Yes
- Water view: Water,Pond
Lot
- Size: 1,934 Square Feet
- Features: Landscaped, Near Marina
Details
- Parcel number: 033115451100000305
- Zoning: RM-10
- Special conditions: None
Construction
Type & style
- Home type: Townhouse
- Property subtype: Townhouse
Materials
- Block, Stucco
- Foundation: Slab
- Roof: Shingle
Condition
- Completed
- New construction: No
- Year built: 2000
Utilities & green energy
- Sewer: Public Sewer
- Water: Public
- Utilities for property: Cable Connected, Electricity Connected, Sewer Connected, Water Connected
Community & HOA
Community
- Features: Clubhouse, Fitness Center, Gated Community - No Guard, Pool, Sidewalks
- Pet fee: $0 monthly
- Subdivision: KAPOK GRAND
HOA
- Has HOA: Yes
- Services included: Cable TV, Common Area Taxes, Community Pool, Reserve Fund, Internet, Maintenance Structure, Maintenance Grounds, Pool Maintenance, Private Road, Recreational Facilities, Trash
- HOA fee: $420 monthly
- HOA name: Sue Depencier | Professional Bayway Management
- HOA phone: 727-866-3115
Location
- Region: Madeira Beach
Financial & listing details
- Price per square foot: $262/sqft
- Tax assessed value: $345,262
- Annual tax amount: $2,190
- Date on market: 2/12/2026
- Cumulative days on market: 198 days
- Listing terms: Cash,Conventional
- Ownership: Fee Simple
- Total actual rent: 0
- Electric utility on property: Yes
- Road surface type: Asphalt
Estimated market value
$379,200
$360,000 - $398,000
$3,258/mo
Price history
| Date | Event | Price |
|---|---|---|
| 8/21/2026 | Price change | $398,900-6.1%$262/sqft |
Source:  Stellar MLS #TB8467270 Report a problem Stellar MLS #TB8467270 Report a problem | ||
| 6/26/2026 | Price change | $424,900-1.2%$279/sqft |
Source: Stellar MLS #TB8467270 Report a problem | ||
| 5/8/2026 | Price change | $429,900-1.6%$282/sqft |
Source: Stellar MLS #TB8467270 Report a problem | ||
| 4/15/2026 | Price change | $436,900-1.4%$287/sqft |
Source: Stellar MLS #TB8467270 Report a problem | ||
| 2/16/2026 | Listed for sale | $442,900+58.2%$291/sqft |
Source: Stellar MLS #TB8467270 Report a problem | ||
| 11/8/2005 | Sold | $280,000$184/sqft |
Source: Public Record Report a problem | ||
Public tax history
| Year | Property taxes | Tax assessment |
|---|---|---|
| 2025 | $2,357 +7.6% | $166,188 +2.9% |
| 2024 | $2,190 +2.2% | $161,504 +3% |
| 2023 | $2,143 +3.1% | $156,800 +3% |
| 2022 | $2,079 -1.1% | $152,233 +3% |
| 2021 | $2,103 -0.6% | $147,799 +1.4% |
| 2020 | $2,115 +2.1% | $145,758 +2.3% |
| 2019 | $2,071 | $142,481 +1.9% |
| 2018 | $2,071 +1.6% | $139,824 +2.1% |
| 2017 | $2,038 +2.3% | $136,948 +2.1% |
| 2016 | $1,993 +0.9% | $134,131 +0.7% |
| 2015 | $1,976 +0.7% | $133,199 +0.8% |
| 2014 | $1,962 -0.9% | $132,142 +1.5% |
| 2013 | $1,981 +8.2% | $130,189 +1.7% |
| 2012 | $1,831 | $128,013 -9% |
| 2011 | -- | $140,598 -15.5% |
| 2010 | -- | $166,460 -1.7% |
| 2009 | -- | $169,290 -9.5% |
| 2008 | $2,958 | $187,000 -18.2% |
| 2007 | -- | $228,500 +23.9% |
| 2005 | -- | $184,400 +17.3% |
| 2004 | $3,500 +16.4% | $157,200 +17.8% |
| 2003 | $3,007 +16.4% | $133,500 -0.1% |
| 2002 | $2,583 | $133,700 +14.8% |
| 2001 | $2,583 +455% | $116,500 +446.9% |
| 2000 | $465 | $21,300 |
Find assessor info on the county website
Monthly payment
Est. payment
Payment breakdown
Explore the cost of this home by adjusting the details. Changes won't be saved.Climate risks
Neighborhood: 33708
- $409,5002 bd3 ba1.5k sqft11131 Kapok Grand Cir, Madeira Beach, FL 33708Off Market
- $399,9993 bd3 ba1.8k sqft11117 Kapok Grand Cir, Madeira Beach, FL 33708For Sale
- $355,7002 bd3 ba1.3k sqft11123 Kapok Grand Cir, Madeira Beach, FL 33708Off Market

- $330,200-- bd-- ba1.3k sqft11122 Kapok Grand Cir, Madeira Beach, FL 33708Off Market
Similar homes
- $429,0002 bd2 ba2k sqft7903 SEMINOLE BOULEVARD #2401, SEMINOLE, FL 33772For Sale

 MLS ID #TB8507264, Denise Baschuk, WALKER AND ASSOCIATES REALTY. Stellar MLS
 - $389,0002 bd2 ba1k sqft5257 BEACH DRIVE SE #D, ST PETERSBURG, FL 33705For Sale
 MLS ID #TB8543447, Larry Lipper, LUXURY & BEACH REALTY INC. Stellar MLS
 - $449,0003 bd3 ba1.4k sqft5118 5TH WAY N, ST PETERSBURG, FL 33703For Sale
 MLS ID #TB8538231, Alex Plotkin, COMPASS FLORIDA LLC. Stellar MLS
 - $427,5003 bd2 ba2k sqft7903 SEMINOLE BOULEVARD #2208, SEMINOLE, FL 33772For Sale
 MLS ID #TB8494410, Denise Baschuk, WALKER AND ASSOCIATES REALTY. Stellar MLS
 - $399,9994 bd4 ba2k sqft1050 STARKEY ROAD #2102, LARGO, FL 33771For SaleMLS ID #TB8483889, Kristin Hallamek, ENGEL & VOLKERS BELLEAIR. Stellar MLS
- $397,0003 bd2 ba1.4k sqft11351 SHIPWATCH LANE #1841, LARGO, FL 33774For SaleMLS ID #TB8493556, Roger Hogan, PREMIER SOTHEBY'S INTL REALTY. Stellar MLS
- $565,0002 bd3 ba1.2k sqft17960 GULF BLVD #108, REDINGTON SHORES, FL 33708For SaleMLS ID #TB8503183, Tami Phillips, BHHS FLORIDA PROPERTIES GROUP. Stellar MLS
- $490,0003 bd2 ba1.8k sqft10681 SEMINOLE FOREST STREET E, SEMINOLE, FL 33778For SaleMLS ID #TB8542478, Jason Arvin, COLDWELL BANKER REALTY. Stellar MLS
- $405,0003 bd3 ba1.9k sqft184 VALENCIA CIRCLE, ST PETERSBURG, FL 33716For SaleMLS ID #TB8487687, Becky McConnell, SMITH & ASSOCIATES REAL ESTATE. Stellar MLS
- $347,9993 bd3 ba1.7k sqft1050 STARKEY ROAD #2403, LARGO, FL 33771For SaleMLS ID #C7528602, Taylor Brady, RE/MAX PALM REALTY. Stellar MLS
- $439,0003 bd4 ba2.1k sqft14879 SEMINOLE TRAIL, SEMINOLE, FL 33776For SaleMLS ID #TB8427842, Coni DeRise, CHARLES RUTENBERG REALTY INC. Stellar MLS
- $299,9003 bd3 ba1.6k sqft6400 46TH AVENUE N #71, KENNETH CITY, FL 33709For SaleMLS ID #TB8495836, Julia Grett, CENTURY 21 JIM WHITE & ASSOC. Stellar MLS
- $399,0002 bd2 ba1.1k sqft6085 BAHIA DEL MAR BOULEVARD #106, ST PETERSBURG, FL 33715For SaleMLS ID #TB8502712, Brandon Rimes, KELLER WILLIAMS REALTY- PALM HARBOR. Stellar MLS
- $374,9002 bd2 ba1k sqft14800 WALSINGHAM ROAD #614, LARGO, FL 33774For SaleMLS ID #TB8521634, Jeffrey Salisbury, DALTON WADE INC. Stellar MLS
- $499,9003 bd3 ba2k sqft7172 ISLAMORADA CIRCLE, SEMINOLE, FL 33777For SaleMLS ID #TB8520971, Becky McConnell, SMITH & ASSOCIATES REAL ESTATE. Stellar MLS
- $429,9003 bd3 ba1.9k sqft300 VALENCIA CIRCLE, ST PETERSBURG, FL 33716For SaleMLS ID #TB8486971, Joanie Bastidas, MIRANDA LANDA REALTY GROUP LLC. Stellar MLS
- $450,0002 bd3 ba1.5k sqft38 SEAGRAPE CIRCLE, CLEARWATER, FL 33759For SaleMLS ID #TB8528691, Giovanny Cardenas, SMITH & ASSOCIATES REAL ESTATE. Stellar MLS
- $449,9003 bd3 ba1.9k sqft256 VALENCIA CIRCLE, ST PETERSBURG, FL 33716For SaleMLS ID #TB8523576, Bradley Uline, RE/MAX REALTEC GROUP INC. Stellar MLS
- $250,0002 bd2 ba1k sqft5775 PARK STREET N #311, ST PETERSBURG, FL 33709For SaleMLS ID #TB8440792, Marie Baethke, CORCORAN DWELLINGS. Stellar MLS
- $319,9003 bd3 ba1.7k sqft1050 STARKEY ROAD #509, LARGO, FL 33771For SaleMLS ID #TB8497847, Adriana Dollar, IMPACT REALTY TAMPA BAY. Stellar MLS
