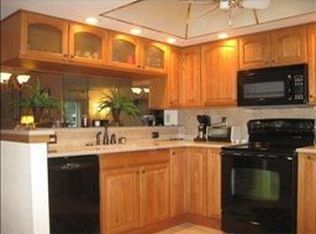
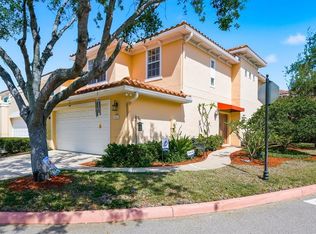
HOME WARRANTY INCLUDED - FRESHLY PAINTED THROUGHOUT! WELCOME TO TARA CAY SOUND NORTH VILLAGE where 2,174 sq. ft. of flexible living space, waterfront views, community docks, a pool, and a garage come together for an exceptional Florida waterfront lifestyle. This vibrant waterfront community is known for its relaxed coastal setting, with frequent sightings of dolphins, manatees, and roseate spoonbills. Ten shared community docks and three south-facing porches give you plenty of opportunities to enjoy the sunshine, water views, morning coffee year-round. Inside, the main living level features an updated kitchen with modern appliances, including a brand-new dishwasher and range installed in August 2025. Added storage at the breakfast bar and glass display cabinets provide both function and style. The open floor plan flows easily into the living and dining areas and out to a screened lanai overlooking the greenspace and canal—an inviting place to relax, entertain, or simply enjoy the waterfront setting. Upstairs are two spacious primary suites with soaring ceilings. The front suite includes an en suite bath, generous closet space, and a bright bonus area ideal for a sitting room or home office. The waterfront suite offers two closets, an updated bath with an oversized shower, and peaceful water views. The ground-level bonus room with a full bath adds even more flexibility and can serve as a media room, home gym, office, game room, guest retreat, or additional living space. Sliders open to a covered screened patio just steps from the community docks. With a community pool, lush landscaping, easy Intracoastal access, and the Gulf beaches just minutes away, this home makes it easy to enjoy the waterfront lifestyle every day. Bring your kayaks, paddleboards, and sunset cocktails—14879 Seminole Trail is ready to welcome you home.
For sale
$439,000
14879 SEMINOLE TRAIL, SEMINOLE, FL 33776
3beds
2,174sqft
Townhouse
Built in 1999
1,716 Square Feet Lot
$-- Zestimate®
$202/sqft
$410/mo HOA
What's special
Community docksTen shared community docksThree south-facing porchesGlass display cabinetsEn suite bathOpen floor planCommunity pool
- 9 days
- 183
- 12
Zillow last checked:
Listing updated:
Listed by:
Coni DeRise 727-729-1423,
CHARLES RUTENBERG REALTY INC 727-538-9200
Source: Stellar MLS,MLS#: TB8427842 Originating MLS: Suncoast Tampa
Originating MLS: Suncoast Tampa
Facts & features
Interior
Bedrooms & bathrooms
- Bedrooms: 3
- Bathrooms: 4
- Full bathrooms: 4
Rooms
- Room types: Attic, Bonus Room, Utility Room, Media Room
Primary bedroom
- Features: Ceiling Fan(s), En Suite Bathroom, Shower No Tub, Stone Counters, Walk-In Closet(s)
- Level: Third
- Area: 285 Square Feet
- Dimensions: 19x15
Bedroom 2
- Features: Ceiling Fan(s), En Suite Bathroom, Dual Closets
- Level: Third
- Area: 216 Square Feet
- Dimensions: 18x12
Bedroom 3
- Features: Ceiling Fan(s), Built-in Closet
- Level: Second
- Area: 110 Square Feet
- Dimensions: 11x10
Bonus room
- Features: Ceiling Fan(s), En Suite Bathroom, Built-in Closet
- Level: First
- Area: 195 Square Feet
- Dimensions: 15x13
Kitchen
- Level: Second
- Area: 140 Square Feet
- Dimensions: 14x10
Living room
- Features: Ceiling Fan(s)
- Level: Second
- Area: 210 Square Feet
- Dimensions: 14x15
Heating
- Central
Cooling
- Central Air
Appliances
- Included: Dishwasher, Microwave, Range, Refrigerator, Water Softener
- Laundry: Electric Dryer Hookup, Inside, Upper Level, Washer Hookup
Features
- Cathedral Ceiling(s), Ceiling Fan(s), High Ceilings, Kitchen/Family Room Combo, Living Room/Dining Room Combo, PrimaryBedroom Upstairs, Solid Surface Counters, Solid Wood Cabinets, Thermostat, Vaulted Ceiling(s), Walk-In Closet(s)
- Flooring: Ceramic Tile, Engineered Hardwood, Luxury Vinyl
- Doors: Sliding Doors
- Windows: Window Treatments
- Has fireplace: No
Interior area
- Total structure area: 2,174
- Total interior livable area: 2,174 sqft
Video & virtual tour
Property
Parking
- Total spaces: 1
- Parking features: Garage - Attached
- Attached garage spaces: 1
Features
- Levels: Three Or More
- Stories: 3
- Exterior features: Balcony, Irrigation System, Lighting
- Pool features: Gunite
- Has view: Yes
- View description: Park/Greenbelt, Trees/Woods, Water, Canal
- Has water view: Yes
- Water view: Water,Canal
- Waterfront features: Canal Front, Canal - Brackish, Brackish Canal Access, Fishing Pier, Seawall
Lot
- Size: 1,716 Square Feet
- Features: Conservation Area, Flood Insurance Required, Landscaped, Unincorporated
Details
- Parcel number: 193015897760001280
- Zoning: RPD-10
- Special conditions: None
Construction
Type & style
- Home type: Townhouse
- Property subtype: Townhouse
Materials
- Block, Concrete, Stucco, Vinyl Siding, Wood Frame
- Foundation: Slab
- Roof: Shingle
Condition
- Completed
- New construction: No
- Year built: 1999
Utilities & green energy
- Sewer: Public Sewer
- Water: Public
- Utilities for property: Cable Connected, Electricity Connected, Fire Hydrant, Phone Available, Sewer Connected, Street Lights, Water Connected
Community & HOA
Community
- Features: Boat Slip, Canal Front, Dock, Buyer Approval Required, Clubhouse, Community Mailbox, Deed Restrictions, Pool
- Pet fee: $0 monthly
- Subdivision: TARA CAY SOUND NORTH
HOA
- Has HOA: Yes
- Services included: Cable TV, Community Pool, Reserve Fund, Maintenance Grounds, Manager, Pool Maintenance, Recreational Facilities, Sewer, Trash, Water
- HOA fee: $410 monthly
- HOA name: Cody Wise
- HOA phone: 813-968-5665
Location
- Region: Seminole
Financial & listing details
- Price per square foot: $202/sqft
- Tax assessed value: $418,532
- Annual tax amount: $3,303
- Date on market: 9/19/2025
- Cumulative days on market: 362 days
- Listing terms: Cash,Conventional
- Ownership: Fee Simple
- Total actual rent: 0
- Electric utility on property: Yes
- Road surface type: Paved, Asphalt
Estimated market value
Not available
Estimated sales range
Not available
Not available
Price history
| Date | Event | Price |
|---|---|---|
| 10/2/2026 | Listed for sale | $439,000$202/sqft |
Source:  Stellar MLS #TB8427842 Report a problem Stellar MLS #TB8427842 Report a problem | ||
| 9/11/2026 | Listing removed | $439,000$202/sqft |
Source: Stellar MLS #TB8427842 Report a problem | ||
| 7/29/2026 | Price change | $439,000-4.4%$202/sqft |
Source: Stellar MLS #TB8427842 Report a problem | ||
| 6/13/2026 | Price change | $459,000-6.3%$211/sqft |
Source: Stellar MLS #TB8427842 Report a problem | ||
| 3/14/2026 | Price change | $489,900-3.9%$225/sqft |
Source: Stellar MLS #TB8427842 Report a problem | ||
| 3/6/2026 | Price change | $509,900-1%$235/sqft |
Source: Stellar MLS #TB8427842 Report a problem | ||
| 1/17/2026 | Price change | $515,000-0.8%$237/sqft |
Source: Stellar MLS #TB8427842 Report a problem | ||
| 1/6/2026 | Listed for sale | $519,000$239/sqft |
Source: Stellar MLS #TB8427842 Report a problem | ||
| 1/5/2026 | Pending sale | $519,000$239/sqft |
Source: Stellar MLS #TB8427842 Report a problem | ||
| 10/24/2025 | Price change | $519,000-2.1%$239/sqft |
Source: Stellar MLS #TB8427842 Report a problem | ||
| 9/19/2025 | Listed for sale | $530,000+241.1%$244/sqft |
Source: Stellar MLS #TB8427842 Report a problem | ||
| 4/19/1999 | Sold | $155,400$71/sqft |
Source: Public Record Report a problem | ||
Public tax history
| Year | Property taxes | Tax assessment |
|---|---|---|
| 2025 | $3,486 +5.5% | $219,032 +2.9% |
| 2024 | $3,304 +2.8% | $212,859 +3% |
| 2023 | $3,213 +6.1% | $206,659 +3% |
| 2022 | $3,027 -1.3% | $200,640 +3% |
| 2021 | $3,067 -0.6% | $194,796 +1.4% |
| 2020 | $3,085 +1.5% | $192,107 +2.3% |
| 2019 | $3,038 | $187,788 +1.9% |
| 2018 | $3,038 +5.5% | $184,287 +2.1% |
| 2017 | $2,879 +1.4% | $180,497 +2.1% |
| 2016 | $2,839 -1.6% | $176,785 +0.7% |
| 2015 | $2,884 +0.1% | $175,556 +0.8% |
| 2014 | $2,881 +0.5% | $174,163 +1.5% |
| 2013 | $2,867 +6% | $171,589 +1.7% |
| 2012 | $2,706 | $168,721 -3.8% |
| 2011 | -- | $175,306 +1.5% |
| 2010 | -- | $172,715 +2.7% |
| 2009 | -- | $168,174 +0.1% |
| 2008 | $2,535 | $168,006 +3% |
| 2007 | -- | $163,113 -28.4% |
| 2005 | -- | $227,700 +22.3% |
| 2004 | $2,699 +4.3% | $186,200 +1.9% |
| 2003 | $2,587 +5.8% | $182,800 +7% |
| 2002 | $2,446 +5.2% | $170,800 +8.3% |
| 2001 | $2,326 +5.5% | $157,700 +14.7% |
| 2000 | $2,205 | $137,500 |
Find assessor info on the county website
Monthly payment
Est. payment
Payment breakdown
Explore the cost of this home by adjusting the details. Changes won't be saved.Climate risks
Neighborhood: 33776
Similar homes
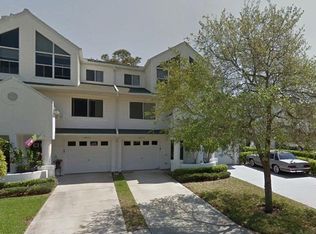
- $515,0003 bd4 ba2.1k sqft14837 SEMINOLE TRAIL, SEMINOLE, FL 33776For Sale

 MLS ID #TB8501269, Coni DeRise, CHARLES RUTENBERG REALTY INC. Stellar MLS
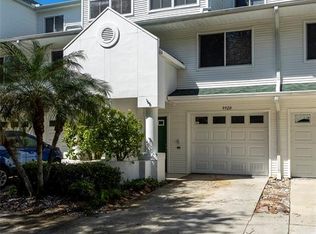
 - $462,0003 bd3 ba1.7k sqft9920 INDIAN KEY TRAIL #29, SEMINOLE, FL 33776For Sale
 MLS ID #TB8536524, Jeanne Roney, REALTY ONE GROUP INNOVATION. Stellar MLS
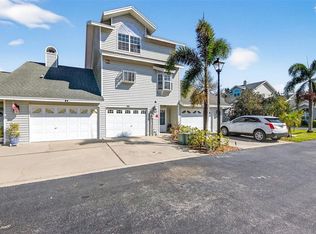
 - $400,0002 bd3 ba1.6k sqft11722 CURRIE LANE #F2, LARGO, FL 33774For Sale
 MLS ID #TB8478633, Pat Oates, PA, SMITH & ASSOCIATES REAL ESTATE. Stellar MLS
 - $445,0003 bd3 ba2.1k sqft208 VALENCIA CIRCLE, ST PETERSBURG, FL 33716For Sale
 MLS ID #TB8489242, Patty Dykstra, COLDWELL BANKER REALTY. Stellar MLS
 - $450,0002 bd2 ba1.5k sqft100 BLUFF VIEW DRIVE #514C, BELLEAIR BLUFFS, FL 33770For SaleMLS ID #TB8506937, Gail Hoffmann, MC HOMES REALTY INC. Stellar MLS
- $405,0003 bd3 ba1.9k sqft184 VALENCIA CIRCLE, ST PETERSBURG, FL 33716For SaleMLS ID #TB8487687, Becky McConnell, SMITH & ASSOCIATES REAL ESTATE. Stellar MLS
- $449,5003 bd3 ba1.8k sqft2524 W BROOK LANE, CLEARWATER, FL 33761For SaleMLS ID #TB8519361, Sheri Holden, COLDWELL BANKER REALTY. Stellar MLS
- $285,0003 bd2 ba1.3k sqft7360 ULMERTON ROAD #18D, LARGO, FL 33771For SaleMLS ID #TB8545706, Jac Smith, KELLER WILLIAMS ST PETE REALTY. Stellar MLS
- $418,5002 bd3 ba1.4k sqft255 CAPRI CIRCLE N #30, TREASURE ISLAND, FL 33706For SaleMLS ID #TB8548466, Anthony Russano, Jr, TREASURE ISLAND REALTY LLC. Stellar MLS
- $345,0002 bd2 ba1.2k sqft10811 INDIAN HILLS COURT #42, SEMINOLE, FL 33777For SaleMLS ID #TB8548041, Philip Rizzo, RIZZO & ASSOCIATES INC. Stellar MLS
- $539,9002 bd3 ba1.4k sqft12140 CAPRI CIRCLE S, TREASURE ISLAND, FL 33706For SaleMLS ID #TB8544997, Jordan Rye, COMPASS FLORIDA, LLC. Stellar MLS
- $300,0003 bd3 ba1.8k sqft9150 PARK BOULEVARD #6, SEMINOLE, FL 33777For SaleMLS ID #TB8506883, Jason Arvin, COLDWELL BANKER REALTY. Stellar MLS
- $429,9003 bd3 ba1.8k sqft903 PINELLAS BAYWAY S #308, TIERRA VERDE, FL 33715For SaleMLS ID #TB8472636, Michael Thompson, KELLER WILLIAMS ST PETE REALTY. Stellar MLS
- $540,0002 bd2 ba1.4k sqft13497 OVAL DRIVE E, LARGO, FL 33774For SaleMLS ID #TB8537695, Lynn Rice, FLORIDA WEST COAST HOMES, LLC. Stellar MLS
- $228,9003 bd2 ba1.6k sqft112 ELMWOOD CIRCLE #112, SEMINOLE, FL 33777For SaleMLS ID #TB8543269, Temme Peterson, PINELLAS REALTY GROUP INC. Stellar MLS
- $435,0002 bd2 ba1.1k sqft11901 LAGOON LANE #202, TREASURE ISLAND, FL 33706For SaleMLS ID #TB8548156, Dana Klima, COLDWELL BANKER REALTY. Stellar MLS
- $599,0003 bd2 ba1.7k sqft10479 LONGWOOD DRIVE, SEMINOLE, FL 33777For SaleMLS ID #TB8408424, Bobbie Kahler, COLDWELL BANKER REALTY. Stellar MLS
- $312,0002 bd2 ba1.8k sqft8162 TERRACE GARDEN DRIVE N #204, ST PETERSBURG, FL 33709For SaleMLS ID #A4678346, Karen Nasello, EXP REALTY LLC. Stellar MLS
- $379,9004 bd3 ba1.9k sqft3061 OVERLOOK PLACE, CLEARWATER, FL 33760For SaleMLS ID #TB8544775, Scott Howell, LPT REALTY, LLC. Stellar MLS
- $490,0003 bd3 ba1.8k sqft158 BRENT CIRCLE, OLDSMAR, FL 34677For SaleMLS ID #OM728969, Sean Maher, FLORIDA REAL ESTATE LIFESTYLES. Stellar MLS
