Find your slice of Florida paradise in one of the Seminoles favorite waterfront communities, Tara Cay Sound. Perfectly positioned along the intracoastal waterway with several community boat docks for boating, kayaking, paddle board & fishing for year round outdoor activities. Although a waterfront community, it's a highly elevated area and home has never flooded! This 3-story townhome in the North Village has 2 spacious primary suites! One primary offers an en suite bath, double closets with an added bonus space to make as you choose; an office, exercise area, or cozy retreat. The 2nd primary suite offers 2 walk in closets with a private balcony and spa inspired bathroom featuring a garden/spa tub, dual sinks & separate walk in shower. The heart of the home is on the 2nd floor featuring an open-concept floor plan with durable light & bright ceramic tile throughout. Here, you find the 3rd bedroom, bath, and kitchen that offers a breakfast bar overlooking the dining & living areas with nice, bright outdoor views from the patio, creating the perfect space for family time & entertaining. The 4th bedroom on the 1st floor is best for the family member, in-law, or guest who wants their own space & privacy, equipped with a kitchenette, bathroom & enclosed patio plus private entry from the garage. NEW ROOF 2024, NEW WATER HEATER 2025, added water softener are a few good updates. PET FRIENDLY, LOW HOA just $417 a month and covers maintenance grounds, reserves, community pool, cable, internet, trash, water & sewer. TOP RATED SCHOOL DISTRICT! Come find your new coastal retreat right here!
For sale
$449,000
14883 Seminole Trl #130, Seminole, FL 33776
4beds
2,174sqft
Townhouse
Built in 1999
1,716 Square Feet Lot
$432,000 Zestimate®
$207/sqft
$417/mo HOA
What's special
Private balconyEn suite bathOpen-concept floor planDouble closets
- 14 days |
- 303 |
- 19 |
Likely to sell faster than
Zillow last checked:
Listing updated:
Listed by:
Diana Beattie 727-417-7021,
CHARLES RUTENBERG REALTY INC 727-538-9200
Source: Stellar MLS,MLS#: TB8523999 Originating MLS: Suncoast Tampa
Originating MLS: Suncoast Tampa
Facts & features
Interior
Bedrooms & bathrooms
- Bedrooms: 4
- Bathrooms: 4
- Full bathrooms: 4
Primary bedroom
- Features: Ceiling Fan(s), En Suite Bathroom, Built-in Closet
- Level: Third
Bedroom 2
- Features: Walk-In Closet(s)
- Level: Third
Bedroom 3
- Features: Ceiling Fan(s), Built-in Closet
- Level: Second
Bedroom 4
- Features: Wet Bar, Built-in Closet
- Level: First
Primary bathroom
- Features: Dual Sinks, Garden Bath, Tub with Separate Shower Stall, Built-in Closet
- Level: Third
Kitchen
- Features: Breakfast Bar, Pantry, Granite Counters
- Level: Second
Living room
- Features: Ceiling Fan(s)
- Level: Second
Heating
- Electric
Cooling
- Central Air
Appliances
- Included: Dishwasher, Dryer, Electric Water Heater, Microwave, Range, Refrigerator, Washer
- Laundry: Inside, Laundry Closet
Features
- Ceiling Fan(s), High Ceilings, Living Room/Dining Room Combo, Open Floorplan, Solid Wood Cabinets
- Flooring: Ceramic Tile
- Doors: Sliding Doors
- Windows: Window Treatments
- Has fireplace: No
- Fireplace features: Decorative, Other Room, Master Bedroom
- Furnished: Yes
Interior area
- Total structure area: 2,174
- Total interior livable area: 2,174 sqft
Video & virtual tour
Property
Parking
- Total spaces: 1
- Parking features: Driveway, Guest
- Attached garage spaces: 1
- Has uncovered spaces: Yes
Features
- Levels: Three Or More
- Stories: 3
- Patio & porch: Enclosed, Patio, Rear Porch, Screened
- Exterior features: Balcony, Lighting
- Has view: Yes
- View description: Trees/Woods, Water, Canal, Intracoastal Waterway
- Has water view: Yes
- Water view: Water,Canal,Intracoastal Waterway
- Waterfront features: Canal Front, Waterfront, Saltwater Canal Access, Intracoastal Waterway Access, Fishing Pier, Minimum Wake Zone
Lot
- Size: 1,716 Square Feet
- Features: Landscaped
Details
- Parcel number: 193015897760001300
- Zoning: RPD-10
- Special conditions: None
Construction
Type & style
- Home type: Townhouse
- Property subtype: Townhouse
Materials
- Block, Stucco, Vinyl Siding, Wood Siding
- Foundation: Slab
- Roof: Shingle
Condition
- New construction: No
- Year built: 1999
Utilities & green energy
- Sewer: Public Sewer
- Water: Public
- Utilities for property: BB/HS Internet Available, Cable Connected, Public
Community & HOA
Community
- Features: Boat Slip, Canal Front, Dock, Fishing, Intracoastal Waterway, Water Access, Waterfront, Buyer Approval Required, Community Mailbox, Golf Carts OK, Pool
- Security: Security System Leased
- Pet fee: $0 monthly
- Subdivision: TARA CAY SOUND NORTH
HOA
- Has HOA: Yes
- Amenities included: Trail(s)
- Services included: Cable TV, Community Pool, Manager, Pool Maintenance, Private Road, Sewer, Trash, Water
- HOA fee: $417 monthly
- HOA name: Wise Property Management
Location
- Region: Seminole
Financial & listing details
- Price per square foot: $207/sqft
- Tax assessed value: $479,402
- Annual tax amount: $7,475
- Date on market: 7/8/2026
- Cumulative days on market: 15 days
- Listing terms: Cash,Conventional,FHA,VA Loan
- Ownership: Fee Simple
- Total actual rent: 0
- Road surface type: Paved
Estimated market value
$432,000
$410,000 - $454,000
$4,103/mo
Price history
| Date | Event | Price |
|---|---|---|
| 7/8/2026 | Listed for sale | $449,000+108.8%$207/sqft |
Source:  Stellar MLS #TB8523999 Report a problem Stellar MLS #TB8523999 Report a problem | ||
| 3/2/2011 | Listing removed | $1,750$1/sqft |
Source: Gulf Bay Realty #7477832 Report a problem | ||
| 12/22/2010 | Sold | $215,000-6.5%$99/sqft |
Source: Public Record Report a problem | ||
| 11/15/2010 | Listed for rent | $1,750$1/sqft |
Source: Gulf Bay Realty #7477832 Report a problem | ||
| 10/23/2010 | Price change | $229,900-3.4%$106/sqft |
Source: Gulf Bay Realty #7443244 Report a problem | ||
| 10/4/2010 | Price change | $238,000-0.4%$109/sqft |
Source: Gulf Bay Realty #7443244 Report a problem | ||
| 8/24/2010 | Price change | $238,9000%$110/sqft |
Source: Gulf Bay Realty #7443244 Report a problem | ||
| 8/4/2010 | Price change | $239,000-0.4%$110/sqft |
Source: Gulf Bay Realty #7443244 Report a problem | ||
| 7/29/2010 | Price change | $239,950-0.4%$110/sqft |
Source: Gulf Bay Realty #7443244 Report a problem | ||
| 7/24/2010 | Price change | $241,000-3%$111/sqft |
Source: Gulf Bay Realty #7443244 Report a problem | ||
| 7/9/2010 | Price change | $248,400-0.2%$114/sqft |
Source: Gulf Bay Realty #7443244 Report a problem | ||
| 6/18/2010 | Price change | $248,9000%$114/sqft |
Source: Gulf Bay Realty #7443244 Report a problem | ||
| 6/12/2010 | Price change | $249,000-0.2%$115/sqft |
Source: Gulf Bay Realty #7443244 Report a problem | ||
| 5/30/2010 | Price change | $249,500-0.2%$115/sqft |
Source: Gulf Bay Realty #7443244 Report a problem | ||
| 5/9/2010 | Price change | $249,900-7.4%$115/sqft |
Source: Gulf Bay Realty #7443244 Report a problem | ||
| 2/27/2010 | Price change | $269,900-8.2%$124/sqft |
Source: Gulf Bay Realty #7443244 Report a problem | ||
| 1/23/2010 | Price change | $294,000-16%$135/sqft |
Source: Gulf Bay Realty #7443244 Report a problem | ||
| 1/3/2010 | Listed for sale | $349,900+59%$161/sqft |
Source: Gulf Bay Realty #7443244 Report a problem | ||
| 8/21/2002 | Sold | $220,000-6.4%$101/sqft |
Source: Public Record Report a problem | ||
| 8/11/2000 | Sold | $235,000+32%$108/sqft |
Source: Public Record Report a problem | ||
| 4/30/1999 | Sold | $178,000$82/sqft |
Source: Public Record Report a problem | ||
Public tax history
| Year | Property taxes | Tax assessment |
|---|---|---|
| 2024 | $7,239 +8.4% | $371,132 +10% |
| 2023 | $6,678 +15.8% | $337,393 +10% |
| 2022 | $5,769 +11.3% | $306,721 +10% |
| 2021 | $5,181 +2.3% | $278,837 +4.6% |
| 2020 | $5,066 -0.2% | $266,484 +0.8% |
| 2019 | $5,075 | $264,409 +3.3% |
| 2018 | $5,075 +4.7% | $256,045 +5.3% |
| 2017 | $4,847 +13.2% | $243,134 +12.4% |
| 2016 | $4,282 +4.5% | $216,363 +7.5% |
| 2015 | $4,098 +1.2% | $201,238 -0.1% |
| 2014 | $4,051 +9.3% | $201,508 +14.2% |
| 2013 | $3,704 +6.7% | $176,481 +3.6% |
| 2012 | $3,472 | $170,381 -7.7% |
| 2011 | -- | $184,534 +3.1% |
| 2010 | -- | $178,920 -2% |
| 2009 | -- | $182,640 -13.3% |
| 2008 | $3,311 | $210,742 +3% |
| 2007 | -- | $204,604 -10.9% |
| 2005 | -- | $229,700 +22.1% |
| 2004 | $3,466 +3.5% | $188,200 +1.8% |
| 2003 | $3,348 +1.2% | $184,900 +7% |
| 2002 | $3,308 +3.8% | $172,800 +8.1% |
| 2001 | $3,188 +16.5% | $159,800 +14.5% |
| 2000 | $2,736 | $139,600 |
Find assessor info on the county website
Monthly payment
Est. payment
Payment breakdown
Explore the cost of this home by adjusting the details. Changes won't be saved.Climate risks
Neighborhood: 33776
Nearby schools
GreatSchools rating
- 10/10Oakhurst Elementary SchoolGrades: PK-5Distance: 0.9 mi
- 7/10Seminole Middle SchoolGrades: 6-8Distance: 1.7 mi
- 4/10Seminole High SchoolGrades: 9-12Distance: 1.8 mi
Schools provided by the listing agent
- Elementary: Oakhurst Elementary-PN
- Middle: Seminole Middle-PN
- High: Seminole High-PN
Source: Stellar MLS. This data may not be complete. We recommend contacting the local school district to confirm school assignments for this home.
- $---- bd-- ba-- sqft14883 Seminole Trl, Seminole, FL 33776Off Market
- $508,0004 bd4 ba2.1k sqft14881 Seminole Trl #129, Seminole, FL 33776Sold
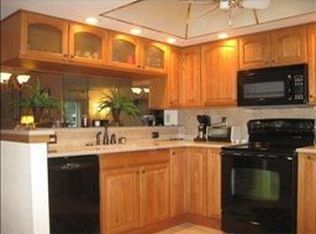
- $---- bd-- ba-- sqft14881 Seminole Trl, Seminole, FL 33776Off Market
- $488,2004 bd4 ba2.2k sqft14885 Seminole Trl #131, Seminole, FL 33776Off Market
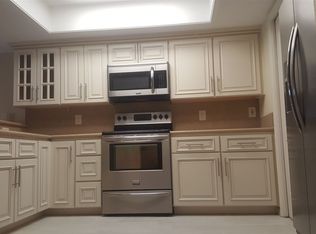
- $504,5004 bd4 ba-- sqft14885 Seminole Trl, Seminole, FL 33776Off Market
- $459,0003 bd4 ba2.1k sqft14879 Seminole Trl, Seminole, FL 33776For Sale
- $559,9004 bd4 ba2.2k sqft14887 Seminole Trl #132, Seminole, FL 33776Sold
- $---- bd-- ba-- sqft14887 Seminole Trl, Seminole, FL 33776Off Market
A local agent can set up tours, give advice and negotiate with sellers.
Similar homes
- $449,0002 bd2 ba1.3k sqft14482 110th Ter, Largo, FL 33774For Sale

 MLS ID #TB8506538, John McIntosh, KELLER WILLIAMS REALTY PORTFOLIO COLLECTION. Stellar MLS
 - $479,0003 bd2 ba1.5k sqft603 Garland Cir, Indian Rocks Beach, FL 33785For Sale
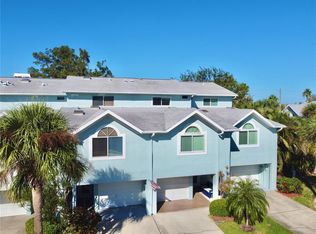 MLS ID #TB8519050, Monica McWilliams, SUNSET REALTY GROUP. Stellar MLS
 - $435,0003 bd2 ba1.3k sqft12609 130th St, Largo, FL 33774For Sale
 MLS ID #TB8526808, Susan Ross, INVESTMENT REALTY. Stellar MLS
 - $469,0003 bd3 ba1.8k sqft11117 Kapok Grand Cir, Madeira Beach, FL 33708For Sale
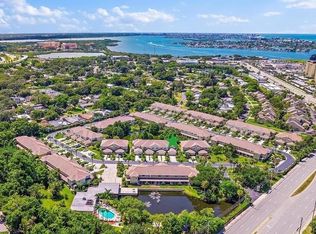 MLS ID #TB8463217, Julie Ann Stavn, ACTION REALTY OF TAMPA BAY INC. Stellar MLS
 - $310,0002 bd2 ba1.2k sqft9485 Hamlin Blvd Unit 8, Seminole, FL 33776For SaleMLS ID #W7886088, Ralph Harvey, LISTWITHFREEDOM.COM. Stellar MLS
- $360,0003 bd2 ba1.3k sqft11315 Shipwatch Ln APT 1850, Largo, FL 33774For SaleMLS ID #TB8451968, Frank Ambrosio, THE AMBROSIO GROUP. Stellar MLS
- $449,9003 bd3 ba1.8k sqft12485 2nd St E APT C103, Treasure Island, FL 33706For SaleMLS ID #TB8518295, Millie Jackson, FLORIDA PREMIERE REALTY. Stellar MLS
- $455,0003 bd3 ba1.8k sqft2983 Covewood Pl, Clearwater, FL 33761For SaleMLS ID #R4911048, Ferdian Jap, TRG GROUP LLC. Stellar MLS
- $435,0003 bd2 ba1.2k sqft6960 Pinecrest Ln N, Pinellas Park, FL 33781For SaleMLS ID #TB8525315, Stephen Perkins, SHEEN REAL ESTATE PROFESSIONALS, LLC. Stellar MLS
- $564,9003 bd3 ba1.9k sqft10632 Lake Vista Dr, Seminole, FL 33772For SaleMLS ID #TB8504499, Kimm Tinberg, NEXTHOME GULF COAST. Stellar MLS
- $399,0002 bd2 ba1.1k sqft8212 101st Ct, Seminole, FL 33777For SaleMLS ID #TB8511137, Lisa Salinard, WAVE REALTY OF TAMPA BAY INC. Stellar MLS
- $449,9003 bd2 ba1.4k sqft6945 Orkney Ave N, Saint Petersburg, FL 33709For SaleMLS ID #TB8515581, Alexis Mathews, CHARLES RUTENBERG REALTY INC. Stellar MLS
- $498,5003 bd2 ba1.8k sqft1071 Persimmon Dr, Palm Harbor, FL 34683For SaleMLS ID #TB8530637, Kim Adams, RE/MAX ELITE REALTY. Stellar MLS
- $454,9002 bd2 ba1.1k sqft1 Key Capri APT 502E, Treasure Island, FL 33706For SaleMLS ID #TB8381558, Don Taylor, SMITH & ASSOCIATES REAL ESTATE. Stellar MLS
- $399,9003 bd2 ba1.1k sqft1430 Park View Ln, Largo, FL 33770For SaleMLS ID #TB8522311, Joseph Ramos, NEXTHOME BY THE BAY. Stellar MLS
- $419,9002 bd2 ba1.1k sqft650 Island Way APT 202, Clearwater, FL 33767For SaleMLS ID #TB8502064, Dean Andreson, DELTA REALTY INTERNATIONAL INC. Stellar MLS
- $465,0003 bd2 ba1.3k sqft1524 S Fredrica Ave, Clearwater, FL 33756For SaleMLS ID #TB8517697, Brett Tesney, CHARLES RUTENBERG REALTY INC. Stellar MLS
- $374,9993 bd2 ba1.2k sqft1784 Taylor Lake Pl, Seminole, FL 33778For SaleMLS ID #TB8488996, Jack Guerra, LLC, PROVANTAGE GROUP LLC. Stellar MLS
- $625,0004 bd2 ba1.8k sqft4901 Taylor St N, Saint Petersburg, FL 33714For SaleMLS ID #TB8531031, Tiffany McAlister, COMPASS FLORIDA LLC. Stellar MLS
- $375,0002 bd2 ba1.4k sqft100 Bluff View Dr APT 308A, Belleair Bluffs, FL 33770For SaleMLS ID #TB8496968, Kim Doukas, RE/MAX CHAMPIONS. Stellar MLS
