Recently upgraded 2 bedroom / 2 bathroom condo. Second floor unit (stairs up to front door) with private, screened in back porch. Small HOA community with 23 units (not a 55+ community). Main living space has vaulted ceilings. Master bedroom has a walk-in closet. Luxury vinyl plank flooring throughout the unit. Condo comes with a 1-car detached garage. Community pool. Location in Yacht Club Estates neighborhood, across the intracoastal from Indian Shores beach. Many parks, beaches, and golf courses nearby. Well-run HOA. Property nor unit experienced any flooding or damage during recent hurricanes. HOA completed new roofs in 2022. New water heater, air handler, and AC compressor installed in 2020. New luxury vinyl flooring, fridge, and toilets installed in 2023. HOA allows pets (dogs up to 50 lbs). HOA does not allow short term rentals (minimum 1-year lease for rentals).
For sale
Price cut: $5K (6/21)
$310,000
9485 Hamlin Blvd Unit 8, Seminole, FL 33776
2beds
1,250sqft
:
Get pre-qualified$2,738/mo
Condominium
Built in 1998
-- sqft lot
$299,900 Zestimate®
$248/sqft
$620/mo HOA
What's special
Community pool
- 58 days |
- 232 |
- 10 |
Zillow last checked:
Listing updated:
Listed by:
Ralph Harvey 855-456-4945,
LISTWITHFREEDOM.COM 855-456-4945
Source: Stellar MLS,MLS#: W7886088 Originating MLS: West Pasco
Originating MLS: West Pasco
Facts & features
Interior
Bedrooms & bathrooms
- Bedrooms: 2
- Bathrooms: 2
- Full bathrooms: 2
Rooms
- Room types: Family Room, Storage Rooms
Primary bedroom
- Features: Ceiling Fan(s), En Suite Bathroom, Walk-In Closet(s)
- Level: First
- Area: 224.75 Square Feet
- Dimensions: 15.5x14.5
Bedroom 2
- Features: Ceiling Fan(s), No Closet
- Level: First
- Area: 150 Square Feet
- Dimensions: 12.5x12
Bathroom 1
- Features: Built-In Shelving, Exhaust Fan, Shower No Tub, Single Vanity
- Level: First
- Area: 132 Square Feet
- Dimensions: 12x11
Bathroom 2
- Features: Exhaust Fan, Single Vanity, Tub With Shower
- Level: First
- Area: 40 Square Feet
- Dimensions: 8x5
Balcony porch lanai
- Features: Ceiling Fan(s)
- Level: First
- Area: 136 Square Feet
- Dimensions: 16x8.5
Kitchen
- Features: Pantry, Exhaust Fan
- Level: First
- Area: 135 Square Feet
- Dimensions: 13.5x10
Living room
- Features: Ceiling Fan(s)
- Level: First
- Area: 382.5 Square Feet
- Dimensions: 22.5x17
Heating
- Central, Electric, Heat Pump
Cooling
- Central Air
Appliances
- Included: Cooktop, Dishwasher, Disposal, Dryer, Electric Water Heater, Exhaust Fan, Freezer, Microwave, Range, Range Hood, Refrigerator, Washer
- Laundry: Inside, Laundry Closet
Features
- Ceiling Fan(s), Eating Space In Kitchen, High Ceilings, Living Room/Dining Room Combo, Open Floorplan, Primary Bedroom Main Floor, Solid Surface Counters, Split Bedroom, Thermostat, Vaulted Ceiling(s), Walk-In Closet(s)
- Flooring: Vinyl
- Doors: Sliding Doors
- Has fireplace: No
- Common walls with other units/homes: Corner Unit
Interior area
- Total structure area: 1,250
- Total interior livable area: 1,250 sqft
Video & virtual tour
Property
Parking
- Total spaces: 1
- Parking features: Garage Door Opener, Garage Faces Side
- Garage spaces: 1
Features
- Levels: One
- Stories: 1
- Patio & porch: Covered, Enclosed, Front Porch, Patio, Rear Porch, Screened
- Exterior features: Balcony, Irrigation System, Rain Gutters, Sidewalk
- Fencing: Other
- Has view: Yes
- View description: Trees/Woods
Lot
- Features: Near Public Transit, Sidewalk, Street Dead-End
- Residential vegetation: Oak Trees, Trees/Landscaped
Details
- Parcel number: 193015045470010080
- Special conditions: None
Construction
Type & style
- Home type: Condo
- Property subtype: Condominium
- Attached to another structure: Yes
Materials
- Block, Concrete, Stucco
- Foundation: Slab
- Roof: Shingle
Condition
- Completed
- New construction: No
- Year built: 1998
Utilities & green energy
- Sewer: Public Sewer
- Water: Public
- Utilities for property: BB/HS Internet Available, Cable Connected, Electricity Connected, Sewer Connected, Underground Utilities, Water Connected
Community & HOA
Community
- Features: Golf Carts OK, Park, Pool
- Security: Fire Alarm, Security Lights, Smoke Detector(s)
- Pet fee: $0 monthly
- Subdivision: BAY POINTE VILLAS CONDO
HOA
- Has HOA: Yes
- Services included: Cable TV, Insurance, Maintenance Structure, Maintenance Grounds, Sewer, Trash, Water
- HOA fee: $620 monthly
- HOA name: Bay Pointe Villas
Location
- Region: Seminole
Financial & listing details
- Price per square foot: $248/sqft
- Tax assessed value: $243,312
- Annual tax amount: $3,808
- Date on market: 5/26/2026
- Cumulative days on market: 59 days
- Listing terms: Cash,Conventional,FHA,USDA Loan,VA Loan
- Ownership: Condominium
- Total actual rent: 0
- Electric utility on property: Yes
- Road surface type: Asphalt
Estimated market value
$299,900
$285,000 - $315,000
$2,212/mo
Price history
| Date | Event | Price |
|---|---|---|
| 6/21/2026 | Price change | $310,000-1.6%$248/sqft |
Source:  Stellar MLS #W7886088 Report a problem Stellar MLS #W7886088 Report a problem | ||
| 5/26/2026 | Listed for sale | $315,000-8.7%$252/sqft |
Source: Stellar MLS #W7886088 Report a problem | ||
| 5/25/2026 | Listing removed | $2,550$2/sqft |
Source: Zillow Rentals Report a problem | ||
| 2/23/2026 | Price change | $2,550-1.9%$2/sqft |
Source: Zillow Rentals Report a problem | ||
| 11/17/2025 | Listing removed | $345,000$276/sqft |
Source: Stellar MLS #W7878651 Report a problem | ||
| 11/16/2025 | Listed for rent | $2,600$2/sqft |
Source: Zillow Rentals Report a problem | ||
| 9/2/2025 | Listed for sale | $345,000$276/sqft |
Source: Stellar MLS #W7878651 Report a problem | ||
| 8/31/2025 | Listing removed | $2,600$2/sqft |
Source: Zillow Rentals Report a problem | ||
| 8/2/2025 | Price change | $2,600-1.9%$2/sqft |
Source: Zillow Rentals Report a problem | ||
| 7/1/2025 | Price change | $2,650-1.9%$2/sqft |
Source: Zillow Rentals Report a problem | ||
| 6/25/2025 | Listed for rent | $2,700-3.6%$2/sqft |
Source: Zillow Rentals Report a problem | ||
| 6/20/2025 | Listing removed | $345,000$276/sqft |
Source: Stellar MLS #W7873622 Report a problem | ||
| 5/30/2025 | Price change | $345,000-1.1%$276/sqft |
Source: Stellar MLS #W7873622 Report a problem | ||
| 5/16/2025 | Price change | $349,000-3.1%$279/sqft |
Source: Stellar MLS #W7873622 Report a problem | ||
| 4/21/2025 | Price change | $359,999-1.4%$288/sqft |
Source: Stellar MLS #W7873622 Report a problem | ||
| 3/17/2025 | Listed for sale | $365,000+1.4%$292/sqft |
Source: Stellar MLS #W7873622 Report a problem | ||
| 3/17/2025 | Listing removed | -- |
Source: Owner Report a problem | ||
| 3/16/2025 | Pending sale | $360,000$288/sqft |
Source: Owner Report a problem | ||
| 1/28/2025 | Listed for sale | $360,000+28.6%$288/sqft |
Source: Owner Report a problem | ||
| 1/27/2025 | Listing removed | $2,800$2/sqft |
Source: Zillow Rentals Report a problem | ||
| 1/21/2025 | Listed for rent | $2,800+7.7%$2/sqft |
Source: Zillow Rentals Report a problem | ||
| 10/3/2024 | Listing removed | $2,600$2/sqft |
Source: Zillow Rentals Report a problem | ||
| 8/23/2024 | Listed for rent | $2,600$2/sqft |
Source: Zillow Rentals Report a problem | ||
| 5/2/2023 | Sold | $280,000-6.4%$224/sqft |
Source: Public Record Report a problem | ||
| 4/5/2023 | Pending sale | $299,000+19.6%$239/sqft |
Source: Stellar MLS #U8183325 Report a problem | ||
| 1/14/2022 | Sold | $250,000+17.9%$200/sqft |
Source: Public Record Report a problem | ||
| 12/7/2020 | Sold | $212,000+14.6%$170/sqft |
Source: Stellar MLS #U8099683 Report a problem | ||
| 4/30/2018 | Sold | $185,000+37%$148/sqft |
Source: EXIT Realty solds #6078005464256971240 Report a problem | ||
| 4/17/2003 | Sold | $135,000+9%$108/sqft |
Source: Public Record Report a problem | ||
| 6/12/2001 | Sold | $123,900$99/sqft |
Source: Public Record Report a problem | ||
Public tax history
| Year | Property taxes | Tax assessment |
|---|---|---|
| 2024 | $3,808 -5.4% | $243,312 +13.6% |
| 2023 | $4,024 +66% | $214,268 +31% |
| 2022 | $2,424 -1% | $163,610 +3% |
| 2021 | $2,449 +7.4% | $158,845 +8.3% |
| 2020 | $2,279 -16.1% | $146,668 +12.7% |
| 2019 | $2,718 | $130,187 +11.7% |
| 2018 | $2,718 +18.6% | $116,571 +10.8% |
| 2017 | $2,292 +12.4% | $105,189 +5.4% |
| 2016 | $2,039 +10.6% | $99,825 +24.6% |
| 2015 | $1,844 +0.3% | $80,111 -0.6% |
| 2014 | $1,839 +8.1% | $80,606 +14.2% |
| 2013 | $1,701 +2.1% | $70,609 -5.3% |
| 2012 | $1,666 | $74,574 -14.3% |
| 2011 | -- | $87,002 +8.9% |
| 2010 | -- | $79,868 -18.8% |
| 2009 | -- | $98,310 -19% |
| 2008 | $1,688 | $121,400 -7.8% |
| 2007 | -- | $131,610 +8.9% |
| 2005 | -- | $120,900 +7.5% |
| 2004 | $2,448 +44.1% | $112,500 +3.2% |
| 2003 | $1,699 +16.3% | $109,000 +8.1% |
| 2002 | $1,461 +9% | $100,800 +9.3% |
| 2001 | $1,341 +0.5% | $92,200 -1% |
| 2000 | $1,335 | $93,100 |
Find assessor info on the county website
Monthly payment
Est. payment
Payment breakdown
Explore the cost of this home by adjusting the details. Changes won't be saved.Climate risks
Neighborhood: 33776
Nearby schools
GreatSchools rating
- 10/10Oakhurst Elementary SchoolGrades: PK-5Distance: 1 mi
- 7/10Seminole Middle SchoolGrades: 6-8Distance: 1.4 mi
- 4/10Seminole High SchoolGrades: 9-12Distance: 1.5 mi
Schools provided by the listing agent
- Elementary: Oakhurst Elementary-PN
- Middle: Seminole Middle-PN
- High: Seminole High-PN
Source: Stellar MLS. This data may not be complete. We recommend contacting the local school district to confirm school assignments for this home.
- $270,8003 bd2 ba1.3k sqft9485 Hamlin Blvd UNIT 1, Seminole, FL 33776Off Market
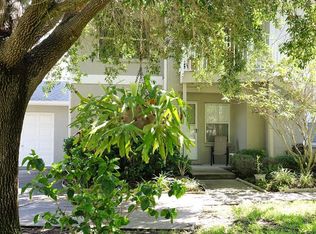
- $271,1003 bd2 ba1.5k sqft9485 Hamlin Blvd UNIT 2, Seminole, FL 33776Off Market
- $246,100-- bd-- ba1.3k sqft9485 Hamlin Blvd UNIT 3, Seminole, FL 33776Off Market
- $240,700-- bd-- ba1.3k sqft9485 Hamlin Blvd UNIT 4, Seminole, FL 33776Off Market
- $262,4003 bd2 ba1.4k sqft9485 Hamlin Blvd UNIT 5, Seminole, FL 33776Off Market
- $302,0003 bd2 ba1.3k sqft9485 Hamlin Blvd UNIT 6, Seminole, FL 33776Off Market
- $258,7002 bd2 ba1.3k sqft9485 Hamlin Blvd UNIT 7, Seminole, FL 33776Off Market
- $299,400-- bd-- ba-- sqftHamlin Blvd, Seminole, FL 33776Off Market
A local agent can set up tours, give advice and negotiate with sellers.
Similar homes
- $326,9002 bd2 ba1k sqft1234 S Missouri Ave Unit 316, Clearwater, FL 33756For Sale
 MLS ID #TB8525644, David Kerr, HIGH POINT REALTY INC. Stellar MLS
 - $264,9002 bd2 ba925 sqft10764 70th Ave #1201, Seminole, FL 33772For Sale
 MLS ID #TB8514110, Jamie Everett, FUTURE HOME REALTY INC. Stellar MLS
 - $239,0002 bd2 ba995 sqft8300 Bardmoor Blvd APT 105, Seminole, FL 33777For Sale
 MLS ID #O6386551, Stephanie Smith, LPT REALTY, LLC. Stellar MLS
 - $315,0003 bd2 ba1.2k sqft1608 Edna Ave, Largo, FL 33770For Sale
 MLS ID #TB8509013, Matthew Brooks, COLDWELL BANKER REALTY. Stellar MLS
 - $299,9002 bd2 ba1.1k sqft3014 Red Oak Ct APT 102, Palm Harbor, FL 34684For SaleMLS ID #TB8503735, Darleen DePoalo, ABI ROAD REALTY LLC. Stellar MLS
- $189,9992 bd2 ba860 sqft11485 Oakhurst Rd #211, Largo, FL 33771For SaleMLS ID #O6381389, Steven Koleno, BEYCOME OF FLORIDA LLC. Stellar MLS
- $157,5001 bd1 ba760 sqft9783 86th Ave, Seminole, FL 33777For SaleMLS ID #TB8531680, Don Moore, KELLER WILLIAMS REALTY- PALM HARBOR. Stellar MLS
- $225,0002 bd2 ba1.1k sqft1247 S Martin Luther King Jr Ave Unit D103, Clearwater, FL 33756For SaleMLS ID #TB8507098, Eric Szemple, KELLER WILLIAMS REALTY- PALM HARBOR. Stellar MLS
- $229,9002 bd2 ba1k sqft121 Island Way APT 331, Clearwater, FL 33767For SaleMLS ID #TB8492545, Rick Tennant, KELLER WILLIAMS REALTY- PALM HARBOR. Stellar MLS
- $200,0002 bd2 ba1.1k sqft6070 80th St N Unit 105, Saint Petersburg, FL 33709For SaleMLS ID #A4683361, Todd Deose, REALTY ONE GROUP MVP. Stellar MLS
- $245,0002 bd2 ba955 sqft2067 Hunters Glen Dr APT 312, Dunedin, FL 34698For SaleMLS ID #TB8518482, Anica Huyser, JOSEPH SULLIVAN REAL ESTATE. Stellar MLS
- $324,9002 bd2 ba764 sqft3532 76th Ter N, Pinellas Park, FL 33781For SaleMLS ID #TB8527404, Debbie Osborne, CENTURY 21 RE CHAMPIONS. Stellar MLS
- $218,0002 bd2 ba1.4k sqft2341 Haitian Dr APT 55, Clearwater, FL 33763For SaleMLS ID #O6398320, Steven Koleno, BEYCOME OF FLORIDA LLC. Stellar MLS
- $219,5002 bd2 ba1.5k sqft1674 S Lake Ave APT 6, Clearwater, FL 33756For SaleMLS ID #TB8523298, Margie Pretzman, THE SHOP REAL ESTATE CO.. Stellar MLS
- $329,0003 bd1 ba1k sqft5731 66th Ave N, Pinellas Park, FL 33781For SaleMLS ID #TB8505012, Danielle Scognamiglio, CHARLES RUTENBERG REALTY INC. Stellar MLS
- $200,0002 bd2 ba987 sqft12760 Indian Rocks Rd APT 1048, Largo, FL 33774For SaleMLS ID #TB8439047, Julie Brady, THE SHOP REAL ESTATE CO.. Stellar MLS
- $179,9002 bd2 ba1.1k sqft2456 Ecuadorian Way APT 42, Clearwater, FL 33763For SaleMLS ID #TB8523993, Christine Schmidt, NINETY-10 LLC. Stellar MLS
- $302,5002 bd1 ba910 sqft1917 Gilbert St, Clearwater, FL 33765For SaleMLS ID #TB8481337, Gary Jones, Jr, EZ CHOICE REALTY. Stellar MLS
- $274,9001 bd1 ba704 sqft464 N Paula Dr #313, Dunedin, FL 34698For SaleMLS ID #TB8504316, Todd Howard, CHARLES RUTENBERG REALTY INC. Stellar MLS
- $259,0002 bd2 ba1.4k sqft1100 Belcher Rd S Lot 406, Largo, FL 33771For SaleMLS ID #TB8484213, Kimm Tinberg, NEXTHOME GULF COAST. Stellar MLS
