**CLEARWATER CASCADE'S TAJ MAHAL** RESIDENT OWNED ACTIVE 55+ COMMUNITY. Fabulous 3 bedroom, 2 full bath with over 1400 sq. ft. of luxury living area! Prepare yourself for the jaw dropping WOW factor when you step inside this sturdy Jacobsen built home with all the bells and whistles! Magnificent open floor plan designed to entertain all of your family and friends! Durable wood look vinyl plank flooring, soaring 9 ft. textured ceiling, crown molding, 6 panel doors, ceiling fans and custom blinds flow throughout the home. Brilliant white Chef's kitchen with Corian countertops, center island/breakfast bar, decorative Stonecrest range hood, stainless steel farmhouse sink, plant shelves, tile backsplash, Samsung range with built in air fryer, French door stainless steel refrigerator with built in filtered water pitcher, lots of cabinet and counter space. Spacious primary bedroom with a large walk in closet and a separate standard closet. Popular barn door that leads to the private bath with a deep soaking garden tub/shower combo, rain maker shower head and spectacular custom tile surround accent. Third bedroom currently is set up as a den, has endless possibilities and has private access to a beautiful exterior outdoor living area, make it the room you want! Desirable interior laundry room with built in ironing board and folding table, full size LG washer and dryer, and an exterior side door. Guest bath has a low step in shower with dual built in seats and beautiful tile surround accents. Home is plumbed for a water softener, if desired. Home provides outdoor living areas on the side and rear with beautiful landscaping. Maintenance free exterior vinyl siding and dimensional shingle roof. All deck and stairs are made of composite boards and white vinyl railing. Enormous covered double carport with yet another outdoor living area, plus the entrance to your golf cart garage. Golf cart garage has an automatic garage door opener, loft storage, plus a rear door with extra storage and shelving. Wonderful opportunity to be the new owner in one of Pinellas Counties Elite 55+ active resident owned communities with a low monthly fee of only $328.00! Tropical Florida Lifestyle Living offering two sparkling heated in ground pools, spa, sauna, fitness room, library, shuffleboard courts, horseshoe pits, bocce ball court, clubhouse, billiard room, endless scheduled activities, cable, internet, water, sewer, trash, lawn care and your home comes with a $55K land share. Easy access to Tampa, St. Petersburg, all major highways, interstates and Our World-Famous Sugar Sand Beaches! Cash or Conventional. Call and schedule your private showing and make this your FLORIDA STAYCATION HOME TODAY!
For sale
$298,900
9790 66TH STREET N #112, PINELLAS PARK, FL 33782
3beds
1,436sqft
Manufactured Home, Single Family Residence
Built in 2023
-- sqft lot
$292,900 Zestimate®
$208/sqft
$328/mo HOA
What's special
Corian countertopsDimensional shingle roofCeiling fansCustom blindsDecorative stonecrest range hoodSeparate standard closetCrown molding
- 206 days |
- 142 |
- 10 |
Zillow last checked:
Listing updated:
Listed by:
Connie Hite 727-432-3800,
FUTURE HOME REALTY INC 813-855-4982,
Richard Hunt 727-488-2674,
FUTURE HOME REALTY INC
Source: Stellar MLS,MLS#: TB8470562 Originating MLS: Suncoast Tampa
Originating MLS: Suncoast Tampa
Facts & features
Interior
Bedrooms & bathrooms
- Bedrooms: 3
- Bathrooms: 2
- Full bathrooms: 2
Primary bedroom
- Features: En Suite Bathroom, Walk-In Closet(s)
- Level: First
- Area: 221 Square Feet
- Dimensions: 17x13
Bedroom 2
- Features: Ceiling Fan(s), Built-in Closet
- Level: First
- Area: 156 Square Feet
- Dimensions: 13x12
Bedroom 3
- Features: Ceiling Fan(s), No Closet
- Level: First
- Area: 104 Square Feet
- Dimensions: 13x8
Dining room
- Level: First
- Area: 110 Square Feet
- Dimensions: 11x10
Kitchen
- Features: Kitchen Island
- Level: First
- Area: 150 Square Feet
- Dimensions: 15x10
Living room
- Features: Ceiling Fan(s)
- Level: First
- Area: 234 Square Feet
- Dimensions: 18x13
Heating
- Central, Heat Pump
Cooling
- Central Air
Appliances
- Included: Dishwasher, Disposal, Dryer, Electric Water Heater, Exhaust Fan, Microwave, Range, Range Hood, Refrigerator, Washer
- Laundry: Electric Dryer Hookup, Inside, Laundry Room, Washer Hookup
Features
- Built-in Features, Ceiling Fan(s), Crown Molding, Eating Space In Kitchen, High Ceilings, Open Floorplan, Solid Surface Counters, Solid Wood Cabinets, Thermostat, Walk-In Closet(s)
- Flooring: Luxury Vinyl
- Windows: Window Treatments
- Has fireplace: No
Interior area
- Total structure area: 2,178
- Total interior livable area: 1,436 sqft
Video & virtual tour
Property
Parking
- Total spaces: 2
- Parking features: Carport
- Carport spaces: 2
Features
- Levels: One
- Stories: 1
- Patio & porch: Covered, Deck, Front Porch, Patio, Side Porch
- Exterior features: Lighting, Rain Gutters, Storage
Details
- Parcel number: 193016164380001120
- Special conditions: None
Construction
Type & style
- Home type: MobileManufactured
- Property subtype: Manufactured Home, Single Family Residence
Materials
- Vinyl Siding
- Foundation: Crawlspace, Pillar/Post/Pier
- Roof: Shingle
Condition
- New construction: No
- Year built: 2023
Utilities & green energy
- Sewer: Public Sewer
- Water: Public
- Utilities for property: BB/HS Internet Available, Cable Available, Electricity Connected, Public, Sewer Connected, Street Lights, Underground Utilities, Water Connected
Community & HOA
Community
- Features: Buyer Approval Required, Clubhouse, Community Mailbox, Fitness Center, Golf Carts OK, Pool
- Pet fee: $0 monthly
- Senior community: Yes
- Subdivision: CLEARWATER CASCADE M/H PARK UNREC
HOA
- Has HOA: Yes
- Services included: Cable TV, Common Area Taxes, Community Pool, Reserve Fund, Internet, Maintenance Grounds, Manager, Pool Maintenance, Private Road, Recreational Facilities, Security, Sewer, Trash, Water
- HOA fee: $328 monthly
- HOA name: John Durdaller
- HOA phone: 727-544-8111
Location
- Region: Pinellas Park
Financial & listing details
- Price per square foot: $208/sqft
- Tax assessed value: $253,680
- Annual tax amount: $4,484
- Date on market: 2/1/2026
- Cumulative days on market: 193 days
- Listing terms: Cash,Conventional
- Ownership: Co-op
- Total actual rent: 0
- Electric utility on property: Yes
- Road surface type: Paved
- Body type: Double Wide
Estimated market value
$292,900
$278,000 - $308,000
$2,365/mo
Price history
| Date | Event | Price |
|---|---|---|
| 5/5/2026 | Price change | $298,900-0.3%$208/sqft |
Source:  Stellar MLS #TB8470562 Report a problem Stellar MLS #TB8470562 Report a problem | ||
| 2/1/2026 | Listed for sale | $299,900-6.3%$209/sqft |
Source: Stellar MLS #TB8470562 Report a problem | ||
| 4/30/2025 | Listing removed | $319,900$223/sqft |
Source: Stellar MLS #TB8315918 Report a problem | ||
| 3/29/2025 | Price change | $319,900-5.9%$223/sqft |
Source: Stellar MLS #TB8315918 Report a problem | ||
| 10/30/2024 | Listed for sale | $339,900+554.9%$237/sqft |
Source: Stellar MLS #TB8315918 Report a problem | ||
| 10/1/2006 | Sold | $51,900+88.7%$36/sqft |
Source: Agent Provided Report a problem | ||
| 11/1/1995 | Sold | $27,500$19/sqft |
Source: Agent Provided Report a problem | ||
Public tax history
| Year | Property taxes | Tax assessment |
|---|---|---|
| 2025 | $5,055 +12.7% | $235,411 +10% |
| 2024 | $4,485 +10.2% | $214,010 +10% |
| 2023 | $4,068 +486.7% | $194,555 +491.1% |
| 2022 | $693 +6% | $32,912 +10% |
| 2021 | $654 +9.4% | $29,920 +10% |
| 2020 | $598 -17.7% | $27,200 -16.4% |
| 2019 | $727 | $32,517 +10% |
| 2018 | $727 +10.2% | $29,561 -6% |
| 2017 | $660 | $31,451 +27% |
| 2016 | -- | $24,763 +0.7% |
| 2015 | -- | $24,591 +0.8% |
| 2014 | -- | $24,396 +1.5% |
| 2013 | -- | $24,035 -19% |
| 2012 | -- | $29,673 +3% |
| 2011 | -- | $28,809 +1.5% |
| 2010 | -- | $28,383 -25.2% |
| 2009 | -- | $37,927 +13.6% |
| 2004 | -- | $33,400 +10.6% |
| 2003 | -- | $30,200 +11.9% |
| 2002 | -- | $27,000 +15.9% |
| 2001 | -- | $23,300 |
Find assessor info on the county website
Monthly payment
Climate risks
Neighborhood: Clearwater Cascade
Nearby schools
GreatSchools rating
- 4/10Cross Bayou Elementary SchoolGrades: PK-5Distance: 0.2 mi
- 4/10Pinellas Park Middle SchoolGrades: 6-8Distance: 1.8 mi
- 3/10Pinellas Park High SchoolGrades: 9-12Distance: 1.5 mi
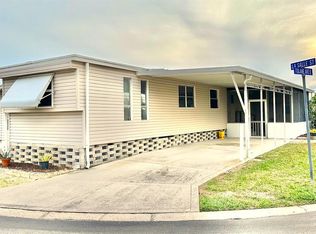
- $105,0002 bd2 ba944 sqft9790 66th St N LOT 16, Pinellas Park, FL 33782Sold
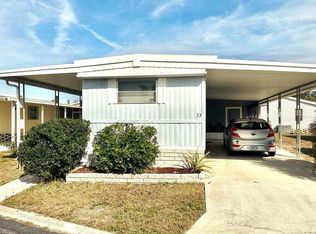
- $69,5003 bd2 ba720 sqft9790 66th St N LOT 33, Pinellas Park, FL 33782Sold
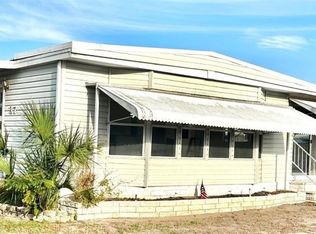
- $112,9002 bd2 ba1k sqft9790 66th St N LOT 37, Pinellas Park, FL 33782For Sale
- $70,0002 bd2 ba720 sqft9790 66th St N LOT 41, Pinellas Park, FL 33782Sold

- $110,0002 bd2 ba904 sqft9790 66th St N LOT 43, Pinellas Park, FL 33782Sold
- $95,0003 bd2 ba1.3k sqft9790 66th St N LOT 54, Pinellas Park, FL 33782Sold
- $103,9002 bd1 ba856 sqft9790 66th St N LOT 57, Pinellas Park, FL 33782Sold
- $149,0002 bd2 ba1.1k sqft9790 66th St N LOT 61, Pinellas Park, FL 33782Sold
- $105,0003 bd2 ba1k sqft9790 66th St N LOT 69, Pinellas Park, FL 33782Sold
A local agent can set up tours, give advice and negotiate with sellers.
Similar homes
- $299,0002 bd1 ba1.1k sqft4172 100TH AVENUE N, PINELLAS PARK, FL 33782For Sale

 MLS ID #O6430949, Steven Koleno, BEYCOME OF FLORIDA LLC. Stellar MLS
 - $279,9003 bd2 ba1.1k sqft10485 HOLIDAY SHORES DRIVE #302, LARGO, FL 33773For Sale
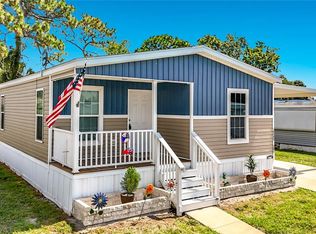 MLS ID #TB8518786, Cathy Nuebling, WILSON REALTY LLC. Stellar MLS
 - $285,0002 bd2 ba1.3k sqft11147 102ND WAY #212, LARGO, FL 33773For Sale
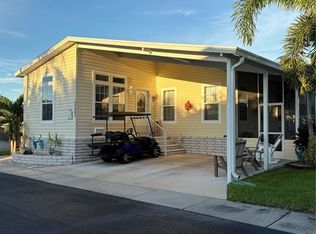 MLS ID #TB8433257, Debbie Kempf, RE/MAX REALTY UNLIMITED. Stellar MLS
 - $239,9002 bd2 ba1.6k sqft34709 LAKE DRIVE N, PINELLAS PARK, FL 33781For Sale
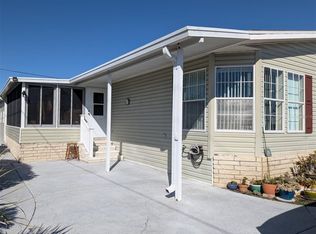 MLS ID #TB8474823, Tim Wood, AUSTEN WOOD REALTY LLC. Stellar MLS
 - $284,9002 bd2 ba1.4k sqft3490 101ST TERRACE N, PINELLAS PARK, FL 33782For SaleMLS ID #TB8494090, Luisa Tolusso, MAINLANDS REAL ESTATE INC. Stellar MLS
- $294,5003 bd2 ba1.1k sqft6806 MOUNT QUINCY DRIVE NE #361, ST PETERSBURG, FL 33702For SaleMLS ID #TB8505045, Charity Cicardo, BAREFOOT REALTY GROUP. Stellar MLS
- $229,9002 bd2 ba1.1k sqft34572 GARDENIA DRIVE N, PINELLAS PARK, FL 33781For SaleMLS ID #TB8488548, Connie Hite, FUTURE HOME REALTY INC. Stellar MLS
- $280,0003 bd2 ba1.1k sqft460 MOUNT OAK AVENUE NE #745, ST PETERSBURG, FL 33702For SaleMLS ID #TB8503310, Charity Cicardo, BAREFOOT REALTY GROUP. Stellar MLS
- $375,0002 bd2 ba1.4k sqft7316 AMERICANA DRIVE NE #146, ST PETERSBURG, FL 33702For SaleMLS ID #TB8471847, Tony Tamayo, Jr, CHARLES RUTENBERG REALTY INC. Stellar MLS
- $225,0002 bd2 ba1.2k sqft1213 N MCMULLEN BOOTH ROAD, CLEARWATER, FL 33759For SaleMLS ID #TB8541223, Maria Rocheleau, VINTAGE REAL ESTATE SERVICES. Stellar MLS
- $259,0002 bd2 ba1.4k sqft1100 BELCHER ROAD S #406, LARGO, FL 33771For SaleMLS ID #TB8484213, Kimm Tinberg, NEXTHOME GULF COAST. Stellar MLS
- $324,9002 bd2 ba1k sqft1234 S MISSOURI AVENUE #316, CLEARWATER, FL 33756For SaleMLS ID #TB8525644, David Kerr, HIGH POINT REALTY INC. Stellar MLS
- $389,9002 bd2 ba1.8k sqft9117 41ST WAY N #5, PINELLAS PARK, FL 33782For SaleMLS ID #TB8533618, Irene Rue, CHARLES RUTENBERG REALTY INC. Stellar MLS
- $219,9003 bd2 ba1.3k sqft11244 101ST WAY #136, LARGO, FL 33773For SaleMLS ID #TB8500083, Carolyn Holton, SELECT REAL ESTATE OF PINELLAS. Stellar MLS
- $299,9992 bd2 ba1.2k sqft9485 HAMLIN BOULEVARD #8, SEMINOLE, FL 33776For SaleMLS ID #W7886088, Ralph Harvey, LISTWITHFREEDOM.COM. Stellar MLS
- $229,9002 bd2 ba1.2k sqft1100 BELCHER ROAD S #498, LARGO, FL 33771For SaleMLS ID #TB8495155, Kimm Tinberg, NEXTHOME GULF COAST. Stellar MLS
- $235,0002 bd2 ba1.1k sqft802 CORDOVA GREEN #802, SEMINOLE, FL 33777For SaleMLS ID #TB8536109, Jeff Glass, SEMINOLE REALTY. Stellar MLS
- $169,9002 bd2 ba974 sqft10374 106TH AVENUE #9, LARGO, FL 33773For SaleMLS ID #O6403733, Steven Koleno, BEYCOME OF FLORIDA LLC. Stellar MLS
- $274,9002 bd2 ba1.2k sqft2816 COUNTRYBROOK DRIVE #L16, PALM HARBOR, FL 34684For SaleMLS ID #O6428010, Mustafa Turunc, LPT REALTY, LLC. Stellar MLS
- $149,9002 bd2 ba804 sqft10297 N LAKE DRIVE #79, LARGO, FL 33773For SaleMLS ID #TB8496163, Debbie Kempf, RE/MAX REALTY UNLIMITED. Stellar MLS
