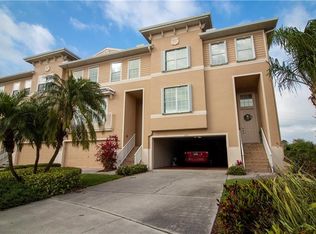
Welcome to Seminole Isle Townhomes, where this distinctive end-unit residence combines generous living spaces with a sought-after, resort-inspired community. Originally built as the community’s model home, this three-bedroom, two-and-a-half-bath townhome enjoys a peaceful setting with fountain and pond views, along with private rear landscaping. You have an upstairs screened in balcony looking over the pond reserve. And the downstairs patio opens up your end unit to the nature area right at your doorsteps. The first floor offers an oversized garage with room for more than two vehicles and abundant storage, plus a rear patio. Elevated above, the main living level feels bright and open, with nine-foot ceilings, crown molding, and a spacious layout designed for easy everyday living and entertaining. The expansive kitchen features granite countertops, wood cabinetry, and ample storage, and opens to a wide living room with built-in ceiling speakers. A flexible den or dining area and a convenient half bath complete the level. This end unit also has nice windows that open to the south allowing a wonderful cross breeze inside! The area is light, bright, and spacious, and surely to relax in or entertain comfortably. The 3 bedrooms are located on the top floor. As you pass the open and spacious office area, you'll see that all the bedrooms, and laundry room, are all located with easy access to the stairs. The primary bedroom has great open space and a double door to enter your primary bathroom. The primary suite features double doors, abundant windows, a spacious bath with dual sinks, a jetted tub and separate shower, plus a walk-in closet. In back is the primary closet, and a private toilet. Two additional bedrooms offer large windows and roomy closets, with a full bath conveniently accessible from the hall. You'll see the 2 separate bathroom sinks and a spacious glass walk-in shower. The 2nd and 3rd bedrooms share the spacious bathroom adjacent to them both. Both bedrooms have plenty of space, a good sized closet, and big windows to see the wonderful landscape this community has to offer! Also need to mention are ALL of the windows on the 3rd floor have been replaced and updated with the latest impact windows. Sliding glass doors open to the balcony from both sides, with the main doors pocketing away to create a seamless connection between indoor and outdoor living. Upstairs, a dedicated office nook sits in the foyer alongside three generously sized bedrooms. This unit is truly move-in ready! The 2+ car garage is just amazing! Large enough to easily fit 2 large vehicles. The water heater and water softener are located in the garage for easy access. Bring your toys and keep them tucked away and safe here! You'll be amazed at the storage available under the stairs as well. Residents enjoy an impressive collection of community amenities, including a resort-style pool, clubhouse with a tropical West Indies feel, fitness room, tennis and pickleball courts, and a paved walking path around the community. With its elevated living spaces, distinctive model-home history, and tranquil views throughout, this home offers a refined place to enjoy the best of Seminole Isle living. Imagine having the best of amenities in the community, and the ability to just lock your door and being able to leave without a worry. Schedule your private showing today. You just might be impressed!
For sale
$519,900
7383 CONCH BOULEVARD, SEMINOLE, FL 33777
3beds
2,090sqft
Townhouse
Built in 2005
2,862 Square Feet Lot
$501,100 Zestimate®
$249/sqft
$523/mo HOA
What's special
Granite countertopsNine-foot ceilingsRear patioAmple storageTranquil views throughoutAbundant storageExpansive kitchen
- 4 days
- 200
- 11
Likely to sell faster than
Zillow last checked:
Listing updated:
Listed by:
Michael Erturk PA 727-403-5469,
COASTAL PROPERTIES GROUP 727-493-1555
Source: Stellar MLS,MLS#: TB8565361 Originating MLS: Suncoast Tampa
Facts & features
Interior
Bedrooms & bathrooms
- Bedrooms: 3
- Bathrooms: 3
- Full bathrooms: 2
- 1/2 bathrooms: 1
Rooms
- Room types: Bonus Room, Den/Library/Office, Utility Room
Primary bedroom
- Features: Walk-In Closet(s)
- Level: Third
- Area: 625 Square Feet
- Dimensions: 25x25
Great room
- Level: Second
- Area: 750 Square Feet
- Dimensions: 25x30
Kitchen
- Level: Second
- Area: 500 Square Feet
- Dimensions: 20x25
Living room
- Level: Second
- Area: 750 Square Feet
- Dimensions: 25x30
Heating
- Central, Electric
Cooling
- Central Air
Appliances
- Included: Disposal, Dryer, Electric Water Heater, Exhaust Fan, Microwave, Range, Range Hood, Refrigerator, Washer
- Laundry: Inside, Laundry Room, Upper Level
Features
- Ceiling Fan(s), Crown Molding, Eating Space In Kitchen, High Ceilings, Open Floorplan, PrimaryBedroom Upstairs, Solid Surface Counters, Thermostat, Walk-In Closet(s)
- Flooring: Carpet, Ceramic Tile, Hardwood
- Windows: Window Treatments, Hurricane Shutters
- Has fireplace: No
- Common walls with other units/homes: End Unit
Interior area
- Total structure area: 2,090
- Total interior livable area: 2,090 sqft
Video & virtual tour
Property
Parking
- Total spaces: 2
- Parking features: Driveway, Garage Door Opener, Ground Level, Oversized
- Attached garage spaces: 2
- Has uncovered spaces: Yes
Features
- Levels: Three Or More
- Stories: 3
- Patio & porch: Enclosed, Patio, Screened
- Pool features: Other
- Has view: Yes
- View description: Pond
- Has water view: Yes
- Water view: Pond
- Waterfront features: Bayou Access, Brackish Water Access, Fishing Pier
Lot
- Size: 2,862 Square Feet
- Features: City Lot, In County, Landscaped, Sidewalk
- Residential vegetation: Trees/Landscaped
Details
- Parcel number: 263015798390000880
- Zoning: RES
- Special conditions: None
Construction
Type & style
- Home type: Townhouse
- Architectural style: Florida
- Property subtype: Townhouse
Materials
- Block, Stucco, Wood Frame (FSC Certified)
- Foundation: Slab
- Roof: Built-Up,Metal,Shingle
Condition
- New construction: No
- Year built: 2005
Utilities & green energy
- Sewer: Public Sewer
- Water: Public
- Utilities for property: Cable Connected, Electricity Connected, Fire Hydrant, Public, Sewer Connected, Water Connected
Community & HOA
Community
- Features: Dock, Water Access, Deed Restrictions, Fitness Center, Pool, Sidewalks, Tennis Court(s)
- Pet fee: $0 monthly
- Subdivision: SEMINOLE ISLE TWNHMS
HOA
- Has HOA: Yes
- Amenities included: Cable TV, Clubhouse, Fitness Center, Gated, Maintenance, Pickleball Court(s), Pool, Tennis Court(s), Vehicle Restrictions
- Services included: Cable TV, Community Pool, Reserve Fund, Internet, Maintenance Structure, Maintenance Grounds, Manager, Pool Maintenance, Sewer, Trash, Water
- HOA fee: $523 monthly
- HOA name: Juan Ordonez
- HOA phone: 727-399-2038
- Second HOA name: Seminole Isle Master
Location
- Region: Seminole
Financial & listing details
- Price per square foot: $249/sqft
- Tax assessed value: $476,494
- Annual tax amount: $7,035
- Date on market: 11/6/2026
- Cumulative days on market: 5 days
- Listing terms: Cash,Conventional
- Ownership: Fee Simple
- Total actual rent: 0
- Electric utility on property: Yes
- Road surface type: Paved, Asphalt
Estimated market value
$501,100
$476,000 - $526,000
$3,229/mo
Price history
| Date | Event | Price |
|---|---|---|
| 11/6/2026 | Listed for sale | $519,900+8.3%$249/sqft |
Source:  Stellar MLS #TB8565361 Report a problem | ||
| 10/10/2022 | Sold | $480,000-2%$230/sqft |
Source: Public Record Report a problem | ||
| 8/29/2022 | Pending sale | $489,900$234/sqft |
Source: Stellar MLS #U8172120 Report a problem | ||
| 8/27/2022 | Listed for sale | $489,900$234/sqft |
Source: Stellar MLS #U8172120 Report a problem | ||
| 8/15/2022 | Pending sale | $489,900$234/sqft |
Source: Stellar MLS #U8172120 Report a problem | ||
| 8/9/2022 | Listed for sale | $489,900+19496%$234/sqft |
Source: Stellar MLS #U8172120 Report a problem | ||
| 7/16/2018 | Listing removed | $2,500$1/sqft |
Source: Keller Williams Realty of Seminole #U8009129 Report a problem | ||
| 6/28/2018 | Sold | $2,500-99.4%$1/sqft |
Source: Stellar MLS #U8009129 Report a problem | ||
| 6/26/2018 | Listed for rent | $2,500+25.3%$1/sqft |
Source: KELLER WILLIAMS RLTY SEMINOLE #U8009129 Report a problem | ||
| 1/9/2015 | Listing removed | $1,995$1/sqft |
Source: KELLER WILLIAMS ST PETE REALTY #U7718401 Report a problem | ||
| 12/5/2014 | Listed for rent | $1,995+10.8%$1/sqft |
Source: KELLER WILLIAMS ST PETE REALTY #U7718401 Report a problem | ||
| 6/15/2012 | Listing removed | -- |
Source: CirclePix #U7547434 Report a problem | ||
| 5/26/2012 | Listed for sale | -- |
Source: CirclePix #U7547434 Report a problem | ||
| 5/16/2012 | Listing removed | $1,800$1/sqft |
Source: RE/MAX METRO #U7547434 Report a problem | ||
| 5/12/2012 | Listed for rent | $1,800$1/sqft |
Source: RE/MAX Metro #U7547434 Report a problem | ||
| 9/16/2005 | Sold | $430,700$206/sqft |
Source: Public Record Report a problem | ||
Public tax history
| Year | Property taxes | Tax assessment |
|---|---|---|
| 2025 | $7,035 +1.9% | $476,494 -1.7% |
| 2024 | $6,903 +3.1% | $484,769 +14.9% |
| 2023 | $6,695 +23.4% | $421,820 +28.1% |
| 2022 | $5,425 +7.6% | $329,241 +10% |
| 2021 | $5,042 +2.1% | $299,310 +3.7% |
| 2020 | $4,940 +5.4% | $288,727 +6.4% |
| 2019 | $4,688 | $271,249 -0.2% |
| 2018 | $4,688 -1.1% | $271,892 -0.9% |
| 2017 | $4,742 +9.4% | $274,372 +8.5% |
| 2016 | $4,335 +4.9% | $252,938 +4.8% |
| 2015 | $4,134 +14.4% | $241,424 +21.5% |
| 2014 | $3,614 +9.3% | $198,655 +11.7% |
| 2013 | $3,305 +11.1% | $177,803 +12.4% |
| 2012 | $2,974 | $158,153 -17% |
| 2011 | -- | $190,568 +4.7% |
| 2010 | -- | $182,040 -13% |
| 2009 | -- | $209,361 -19.9% |
| 2008 | $4,736 | $261,500 -21.7% |
| 2007 | -- | $333,900 +423.4% |
| 2005 | -- | $63,800 +68.8% |
| 2004 | $762 | $37,800 |
Find assessor info on the county website
Monthly payment
Est. payment
Payment breakdown
Explore the cost of this home by adjusting the details. Changes won't be saved.Climate risks
Neighborhood: 33777


Similar homes
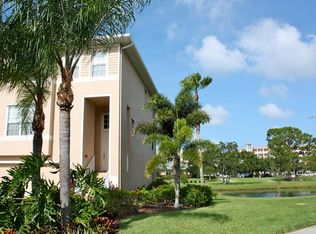
- $509,0003 bd3 ba2k sqft7252 CONCH BOULEVARD, SEMINOLE, FL 33777For Sale

 MLS ID #TB8559534, Mindy Rovillo, IMAPP REALTY GROUP. Stellar MLS
- $499,0003 bd3 ba2k sqft7059 ISLAMORADA CIRCLE, SEMINOLE, FL 33777For Sale
 MLS ID #TB8537787, Mindy Rovillo, IMAPP REALTY GROUP. Stellar MLS
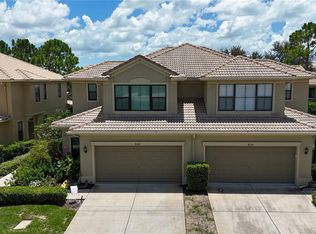
- $529,0003 bd4 ba2.2k sqft8240 ACADIAN LANE, SEMINOLE, FL 33777For Sale
 MLS ID #TB8536656, Steve Feler, FUTURE HOME REALTY INC. Stellar MLS
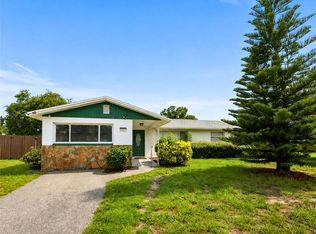
- $520,0004 bd2 ba1.6k sqft8628 MAGNOLIA DRIVE, SEMINOLE, FL 33777For Sale
 MLS ID #A4701888, Troy Nowak, MANGROVE BAY REALTY LLC. Stellar MLS
- $620,0003 bd2 ba2.1k sqft10380 TANGELO ROAD, SEMINOLE, FL 33772For SaleMLS ID #TB8564972, Tracy Forth, DALTON WADE INC. Stellar MLS
- $749,0003 bd3 ba2.2k sqft9939 KEY HAVEN ROAD, SEMINOLE, FL 33777New ConstructionMLS ID #TB8542161, Alla Panteleeva, FL INVESTMENT REALTY LLC. Stellar MLS
- $514,9003 bd2 ba1.6k sqft10617 SEMINOLE FOREST STREET E, SEMINOLE, FL 33778For SaleMLS ID #O6447634, Steven Koleno, BEYCOME OF FLORIDA LLC. Stellar MLS
- $632,5004 bd2 ba1.9k sqft6490 BURNING TREE DRIVE, SEMINOLE, FL 33777For SaleMLS ID #TB8505437, Dana Tenaglia, ACCESS PARADISE REALTY. Stellar MLS
- $568,0003 bd2 ba1.6k sqft7471 132ND WAY, SEMINOLE, FL 33776For SaleMLS ID #GC543964, Mark McEntire, PA, HOMETOWN REALTY OF NORTH FLORIDA, INC. Stellar MLS
- $569,0003 bd3 ba1.5k sqft19201 VISTA LANE #D2, INDIAN SHORES, FL 33785For SaleMLS ID #TB8552801, Tia Hockensmith, SMITH & ASSOCIATES REAL ESTATE. Stellar MLS
- $565,0004 bd3 ba2.2k sqft10132 GRAND OAK CIRCLE, MADEIRA BEACH, FL 33708For SaleMLS ID #TB8533311, Yongkai Zheng, BRIGHT REALTY GROUP LLC. Stellar MLS
- $399,9004 bd4 ba2.1k sqft14883 SEMINOLE TRAIL #130, SEMINOLE, FL 33776For SaleMLS ID #TB8523999, Diana Beattie, CHARLES RUTENBERG REALTY INC. Stellar MLS
- $317,0003 bd3 ba1.4k sqft501 100TH AVENUE N, ST PETERSBURG, FL 33702For SaleMLS ID #TB8511718, DeDe Ross, KELLER WILLIAMS SOUTH TAMPA. Stellar MLS
- $489,0003 bd2 ba1.5k sqft3088 CASCADE DRIVE, CLEARWATER, FL 33761For SaleMLS ID #G5119891, Lauren Bailey, CENTRAL LAKES REALTY LLC. Stellar MLS
- $432,5002 bd2 ba1.4k sqft9446 TRADEWINDS AVENUE, SEMINOLE, FL 33776For SaleMLS ID #TB8550466, Donna Driggers, CARRILLO REALTY PA. Stellar MLS
- $599,9002 bd2 ba1.9k sqft403 BOCA CIEGA POINT BOULEVARD N, ST PETERSBURG, FL 33708For SaleMLS ID #TB8483693, Bruce Harris, HARRIS REAL ESTATE AND INVESTMENTS. Stellar MLS
- $580,0002 bd3 ba1.2k sqft17960 GULF BOULEVARD #118, REDINGTON SHORES, FL 33708For SaleMLS ID #TB8556747, James Manley, PREMIER SOTHEBY'S INTL REALTY. Stellar MLS
- $389,9003 bd3 ba1.5k sqft11273 KAPOK GRAND CIRCLE, MADEIRA BEACH, FL 33708For SaleMLS ID #TB8478866, Bert Morrison, CENTURY 21 RE CHAMPIONS. Stellar MLS
- $480,0003 bd2 ba1.4k sqft1791 EZELLE AVENUE, LARGO, FL 33770For SaleMLS ID #TB8558683, Meghan Panek, STONEBRIDGE REAL ESTATE CO. Stellar MLS
- $451,0003 bd2 ba1.5k sqft12195 71ST WAY, LARGO, FL 33773For SaleMLS ID #TB8551720, Ari Abdi, 1 REALTY GROUP LLC. Stellar MLS
