PRICED TO IMPRESS! This 3-bedroom, 2-1/2 bath townhome with an oversized 1-car garage offers 1524 square feet of living space and PRICED TO SELL! Located in Kapok Grand townhome community, just minutes from the white sands of Madeira Beach, the turn-key home offers an open floor plan with a spacious kitchen, first floor half bath, screened lanai, a roomy Primary suite with an oversized walk-in closet, and much more. The kitchen features ample granite counter space, high-end SS appliances, solid wood cabinets, a closet pantry and space for a breakfast table. The living room and dining room is brightened by natural light coming through the triple-panel sliding glass doors that open onto the lanai. Have your morning coffees or enjoy dinner on the patio. The first floor also includes the half bath and the 22'x10' garage with an additional kick-out space for your workbench or extra storage. The second floor boasts the Primary suite, 2 guest bedrooms, the guest bathroom and a conveniently located laundry closet. The Primary suite features vaulted ceilings, a true 9'x8' walk-in closet and a private bathroom with walk-in shower. The location of the second bathroom, and two guest bedrooms act as a split floorplan with closets and laundry separating them. The third bedroom is ideal for additional family members, visitors or utilize the space as a home office, an upstairs living room or an in-home workout room. Other features include a central vacuum system, a stair lift for easy accessibility (removeable if not needed), and front storm door. The Kapok Grand is a pet friendly gated community with a crystal-clear heated pool, fitness center, game room/meeting area, and library. The low HOA fee includes basic cable, high speed internet, exterior pest control, grounds maintenance and garbage pickup. Located just minutes from the shops and restaurants at Seminole City Center, the Gulf Beaches, John's Pass and everything the area has to offer. Make this Florida hotspot your forever getaway today!
For sale
Price cut: $20K (8/21)
$399,900
11273 KAPOK GRAND CIRCLE, MADEIRA BEACH, FL 33708
3beds
1,524sqft
Townhouse
Built in 2002
1,851 Square Feet Lot
$-- Zestimate®
$262/sqft
$420/mo HOA
What's special
Screened lanaiAmple granite counter spaceOpen floor planCrystal-clear heated poolFirst floor half bathSpacious kitchenSolid wood cabinets
- 233 days
- 439
- 37
Zillow last checked:
Listing updated:
Listed by:
Bert Morrison 727-415-4832,
CENTURY 21 RE CHAMPIONS 727-398-2774
Source: Stellar MLS,MLS#: TB8478866 Originating MLS: Suncoast Tampa
Originating MLS: Suncoast Tampa
Facts & features
Interior
Bedrooms & bathrooms
- Bedrooms: 3
- Bathrooms: 3
- Full bathrooms: 2
- 1/2 bathrooms: 1
Primary bedroom
- Features: Ceiling Fan(s), Central Vacuum, Walk-In Closet(s)
- Level: Second
- Area: 210 Square Feet
- Dimensions: 15x14
Bedroom 2
- Features: Ceiling Fan(s), Central Vacuum, Built-in Closet
- Level: Second
- Area: 115 Square Feet
- Dimensions: 11.5x10
Bedroom 3
- Features: Ceiling Fan(s), Central Vacuum, Built-in Closet
- Level: Second
- Area: 102 Square Feet
- Dimensions: 12x8.5
Primary bathroom
- Features: Shower No Tub, No Closet
- Level: Second
- Area: 47.25 Square Feet
- Dimensions: 10.5x4.5
Bathroom 2
- Features: Tub With Shower, No Closet
- Level: Second
- Area: 40 Square Feet
- Dimensions: 8x5
Bathroom 3
- Features: No Closet
- Level: First
- Area: 28 Square Feet
- Dimensions: 7x4
Balcony porch lanai
- Features: No Closet
- Level: First
- Area: 152 Square Feet
- Dimensions: 19x8
Dining room
- Features: No Closet
- Level: First
- Area: 64 Square Feet
- Dimensions: 8x8
Kitchen
- Features: Pantry, Granite Counters, Built-in Closet
- Level: First
- Area: 143 Square Feet
- Dimensions: 13x11
Living room
- Features: Ceiling Fan(s), Central Vacuum, No Closet
- Level: First
- Area: 285 Square Feet
- Dimensions: 19x15
Heating
- Central
Cooling
- Central Air
Appliances
- Included: Convection Oven, Dishwasher, Disposal, Dryer, Electric Water Heater, Microwave, Refrigerator, Washer
- Laundry: Electric Dryer Hookup, Inside, Laundry Closet, Upper Level, Washer Hookup
Features
- Ceiling Fan(s), Central Vacuum, Eating Space In Kitchen, Living Room/Dining Room Combo, Open Floorplan, PrimaryBedroom Upstairs, Solid Wood Cabinets, Stone Counters, Thermostat, Vaulted Ceiling(s), Walk-In Closet(s)
- Flooring: Carpet, Tile
- Doors: Sliding Doors
- Windows: Window Treatments
- Has fireplace: No
Interior area
- Total structure area: 1,524
- Total interior livable area: 1,524 sqft
Video & virtual tour
Property
Parking
- Total spaces: 1
- Parking features: Driveway, Garage Door Opener, Guest
- Attached garage spaces: 1
- Has uncovered spaces: Yes
- Details: Garage Dimensions: 22x10
Accessibility
- Accessibility features: Stair Lift
Features
- Levels: Two
- Stories: 2
- Patio & porch: Covered, Rear Porch, Screened
- Exterior features: Irrigation System, Lighting
Lot
- Size: 1,851 Square Feet
- Features: In County, Landscaped, Near Public Transit
Details
- Parcel number: 033115451100001407
- Zoning: RM-10
- Special conditions: None
Construction
Type & style
- Home type: Townhouse
- Property subtype: Townhouse
Materials
- Block, Stucco, Wood Frame
- Foundation: Slab
- Roof: Shingle
Condition
- New construction: No
- Year built: 2002
Utilities & green energy
- Sewer: Public Sewer
- Water: Public
- Utilities for property: Cable Connected, Electricity Connected, Phone Available, Public, Sewer Connected, Underground Utilities, Water Connected
Community & HOA
Community
- Features: Association Recreation - Owned, Buyer Approval Required, Clubhouse, Deed Restrictions, Fitness Center, Gated Community - No Guard, Golf Carts OK, Irrigation-Reclaimed Water, Pool
- Security: Smoke Detector(s)
- Pet fee: $0 monthly
- Subdivision: KAPOK GRAND
HOA
- Has HOA: Yes
- Amenities included: Cable TV, Clubhouse, Fitness Center, Gated, Pool, Recreation Facilities
- Services included: Cable TV, Common Area Taxes, Community Pool, Reserve Fund, Internet, Maintenance Grounds, Pest Control, Pool Maintenance, Private Road, Recreational Facilities, Trash
- HOA fee: $420 monthly
- HOA name: Professional Bayway Management
- HOA phone: 727-866-3115
Location
- Region: Madeira Beach
Financial & listing details
- Price per square foot: $262/sqft
- Tax assessed value: $325,542
- Annual tax amount: $5,945
- Date on market: 2/20/2026
- Cumulative days on market: 234 days
- Listing terms: Cash,Conventional,FHA,VA Loan
- Ownership: Fee Simple
- Total actual rent: 0
- Electric utility on property: Yes
- Road surface type: Paved, Asphalt
Estimated market value
Not available
Estimated sales range
Not available
Not available
Price history
| Date | Event | Price |
|---|---|---|
| 8/21/2026 | Price change | $399,900-4.8%$262/sqft |
Source:  Stellar MLS #TB8478866 Report a problem Stellar MLS #TB8478866 Report a problem | ||
| 6/26/2026 | Price change | $419,900-1.2%$276/sqft |
Source: Stellar MLS #TB8478866 Report a problem | ||
| 5/18/2026 | Price change | $424,900-2.3%$279/sqft |
Source: Stellar MLS #TB8478866 Report a problem | ||
| 4/14/2026 | Price change | $434,900-1.1%$285/sqft |
Source: Stellar MLS #TB8478866 Report a problem | ||
| 2/21/2026 | Listed for sale | $439,900+91.3%$289/sqft |
Source: Stellar MLS #TB8478866 Report a problem | ||
| 5/25/2007 | Sold | $230,000+17.3%$151/sqft |
Source: Public Record Report a problem | ||
| 7/22/2003 | Sold | $196,000+29.8%$129/sqft |
Source: Public Record Report a problem | ||
| 5/6/2002 | Sold | $151,000$99/sqft |
Source: Public Record Report a problem | ||
Public tax history
| Year | Property taxes | Tax assessment |
|---|---|---|
| 2025 | $5,946 +4.8% | $325,542 +4.2% |
| 2024 | $5,674 +6.9% | $312,281 +10% |
| 2023 | $5,309 +9.5% | $283,892 +10% |
| 2022 | $4,849 +6.7% | $258,084 +10% |
| 2021 | $4,545 +8% | $234,622 +10% |
| 2020 | $4,208 -2.4% | $213,293 -1.6% |
| 2019 | $4,309 | $216,652 +4.1% |
| 2018 | $4,309 +5.2% | $208,043 +13.3% |
| 2017 | $4,098 +13.6% | $183,607 +4.5% |
| 2016 | $3,607 +9.6% | $175,695 +12.2% |
| 2015 | $3,290 +4.1% | $156,599 -0.2% |
| 2014 | $3,162 +9.6% | $156,920 +16.6% |
| 2013 | $2,885 +15.3% | $134,635 +12% |
| 2012 | $2,501 | $120,161 -8.5% |
| 2011 | -- | $131,316 -17.6% |
| 2010 | -- | $159,408 -3% |
| 2009 | -- | $164,292 -9.5% |
| 2008 | $3,652 | $181,500 -21.4% |
| 2007 | -- | $230,800 +24% |
| 2005 | -- | $186,200 +17.3% |
| 2004 | $2,979 -2% | $158,800 +17.7% |
| 2003 | $3,038 +437.5% | $134,900 +429% |
| 2002 | $565 | $25,500 |
| 2001 | $565 +21.5% | $25,500 +19.7% |
| 2000 | $465 | $21,300 |
Find assessor info on the county website
Monthly payment
Est. payment
Payment breakdown
Explore the cost of this home by adjusting the details. Changes won't be saved.Climate risks
Neighborhood: 33708
Nearby schools
Schools provided by the listing agent
- Elementary: Orange Grove Elementary-PN
- Middle: Osceola Middle-PN
- High: Seminole High-PN
Source: Stellar MLS. This data may not be complete. We recommend contacting the local school district to confirm school assignments for this home.
- $342,300-- bd-- ba1.5k sqft11265 Kapok Grand Cir, Madeira Beach, FL 33708Off Market

- $352,3002 bd3 ba1.5k sqft11265 Kapok Grand Cir #11265, Saint Petersburg, FL 33708Off Market

- $407,800-- bd-- ba1.8k sqft11275 Kapok Grand Cir, Madeira Beach, FL 33708Off Market
- $407,300-- bd-- ba1.8k sqft11270 Kapok Grand Cir, Madeira Beach, FL 33708Off Market
Similar homes
- $321,0003 bd2 ba1.4k sqft6363 99TH WAY N #12I, ST PETERSBURG, FL 33708For Sale

 MLS ID #TB8552850, Cynthia Rosario, FUTURE HOME REALTY INC. Stellar MLS
 - $399,9004 bd4 ba2.1k sqft14883 SEMINOLE TRAIL #130, SEMINOLE, FL 33776For Sale
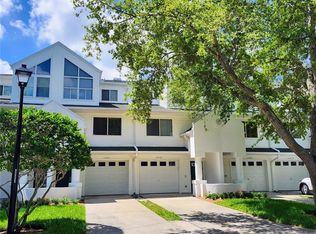 MLS ID #TB8523999, Diana Beattie, CHARLES RUTENBERG REALTY INC. Stellar MLS
 - $424,9003 bd2 ba2k sqft7903 SEMINOLE BOULEVARD #2208, SEMINOLE, FL 33772For Sale
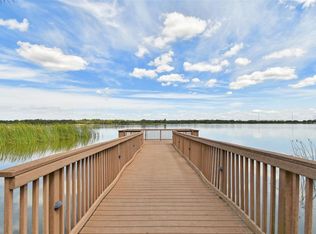 MLS ID #TB8494410, Denise Baschuk, WALKER AND ASSOCIATES REALTY. Stellar MLS
 - $418,5002 bd3 ba1.4k sqft255 CAPRI CIRCLE N #30, TREASURE ISLAND, FL 33706For Sale
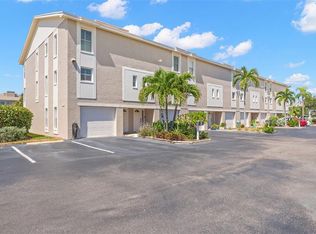 MLS ID #TB8548466, Anthony Russano, Jr, TREASURE ISLAND REALTY LLC. Stellar MLS
 - $585,0004 bd3 ba2.2k sqft10132 GRAND OAK CIRCLE, MADEIRA BEACH, FL 33708For SaleMLS ID #TB8533311, Yongkai Zheng, BRIGHT REALTY GROUP LLC. Stellar MLS
- $279,9003 bd3 ba1.6k sqft6400 46TH AVENUE N #71, KENNETH CITY, FL 33709For SaleMLS ID #TB8495836, Julia Grett, CENTURY 21 JIM WHITE & ASSOC. Stellar MLS
- $439,0003 bd2 ba1.5k sqft603 GARLAND CIRCLE, INDIAN ROCKS BEACH, FL 33785For SaleMLS ID #TB8519050, Monica McWilliams, SUNSET REALTY GROUP. Stellar MLS
- $475,0002 bd2 ba1.1k sqft11650 CAPRI CIRCLE S #204, TREASURE ISLAND, FL 33706For SaleMLS ID #TB8501688, Simone Pilz, EQUITY REALTY SUNCOAST. Stellar MLS
- $429,9003 bd3 ba1.9k sqft300 VALENCIA CIRCLE, ST PETERSBURG, FL 33716For SaleMLS ID #TB8486971, Joanie Bastidas, MIRANDA LANDA REALTY GROUP LLC. Stellar MLS
- $399,0002 bd3 ba1.6k sqft637 PINELLAS BAYWAY S #301, TIERRA VERDE, FL 33715For SaleMLS ID #TB8490902, Blanka Prusova White, COASTAL PROPERTIES GROUP. Stellar MLS
- $369,0001 bd1 ba1k sqft400 64TH AVENUE #1204, ST PETE BEACH, FL 33706For SaleMLS ID #TB8555195, Danyell Landreth, NEXTHOME BEACH TIME REALTY. Stellar MLS
- $379,9004 bd3 ba1.9k sqft3061 OVERLOOK PLACE, CLEARWATER, FL 33760For SaleMLS ID #TB8544775, Scott Howell, LPT REALTY, LLC. Stellar MLS
- $529,9003 bd2 ba1.6k sqft10617 SEMINOLE FOREST STREET E, SEMINOLE, FL 33778For SaleMLS ID #O6447634, Steven Koleno, BEYCOME OF FLORIDA LLC. Stellar MLS
- $449,9003 bd3 ba1.9k sqft256 VALENCIA CIRCLE, ST PETERSBURG, FL 33716For SaleMLS ID #TB8523576, Bradley Uline, RE/MAX REALTEC GROUP INC. Stellar MLS
- $429,9003 bd3 ba1.8k sqft903 PINELLAS BAYWAY S #308, TIERRA VERDE, FL 33715For SaleMLS ID #TB8472636, Michael Thompson, KELLER WILLIAMS ST PETE REALTY. Stellar MLS
- $374,9003 bd3 ba1.5k sqft2538 W BROOK LANE, CLEARWATER, FL 33761For SaleMLS ID #TB8542228, David McCollum, REALTY EXPERTS. Stellar MLS
- $529,0003 bd4 ba2.2k sqft8240 ACADIAN LANE, SEMINOLE, FL 33777For SaleMLS ID #TB8536656, Steve Feler, FUTURE HOME REALTY INC. Stellar MLS
- $384,9002 bd2 ba1.4k sqft124 AMERICANA COURT NE #214, ST PETERSBURG, FL 33702For SaleMLS ID #TB8512099, Roxanne Noling, BAREFOOT REALTY GROUP. Stellar MLS
- $385,0002 bd3 ba1.5k sqft2441 FOGGY CREEK CIRCLE, CLEARWATER, FL 33764For SaleMLS ID #TB8436335, Amy Denham PA, COASTAL PROPERTIES GROUP INTERNATIONAL. Stellar MLS
- $389,9002 bd3 ba1.8k sqft2404 ARCH AVE, OLDSMAR, FL 34677For SaleMLS ID #TB8545397, Tara Cook, ORANGE GROVE PROPERTY SOLUTIONS. Stellar MLS
