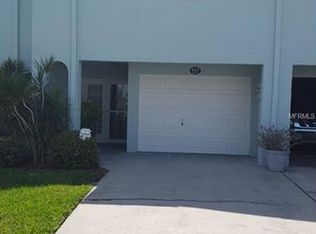
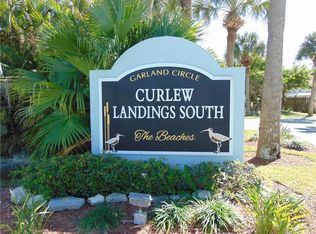
Nestled within the desirable Curlew Landings South community, this thoughtfully renovated townhome has been beautifully maintained and is move-in ready. The tiled covered entry with double French doors opens to a bright and inviting coastal retreat. The first floor features a welcoming foyer and versatile bonus room leading to a private tropical backyard, a rare feature for a beach townhome. Enjoy outdoor living on the covered patio with a grill area, perfect for relaxing or entertaining. The garage provides excellent storage and a new hurricane-rated impact door. Inside, wide-plank luxury vinyl flooring adds durability and coastal style. The main living level showcases an open-concept layout with abundant natural light. The remodeled kitchen includes two-tone quartz countertops, soft-close cabinetry, new Frigidaire stainless steel appliances, and a glass tile backsplash. The living and dining areas feature skylights and sliding glass doors opening to a deck overlooking a peaceful nature preserve for privacy and serene views. The second floor hosts a primary suite with en-suite bath, while the top level offers a second primary suite with balcony, a third bedroom, a second bath, and a laundry closet for convenience. Additional upgrades include hurricane-impact windows and doors throughout. Just a short stroll from the beach, this townhome is perfect as a primary residence, vacation home, or seasonal getaway. Community amenities include a resort-style pool and sundeck, tennis/pickleball courts, and a kayak launch. The association is rebuilding and replacing all balconies, and the $20,000 special assessment has been paid in full, providing peace of mind for the next owner. Experience the best of Indian Rocks Beach coastal living, stylish, low-maintenance, and steps from the sand. Schedule your private showing today!
For sale
Price cut: $5K (10/1)
$439,000
603 GARLAND CIRCLE, INDIAN ROCKS BEACH, FL 33785
3beds
1,566sqft
Townhouse
Built in 1994
1,189 Square Feet Lot
$-- Zestimate®
$280/sqft
$898/mo HOA
What's special
- 113 days
- 543
- 27
Zillow last checked:
Listing updated:
Listed by:
Monica McWilliams 727-687-0299,
SUNSET REALTY GROUP 727-560-2529
Source: Stellar MLS,MLS#: TB8519050 Originating MLS: Suncoast Tampa
Originating MLS: Suncoast Tampa
Facts & features
Interior
Bedrooms & bathrooms
- Bedrooms: 3
- Bathrooms: 2
- Full bathrooms: 2
Primary bedroom
- Features: En Suite Bathroom, Walk-In Closet(s)
- Level: Second
- Area: 168 Square Feet
- Dimensions: 12x14
Bedroom 2
- Features: Walk-In Closet(s)
- Level: Third
- Area: 110 Square Feet
- Dimensions: 10x11
Bedroom 3
- Features: Walk-In Closet(s)
- Level: Third
- Area: 170 Square Feet
- Dimensions: 10x17
Dining room
- Features: Pantry
- Level: Second
- Area: 180 Square Feet
- Dimensions: 12x15
Family room
- Level: Second
- Area: 270 Square Feet
- Dimensions: 15x18
Great room
- Level: Second
- Area: 270 Square Feet
- Dimensions: 15x18
Kitchen
- Features: Breakfast Bar
- Level: Second
- Area: 90 Square Feet
- Dimensions: 9x10
Heating
- Central, Electric
Cooling
- Central Air
Appliances
- Included: Disposal, Dryer, Microwave, Range, Range Hood, Refrigerator, Washer
- Laundry: Inside, Laundry Closet, Upper Level
Features
- Cathedral Ceiling(s), Ceiling Fan(s), Open Floorplan, Solid Wood Cabinets, Stone Counters, Vaulted Ceiling(s), Walk-In Closet(s)
- Flooring: Tile, Vinyl
- Doors: Sliding Doors
- Windows: Skylight(s)
- Has fireplace: Yes
- Fireplace features: Family Room
Interior area
- Total structure area: 1,566
- Total interior livable area: 1,566 sqft
Video & virtual tour
Property
Parking
- Total spaces: 1
- Parking features: Garage - Attached
- Attached garage spaces: 1
Features
- Levels: Three Or More
- Stories: 3
- Exterior features: Balcony
- Waterfront features: Saltwater Canal Access
Lot
- Size: 1,189 Square Feet
Details
- Parcel number: 123014201410140700
- Special conditions: None
Construction
Type & style
- Home type: Townhouse
- Property subtype: Townhouse
Materials
- Block, Stucco, Wood Frame
- Foundation: Slab
- Roof: Shingle
Condition
- New construction: No
- Year built: 1994
Utilities & green energy
- Sewer: Private Sewer
- Water: Public
- Utilities for property: BB/HS Internet Available, Cable Connected, Electricity Connected, Public, Sewer Connected
Community & HOA
Community
- Features: Buyer Approval Required, Deed Restrictions, Golf Carts OK, Pool, Tennis Court(s)
- Pet fee: $0 monthly
- Subdivision: CURLEW LANDINGS SOUTH
HOA
- Has HOA: Yes
- Services included: Cable TV, Community Pool, Reserve Fund, Insurance, Internet, Maintenance Structure, Maintenance Grounds, Pest Control, Pool Maintenance, Private Road, Recreational Facilities, Sewer, Trash, Water
- HOA fee: $898 monthly
- HOA name: QUALIFIED PROPERTY MANAGEMENT/SAMANTHA VELAZQUEZ
Location
- Region: Indian Rocks Beach
Financial & listing details
- Price per square foot: $280/sqft
- Tax assessed value: $424,997
- Annual tax amount: $7,103
- Date on market: 6/13/2026
- Cumulative days on market: 323 days
- Ownership: Fee Simple
- Total actual rent: 0
- Electric utility on property: Yes
- Road surface type: Asphalt
Estimated market value
Not available
Estimated sales range
Not available
Not available
Price history
| Date | Event | Price |
|---|---|---|
| 10/1/2026 | Price change | $439,000-1.1%$280/sqft |
Source:  Stellar MLS #TB8519050 Report a problem Stellar MLS #TB8519050 Report a problem | ||
| 9/15/2026 | Price change | $444,000-1.1%$284/sqft |
Source: Stellar MLS #TB8519050 Report a problem | ||
| 8/29/2026 | Price change | $449,000-2.2%$287/sqft |
Source: Stellar MLS #TB8519050 Report a problem | ||
| 8/12/2026 | Price change | $459,000-4.2%$293/sqft |
Source: Stellar MLS #TB8519050 Report a problem | ||
| 7/15/2026 | Price change | $479,000-2%$306/sqft |
Source: Stellar MLS #TB8519050 Report a problem | ||
| 6/25/2026 | Price change | $489,000-2%$312/sqft |
Source: Stellar MLS #TB8519050 Report a problem | ||
| 6/13/2026 | Listed for sale | $499,000$319/sqft |
Source: Stellar MLS #TB8519050 Report a problem | ||
| 6/13/2026 | Listing removed | $3,500$2/sqft |
Source: Zillow Rentals Report a problem | ||
| 5/15/2026 | Listed for rent | $3,500+16.7%$2/sqft |
Source: Zillow Rentals Report a problem | ||
| 5/14/2026 | Listing removed | $499,000$319/sqft |
Source: Stellar MLS #TB8438082 Report a problem | ||
| 4/16/2026 | Listing removed | $3,000$2/sqft |
Source: Zillow Rentals Report a problem | ||
| 4/13/2026 | Price change | $499,000-5.7%$319/sqft |
Source: Stellar MLS #TB8438082 Report a problem | ||
| 3/26/2026 | Listed for rent | $3,000$2/sqft |
Source: Zillow Rentals Report a problem | ||
| 3/17/2026 | Price change | $529,000-1.9%$338/sqft |
Source: Stellar MLS #TB8438082 Report a problem | ||
| 2/20/2026 | Price change | $539,000-1.8%$344/sqft |
Source: Stellar MLS #TB8438082 Report a problem | ||
| 1/27/2026 | Price change | $549,000-1.1%$351/sqft |
Source: Stellar MLS #TB8438082 Report a problem | ||
| 1/1/2026 | Price change | $555,000-0.7%$354/sqft |
Source: Stellar MLS #TB8438082 Report a problem | ||
| 11/28/2025 | Price change | $559,000-1.9%$357/sqft |
Source: Stellar MLS #TB8438082 Report a problem | ||
| 11/3/2025 | Price change | $570,000-0.9%$364/sqft |
Source: Stellar MLS #TB8438082 Report a problem | ||
| 10/16/2025 | Listed for sale | $575,000$367/sqft |
Source: Stellar MLS #TB8438082 Report a problem | ||
| 4/11/2023 | Sold | $575,000-3.4%$367/sqft |
Source: Public Record Report a problem | ||
| 3/20/2023 | Pending sale | $595,000$380/sqft |
Source: Stellar MLS #U8190327 Report a problem | ||
| 2/10/2023 | Listed for sale | $595,000+76.6%$380/sqft |
Source: Stellar MLS #U8190327 Report a problem | ||
| 4/26/2018 | Sold | $337,000-0.9%$215/sqft |
Source: Public Record Report a problem | ||
| 3/22/2018 | Pending sale | $339,900$217/sqft |
Source: Coldwell Banker Residential Real Estate - Belleair & The Beaches #U7851026 Report a problem | ||
| 3/15/2018 | Listed for sale | $339,900+63.4%$217/sqft |
Source: COLDWELL BANKER RESIDENTIAL #U7851026 Report a problem | ||
| 4/10/2015 | Sold | $208,000+74.8%$133/sqft |
Source: Stellar MLS #U7728039 Report a problem | ||
| 9/27/1999 | Sold | $119,000+3.5%$76/sqft |
Source: Public Record Report a problem | ||
| 8/1/1997 | Sold | $115,000+6.3%$73/sqft |
Source: Public Record Report a problem | ||
| 11/4/1994 | Sold | $108,200$69/sqft |
Source: Public Record Report a problem | ||
Public tax history
| Year | Property taxes | Tax assessment |
|---|---|---|
| 2025 | $7,104 -11.7% | $424,997 -14.5% |
| 2024 | $8,042 +69.6% | $496,787 +56.2% |
| 2023 | $4,742 +5.9% | $318,069 +3% |
| 2022 | $4,479 -1.9% | $308,805 +3% |
| 2021 | $4,565 0% | $299,811 +1.4% |
| 2020 | $4,566 +0.7% | $295,672 +1.6% |
| 2019 | $4,536 | $291,136 +79.7% |
| 2018 | $4,536 +96.4% | $162,035 +2.1% |
| 2017 | $2,310 +1% | $158,702 +2.1% |
| 2016 | $2,288 +13.6% | $155,438 +9.3% |
| 2015 | $2,015 +0.5% | $142,157 +0.8% |
| 2014 | $2,004 +0.6% | $141,029 +1.5% |
| 2013 | $1,993 +1.9% | $138,945 +1.7% |
| 2012 | $1,955 | $136,622 +3% |
| 2011 | -- | $132,643 +1.5% |
| 2010 | -- | $130,683 +2.7% |
| 2009 | -- | $127,247 +0.1% |
| 2008 | $1,751 | $127,120 +3% |
| 2007 | -- | $123,417 -33.8% |
| 2005 | -- | $186,500 +15.9% |
| 2004 | $1,904 +4.4% | $160,900 +5% |
| 2003 | $1,824 +3% | $153,300 +3.4% |
| 2002 | $1,771 +7.3% | $148,200 +32% |
| 2001 | $1,651 +4.5% | $112,300 +8% |
| 2000 | $1,581 | $104,000 |
Find assessor info on the county website
Monthly payment
Est. payment
Payment breakdown
Explore the cost of this home by adjusting the details. Changes won't be saved.Climate risks
Neighborhood: 33785
- $461,200-- bd-- ba1.5k sqft601 Garland Cir, Indian Rocks Beach, FL 33785Off Market
- $530,8003 bd2 ba1.5k sqft605 Garland Cir, Indian Rocks Beach, FL 33785Off Market
- $404,9002 bd2 ba1.4k sqft607 Garland Cir, Indian Rocks Beach, FL 33785Off Market
- $474,1002 bd2 ba1.5k sqft609 Garland Cir, Indian Rocks Beach, FL 33785Off Market
Similar homes
- $435,0002 bd2 ba1.4k sqft9446 TRADEWINDS AVENUE, SEMINOLE, FL 33776For Sale
 MLS ID #TB8550466, Donna Driggers, CARRILLO REALTY PA. Stellar MLS
 - $399,9004 bd4 ba2.1k sqft14883 SEMINOLE TRAIL #130, SEMINOLE, FL 33776For Sale
 MLS ID #TB8523999, Diana Beattie, CHARLES RUTENBERG REALTY INC. Stellar MLS
 - $465,0002 bd1 ba950 sqft19417 GULF BOULEVARD #B209, INDIAN ROCKS BEACH, FL 33785For Sale
 MLS ID #TB8492497, William Blaszynski, CHARLES RUTENBERG REALTY INC. Stellar MLS
 - $469,0003 bd2 ba1.5k sqft12195 71ST WAY, LARGO, FL 33773For Sale
 MLS ID #TB8551720, Ari Abdi, 1 REALTY GROUP LLC. Stellar MLS
 - $448,5003 bd2 ba1.4k sqft1237 LOTUS PATH, CLEARWATER, FL 33756For SaleMLS ID #TB8535190, Nataliya Fillers, FUTURE HOME REALTY INC. Stellar MLS
- $439,5002 bd2 ba1.4k sqft602 LIME AVENUE #303, CLEARWATER, FL 33756For SaleMLS ID #TB8548073, Debra Martin, REHM REALTY GROUP LLC. Stellar MLS
- $450,0003 bd2 ba1.3k sqft1524 S FREDRICA AVENUE, CLEARWATER, FL 33756For SaleMLS ID #TB8517697, Brett Tesney, CHARLES RUTENBERG REALTY INC. Stellar MLS
- $495,0003 bd2 ba1.3k sqft9470 JOEL DRIVE, SEMINOLE, FL 33777For SaleMLS ID #TB8520357, Lynae Graham, RESULTS REAL ESTATE INC. Stellar MLS
- $449,0003 bd2 ba1.2k sqft1500 77TH STREET N, ST PETERSBURG, FL 33710For SaleMLS ID #TB8535705, Ermal Skenderaj, CENTURY 21 LISTSMART. Stellar MLS
- $449,9003 bd2 ba1.4k sqft6945 ORKNEY AVENUE N, ST PETERSBURG, FL 33709For SaleMLS ID #TB8515581, Alexis Mathews, CHARLES RUTENBERG REALTY INC. Stellar MLS
- $340,0002 bd2 ba1.4k sqft100 BLUFF VIEW DRIVE #308A, BELLEAIR BLUFFS, FL 33770For SaleMLS ID #TB8496968, Kim Doukas, RE/MAX CHAMPIONS. Stellar MLS
- $475,0003 bd2 ba1.2k sqft1443 JEFFORDS ST, CLEARWATER, FL 33756For SaleMLS ID #TB8543814, Andrew Steffens, INVESTCOR REALTY LLC. Stellar MLS
- $479,0002 bd2 ba1.4k sqft7893 SAILBOAT KEY BOULEVARD S #101, SOUTH PASADENA, FL 33707For SaleMLS ID #TB8504581, Maria Koziakov, LUXURY & BEACH REALTY INC. Stellar MLS
- $439,0003 bd2 ba1.5k sqft4651 1ST STREET NE #311, ST PETERSBURG, FL 33703For SaleMLS ID #TB8513553, Justin Zastrow, REALTY ONE GROUP BEYOND. Stellar MLS
- $409,9002 bd2 ba1.3k sqft851 BAYWAY BOULEVARD #405, CLEARWATER BEACH, FL 33767For SaleMLS ID #TB8507467, Lori Ford, CHARLES RUTENBERG REALTY INC. Stellar MLS
- $319,9002 bd2 ba1k sqft1234 S MISSOURI AVENUE #316, CLEARWATER, FL 33756For SaleMLS ID #TB8525644, David Kerr, HIGH POINT REALTY INC. Stellar MLS
- $449,9002 bd2 ba865 sqft5605 SHORE BOULEVARD S #1B, GULFPORT, FL 33707For SaleMLS ID #TB8510709, Paula Burnie, GULFPORT REALTY. Stellar MLS
- $399,5002 bd2 ba890 sqft6322 PALMA DEL MAR BLVD S #103, ST PETERSBURG, FL 33715For SaleMLS ID #TB8525868, Lisa Gaskin, STAR BAY REALTY CORP.. Stellar MLS
- $359,0002 bd3 ba1.2k sqft433 S PAULA DRIVE #21, DUNEDIN, FL 34698For SaleMLS ID #TB8549146, Scarleth Johnson, KELLER WILLIAMS REALTY- PALM HARBOR. Stellar MLS
- $530,0004 bd2 ba1.6k sqft8628 MAGNOLIA DRIVE, SEMINOLE, FL 33777For SaleMLS ID #A4701888, Troy Nowak, MANGROVE BAY REALTY LLC. Stellar MLS
