Welcome to the largest and rarely available corner unit in Harbourside, offering 1,445 sq ft of living space, 2 oversized bedrooms, and an expansive 180 sq ft glass-enclosed Florida room. This beautifully updated first-floor residence lives like a private villa and is located in the highly sought-after waterfront community of Harbourside. From the moment you step inside, you’re greeted by a modern, updated kitchen featuring sleek gray wood cabinetry, granite countertops, a breakfast bar, and stainless steel Samsung appliances (just 2 years old). A cozy café-style eat-in nook adds charm and functionality. The spacious living and dining area is enhanced by luxury vinyl flooring and elegant crown molding, and flows effortlessly into multiple seating areas—perfect for both relaxing and entertaining. A cozy fireplace anchors the oversized living room, creating a warm and inviting atmosphere. The primary retreat offers generous space, a walk-in closet, and a beautifully updated en-suite bath with granite countertops and a glass-enclosed shower. The second bedroom is equally impressive—large enough for a king-sized bed—with a built-in office space and its own full walk-in closet. The guest bathroom stands out with a stylish glass bowl sink and a jacuzzi tub as a statement feature. Enjoy true indoor-outdoor Florida living with a large enclosed sunroom plus a separate covered patio, where you can relax and take in lush greenery and peaceful bay views. Additional upgrades include hurricane-impact windows and major systems—AC, water heater, and electrical panel—all replaced in 2020,. Residents of Harbourside enjoy resort-style amenities in a guard-gated setting, including a 1.5-mile waterfront walking trail, tennis, pickle ball and shuffleboard courts, heated pool & spa, 2 fitness centers with sauna, clubhouse with social activities, and a full-service marina. The home also includes a private carport directly in front of the building, ample guest parking, and EV charging stations. The condo fee incorporates extensive recent upgrades—including a new roof, building painting, and electrical updates—as well as completed milestone compliance, enhancing long-term value. Strong reserves have been established, and comprehensive financials are available for review. This is the largest corner unit in Harbourside, combining space, upgrades, and an unbeatable lifestyle. A rare opportunity to own a piece of paradise.
For sale
$499,900
7893 SAILBOAT KEY BOULEVARD S #101, SOUTH PASADENA, FL 33707
2beds
1,445sqft
:
Get pre-qualified$4,483/mo
Condominium
Built in 1981
-- sqft lot
$474,000 Zestimate®
$346/sqft
$1,067/mo HOA
What's special
Cozy fireplaceBreakfast barGranite countertopsBeautifully updated en-suite bathBuilt-in office spaceLarge enclosed sunroomAmple guest parking
- 89 days |
- 134 |
- 0 |
Zillow last checked:
Listing updated:
Listed by:
Maria Koziakov 727-748-9200,
LUXURY & BEACH REALTY INC 727-800-5906
Source: Stellar MLS,MLS#: TB8504581 Originating MLS: Suncoast Tampa
Originating MLS: Suncoast Tampa
Facts & features
Interior
Bedrooms & bathrooms
- Bedrooms: 2
- Bathrooms: 2
- Full bathrooms: 2
Rooms
- Room types: Breakfast Room Separate, Florida Room, Utility Room
Primary bedroom
- Features: Shower No Tub, Walk-In Closet(s)
- Level: First
- Area: 225 Square Feet
- Dimensions: 15x15
Bedroom 2
- Features: Walk-In Closet(s)
- Level: First
- Area: 225 Square Feet
- Dimensions: 15x15
Kitchen
- Features: Breakfast Bar
- Level: First
- Area: 110 Square Feet
- Dimensions: 11x10
Living room
- Level: First
- Area: 434 Square Feet
- Dimensions: 31x14
Heating
- Central
Cooling
- Central Air
Appliances
- Included: Dishwasher, Dryer, Microwave, Range, Refrigerator, Washer
- Laundry: Inside, Laundry Room
Features
- Ceiling Fan(s), Eating Space In Kitchen, Kitchen/Family Room Combo, Living Room/Dining Room Combo, Stone Counters, Walk-In Closet(s)
- Flooring: Luxury Vinyl, Tile
- Doors: Sliding Doors
- Has fireplace: Yes
- Fireplace features: Electric, Non Wood Burning
- Common walls with other units/homes: Corner Unit
Interior area
- Total structure area: 1,445
- Total interior livable area: 1,445 sqft
Video & virtual tour
Property
Parking
- Total spaces: 1
- Parking features: Assigned, Covered
- Carport spaces: 1
Accessibility
- Accessibility features: Accessible Entrance
Features
- Levels: One
- Stories: 1
- Exterior features: Balcony
- Has spa: Yes
- Has view: Yes
- View description: Garden, Water, Bay/Harbor - Partial
- Has water view: Yes
- Water view: Water,Bay/Harbor - Partial
- Waterfront features: Waterfront, Bay/Harbor Access, Saltwater Canal Access, Marina Access, Boat Port, Fishing Pier, Sailboat Water, Seawall
- Body of water: INTRCOASTAL WATER
Lot
- Size: 1.72 Acres
Details
- Parcel number: 253115735790000101
- Special conditions: None
Construction
Type & style
- Home type: Condo
- Property subtype: Condominium
Materials
- Block, Wood Frame
- Foundation: Slab
- Roof: Built-Up
Condition
- New construction: No
- Year built: 1981
Utilities & green energy
- Sewer: Public Sewer
- Water: Public
- Utilities for property: BB/HS Internet Available, Cable Available, Cable Connected
Community & HOA
Community
- Features: Boat Slip, Dock, Fishing, Intracoastal Waterway, Marina, Water Access, Waterfront, Association Recreation - Owned, Buyer Approval Required, Fitness Center, Gated Community - Guard, No Truck/RV/Motorcycle Parking, Pool, Sidewalks, Tennis Court(s)
- Security: Gated Community, Security Gate
- Pet fee: $0 monthly
- Subdivision: RANGER CONDO
HOA
- Has HOA: Yes
- Amenities included: Clubhouse, Elevator(s), Fitness Center, Gated, Pickleball Court(s), Pool, Recreation Facilities, Sauna, Security, Shuffleboard Court, Spa/Hot Tub, Storage, Tennis Court(s), Trail(s)
- Services included: 24-Hour Guard, Cable TV, Community Pool, Reserve Fund, Insurance, Maintenance Structure, Maintenance Grounds, Pest Control, Pool Maintenance, Private Road, Recreational Facilities, Security, Sewer, Trash, Water
- HOA fee: $1,067 monthly
- HOA name: Jessica Pappalardo
- HOA phone: 727-869-9700
- Second HOA name: Sailboat Key Property Owners Association
- Second HOA phone: 727-367-6008
Location
- Region: South Pasadena
Financial & listing details
- Price per square foot: $346/sqft
- Tax assessed value: $418,644
- Annual tax amount: $3,852
- Date on market: 5/4/2026
- Cumulative days on market: 89 days
- Listing terms: Cash,Conventional
- Ownership: Condominium
- Total actual rent: 0
- Road surface type: Concrete
Estimated market value
$474,000
$450,000 - $498,000
$2,852/mo
Price history
| Date | Event | Price |
|---|---|---|
| 5/4/2026 | Listed for sale | $499,900+32.6%$346/sqft |
Source:  Stellar MLS #TB8504581 Report a problem Stellar MLS #TB8504581 Report a problem | ||
| 7/16/2020 | Sold | $377,000-2.1%$261/sqft |
Source: Stellar MLS #U8084275 Report a problem | ||
| 6/10/2020 | Pending sale | $385,000$266/sqft |
Source: FUTURE HOME REALTY INC #U8084275 Report a problem | ||
| 5/13/2020 | Listed for sale | $385,000+231%$266/sqft |
Source: FUTURE HOME REALTY INC #U8084275 Report a problem | ||
| 6/8/2017 | Sold | $116,300-56.1%$80/sqft |
Source: Public Record Report a problem | ||
| 9/25/2015 | Sold | $265,000-3.6%$183/sqft |
Source: Stellar MLS #U7730282 Report a problem | ||
| 3/24/2015 | Listed for sale | $275,000-1.4%$190/sqft |
Source: Coastal Properties Group International, LLC #U7730282 Report a problem | ||
| 11/10/2014 | Listing removed | $279,000$193/sqft |
Source: Land of Liberte' Realty #U7710709 Report a problem | ||
| 9/20/2014 | Listed for sale | $279,000-6.7%$193/sqft |
Source: Land of Liberte' Realty #U7710709 Report a problem | ||
| 5/1/2014 | Listing removed | $299,000$207/sqft |
Source: Land of Liberte' Realty #U7598112 Report a problem | ||
| 11/24/2013 | Price change | $299,000-6.3%$207/sqft |
Source: Land of Liberte' Realty #U7598112 Report a problem | ||
| 10/30/2013 | Price change | $319,000-5.9%$221/sqft |
Source: Land of Liberte' Realty #U7598112 Report a problem | ||
| 10/17/2013 | Listed for sale | $339,000-11.9%$235/sqft |
Source: Land of Liberte' Realty #U7598112 Report a problem | ||
| 9/21/2005 | Sold | $385,000+175%$266/sqft |
Source: Stellar MLS #U7135665 Report a problem | ||
| 6/2/2000 | Sold | $140,000$97/sqft |
Source: Public Record Report a problem | ||
Public tax history
| Year | Property taxes | Tax assessment |
|---|---|---|
| 2025 | $3,853 +5.8% | $248,714 +2.9% |
| 2024 | $3,642 +2.4% | $241,705 +3% |
| 2023 | $3,556 +3.6% | $234,665 +3% |
| 2022 | $3,434 +2.7% | $227,830 +3% |
| 2021 | $3,345 -7.5% | $221,194 -7% |
| 2020 | $3,617 +3.3% | $237,720 +2.3% |
| 2019 | $3,502 | $232,375 +1.9% |
| 2018 | $3,502 +1.4% | $228,042 +2.1% |
| 2017 | $3,455 +2.9% | $223,352 +2.1% |
| 2016 | $3,358 +107.3% | $218,758 +76.4% |
| 2015 | $1,620 +6.7% | $124,003 +0.8% |
| 2014 | $1,519 +2.2% | $123,019 +1.5% |
| 2013 | $1,486 +2.2% | $121,201 +1.7% |
| 2012 | $1,454 | $119,175 -3.2% |
| 2011 | -- | $123,105 -22.5% |
| 2010 | -- | $158,760 -1.1% |
| 2009 | -- | $160,480 -25.8% |
| 2008 | $3,049 | $216,300 -10% |
| 2007 | -- | $240,300 +2.7% |
| 2005 | -- | $234,000 +32.7% |
| 2004 | $1,763 +3% | $176,400 +16.1% |
| 2003 | $1,712 +3.7% | $151,900 +3.3% |
| 2002 | $1,651 | $147,000 +32.1% |
| 2001 | $1,651 -14.1% | $111,300 +10.2% |
| 2000 | $1,922 | $101,000 |
Find assessor info on the county website
Monthly payment
Est. payment
Payment breakdown
Explore the cost of this home by adjusting the details. Changes won't be saved.Climate risks
Neighborhood: 33707
Nearby schools
GreatSchools rating
- 6/10Azalea Elementary SchoolGrades: PK-5Distance: 2.7 mi
- 3/10Azalea Middle SchoolGrades: 6-8Distance: 3 mi
- 4/10Boca Ciega High SchoolGrades: 9-12Distance: 2.4 mi
Schools provided by the listing agent
- Elementary: Azalea Elementary-PN
- Middle: Azalea Middle-PN
- High: Boca Ciega High-PN
Source: Stellar MLS. This data may not be complete. We recommend contacting the local school district to confirm school assignments for this home.
- $310,0001 bd1 ba915 sqft7893 Sailboat Key Blvd S APT 103, South Pasadena, FL 33707Sold

- $370,0001 bd2 ba1k sqft7897 Sailboat Key Blvd S APT 107, South Pasadena, FL 33707For Sale

- $320,0001 bd2 ba1k sqft7897 Sailboat Key Blvd S APT 206, South Pasadena, FL 33707Sold

- $325,0001 bd1 ba915 sqft7893 Sailboat Key Blvd S APT 302, South Pasadena, FL 33707Sold

- $535,0002 bd2 ba1.2k sqft7893 Sailboat Key Blvd S APT 404, South Pasadena, FL 33707Sold
- $--1 bd1 ba1k sqft7893 Sailboat Key Blvd APT 403, Saint Petersburg, FL 33707Off Market
- $571,6002 bd2 ba1.2k sqft8000 Sailboat Key Blvd S APT 102, Saint Pete Beach, FL 33707Off Market
- $597,6002 bd2 ba1.2k sqft8000 Sailboat Key Blvd S APT 104, Saint Pete Beach, FL 33707Off Market
A local agent can set up tours, give advice and negotiate with sellers.
A local lender can help you make sure your offer is ready when you are.
Similar homes
- $279,9002 bd2 ba1.3k sqft7400 SUN ISLAND DRIVE S #111, SOUTH PASADENA, FL 33707For Sale

 MLS ID #OM726914, Garrett Huffman, EXP REALTY LLC. Stellar MLS
 - $450,0002 bd2 ba1.1k sqft7979 SAILBOAT KEY BOULEVARD S #306, SOUTH PASADENA, FL 33707For Sale
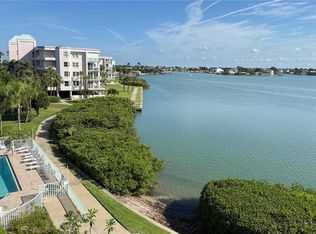 MLS ID #TB8494579, Denise Hobbs, FUTURE HOME REALTY INC. Stellar MLS
 - $430,0003 bd2 ba1k sqft8911 BLIND PASS ROAD #220, ST PETE BEACH, FL 33706For Sale
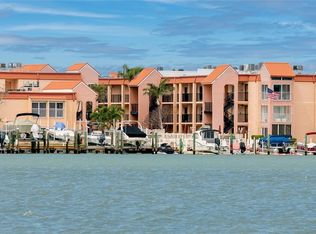 MLS ID #TB8479936, Kathy Celeiro, HOMEXPRESS REALTY, INC.. Stellar MLS
 - $430,0002 bd1 ba830 sqft7050 SUNSET WAY #19, ST PETE BEACH, FL 33706For Sale
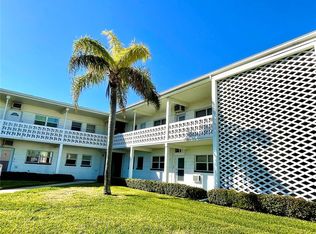 MLS ID #A4681084, Amy Pfister, FLORIDA HOMES OF YOUR DREAMS. Stellar MLS
 - $295,0002 bd2 ba1.4k sqft5900 SHORE BOULEVARD S #504, GULFPORT, FL 33707For SaleMLS ID #TB8479048, Kim Morwood, KIM MORWOOD. Stellar MLS
- $399,5002 bd2 ba890 sqft6322 PALMA DEL MAR BLVD S #103, ST PETERSBURG, FL 33715For SaleMLS ID #TB8525868, Lisa Gaskin, STAR BAY REALTY CORP.. Stellar MLS
- $449,0002 bd2 ba1.2k sqft6322 Palma Del Mar Blvd S APT 705, Saint Petersburg, FL 33715For Sale By Owner
- $365,0002 bd2 ba890 sqft6218 PALMA DEL MAR BOULEVARD S #114, ST PETERSBURG, FL 33715For SaleMLS ID #TB8497786, Kevin Cahill, EXP REALTY LLC. Stellar MLS
- $419,0002 bd2 ba1k sqft317 REX PLACE #G, MADEIRA BEACH, FL 33708For SaleMLS ID #TB8444054, Chris Remmert, CENTURY 21 EXECUTIVE TEAM. Stellar MLS
- $525,0003 bd2 ba1.4k sqft7100 SUNSHINE SKYWAY LANE S #906, ST PETERSBURG, FL 33711For SaleMLS ID #TB8511017, Gary Gray, MAINLANDS-LAKES REALTY INC. Stellar MLS
- $365,0002 bd2 ba1.3k sqft5555 GULF BOULEVARD #310, ST PETE BEACH, FL 33706For SaleMLS ID #TB8511772, Craig Benedict, HOMESMART. Stellar MLS
- $259,0002 bd2 ba1.2k sqft6025 SHORE BOULEVARD S #415, GULFPORT, FL 33707For SaleMLS ID #TB8519596, Eric Baird, BAIRD REALTY GROUP. Stellar MLS
- $465,0002 bd1 ba950 sqft19417 GULF BOULEVARD #B209, INDIAN ROCKS BEACH, FL 33785For SaleMLS ID #TB8492497, William Blaszynski, CHARLES RUTENBERG REALTY INC. Stellar MLS
- $479,0002 bd1 ba860 sqft18650 GULF BOULEVARD #315, INDIAN SHORES, FL 33785For SaleMLS ID #TB8492883, Matthew Workman, SANDCASTLE REALTY INC. Stellar MLS
- $489,9002 bd2 ba1.4k sqft542 BOCA CIEGA POINT BOULEVARD N #2108, MADEIRA BEACH, FL 33708For SaleMLS ID #TB8521724, Lucy Scheuringer, REALTY CONCEPTS OF PINELLAS. Stellar MLS
- $495,0003 bd2 ba1.3k sqft9470 JOEL DRIVE, SEMINOLE, FL 33777For SaleMLS ID #TB8520357, Lynae Graham, RESULTS REAL ESTATE INC. Stellar MLS
- $649,0002 bd2 ba1.9k sqft132 1ST STREET E #101, TIERRA VERDE, FL 33715For SaleMLS ID #TB8404693, Daniel Harrington, COASTAL PROPERTIES GROUP. Stellar MLS
- $499,9003 bd2 ba2k sqft2219 ALICE LANE, CLEARWATER, FL 33764For SaleMLS ID #TB8501737, Gina Poore', RE/MAX ACTION FIRST OF FLORIDA. Stellar MLS
- $685,0002 bd2 ba1.3k sqft423 150TH AVENUE #1405, MADEIRA BEACH, FL 33708For SaleMLS ID #TB8484689, Cameron Mazoochi, CHARLES RUTENBERG REALTY INC. Stellar MLS
- $379,0002 bd2 ba830 sqft1515 PINELLAS BAYWAY S #15, TIERRA VERDE, FL 33715For SaleMLS ID #TB8445086, Allen Collins, ALLEN COLLINS REALTY INC. Stellar MLS
