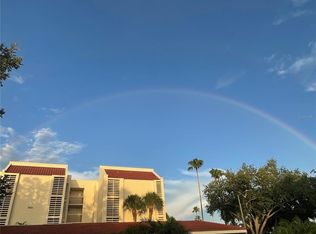
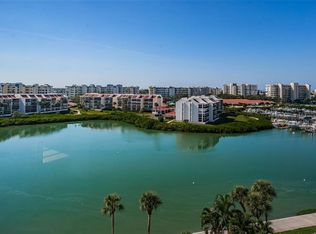
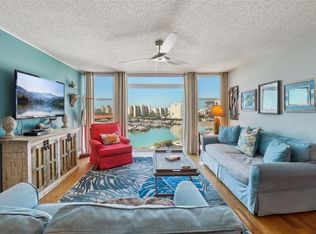

Virtually Staged. Welcome to resort style living in the community of Harbourside! From the moment of parking your car in the assigned end space just a few steps away from your ground floor entryway (no elevator aggravation), you’ll enter this well maintained and updated unit with an immediate view through the living room wall of window sliders and view of the lovely community green space and water. The kitchen with west facing hurricane impact window, shelved pantry, wood cabinetry and stone countertops is immediately available upon entry for ease of arranging your groceries. A storage room with HVAC (installed 6/26), water heater (2024) and laundry across the hall allows you to multi task if you wish. The guest bath, living room and bedroom walls have been updated with lovely shiplap. The dining room/living room combination with a wall of mirrors provides a comfortable space with engineered hardwood throughout and an end wall of hurricane impact sliders leading to the porch. A Murphy bed cabinet (no mattress included) can be utilized for those occasional guest visits or used as storage. The master bedroom is ample and can accommodate a king size bed with nightstands; the east facing wall has a hurricane slider looking out to the lanai and lovely landscaping, walking trail but can the window treatment provides heavy coverage for days of sleeping in. The master bath was uniquely updated with a walk in shower and the walk in closet styled with extra shelves for additional storage. The community has a marina for your vessel (slips are owned/leased by residents) and clubhouse providing something for everyone, from a library, 2 fitness centers, craft room, woodworking shop, gathering area, pool, spa, and tennis and pickleball courts, EV charging stations, car wash/vacuum & air. Enjoy the fresh air as you take a stroll or run around the community along the waterfront 1.5 mile trail. Safe and secure with 24/7 security manned gate. Conveniently located to nearby shopping and restaurants and just minutes to the Gulf beaches.
For sale
$370,000
7897 SAILBOAT KEY BOULEVARD #107, SOUTH PASADENA, FL 33707
1beds
1,050sqft
:
Get pre-qualified$3,397/mo
Condominium
Built in 1981
-- sqft lot
$-- Zestimate®
$352/sqft
$844/mo HOA
What's special
Shelved pantryLaundry across the hallStone countertopsMurphy bed cabinetWood cabinetry
- 22 days |
- 125 |
- 7 |
Zillow last checked:
Listing updated:
Listed by:
Linda Cooley 727-492-7917,
FOREVER FLORIDA REAL ESTATE 727-440-6444
Source: Stellar MLS,MLS#: TB8509353 Originating MLS: Suncoast Tampa
Originating MLS: Suncoast Tampa
Facts & features
Interior
Bedrooms & bathrooms
- Bedrooms: 1
- Bathrooms: 2
- Full bathrooms: 1
- 1/2 bathrooms: 1
Primary bedroom
- Features: Ceiling Fan(s), Walk-In Closet(s)
- Level: First
- Area: 210 Square Feet
- Dimensions: 14x15
Balcony porch lanai
- Level: First
- Area: 364 Square Feet
- Dimensions: 28x13
Kitchen
- Features: Pantry
- Level: First
- Area: 144 Square Feet
- Dimensions: 12x12
Laundry
- Level: First
- Area: 49 Square Feet
- Dimensions: 7x7
Living room
- Level: First
- Area: 378 Square Feet
- Dimensions: 14x27
Heating
- Central, Electric
Cooling
- Central Air
Appliances
- Included: Dishwasher, Disposal, Dryer, Electric Water Heater, Microwave, Range, Refrigerator, Washer
- Laundry: Inside, Laundry Room
Features
- Ceiling Fan(s), Living Room/Dining Room Combo, Solid Surface Counters, Solid Wood Cabinets, Thermostat
- Flooring: Engineered Hardwood, Tile
- Doors: Sliding Doors
- Windows: Window Treatments
- Has fireplace: No
Interior area
- Total structure area: 1,050
- Total interior livable area: 1,050 sqft
Video & virtual tour
Property
Parking
- Total spaces: 1
- Parking features: Assigned, Covered, Guest
- Carport spaces: 1
Features
- Levels: One
- Stories: 1
- Patio & porch: Covered, Rear Porch
- Exterior features: Balcony, Irrigation System, Sidewalk, Tennis Court(s)
- Has private pool: Yes
- Pool features: Gunite, In Ground
- Has spa: Yes
- Spa features: Heated, In Ground
- Has view: Yes
- View description: Water, Canal
- Has water view: Yes
- Water view: Water,Canal
- Waterfront features: Waterfront
Lot
- Features: Flood Insurance Required, FloodZone, City Lot, Landscaped, Near Marina, Sidewalk
- Residential vegetation: Mature Landscaping
Details
- Parcel number: 253115735790000107
- Zoning: CONDO
- Special conditions: None
Construction
Type & style
- Home type: Condo
- Property subtype: Condominium
Materials
- Concrete, Wood Frame
- Foundation: Block, Crawlspace
- Roof: Membrane,Tile
Condition
- Completed
- New construction: No
- Year built: 1981
Utilities & green energy
- Sewer: Public Sewer
- Water: Public
- Utilities for property: Cable Available, Cable Connected, Public, Street Lights
Community & HOA
Community
- Features: Dock, Intracoastal Waterway, Waterfront, Association Recreation - Owned, Buyer Approval Required, Clubhouse, Fitness Center, Gated Community - Guard, Pool, Sidewalks, Tennis Court(s)
- Security: Gated Community
- Pet fee: $0 monthly
- Subdivision: HARBOURSIDE
HOA
- Has HOA: Yes
- Amenities included: Cable TV, Clubhouse, Fitness Center, Gated, Maintenance, Pickleball Court(s), Pool, Security, Tennis Court(s)
- Services included: 24-Hour Guard, Cable TV, Community Pool, Reserve Fund, Fidelity Bond, Insurance, Internet, Maintenance Structure, Maintenance Grounds, Pest Control, Pool Maintenance, Private Road, Recreational Facilities, Security, Sewer, Trash, Water
- HOA fee: $844 monthly
- HOA name: Jessica Pappalardo
- HOA phone: 727-237-3449
- Second HOA name: Sailboat Key Property Owners Assn
- Second HOA phone: 727-367-6028
Location
- Region: South Pasadena
Financial & listing details
- Price per square foot: $352/sqft
- Tax assessed value: $262,998
- Annual tax amount: $1,969
- Date on market: 7/10/2026
- Cumulative days on market: 22 days
- Listing terms: Cash,Conventional,FHA,VA Loan
- Ownership: Condominium
- Total actual rent: 0
- Road surface type: Paved, Asphalt
Estimated market value
Not available
Estimated sales range
Not available
Not available
Price history
| Date | Event | Price |
|---|---|---|
| 7/10/2026 | Listed for sale | $370,000+89.7%$352/sqft |
Source:  Stellar MLS #TB8509353 Report a problem Stellar MLS #TB8509353 Report a problem | ||
| 3/24/2021 | Listing removed | -- |
Source: Owner Report a problem | ||
| 8/14/2015 | Listing removed | $195,000$186/sqft |
Source: Owner Report a problem | ||
| 8/3/2015 | Price change | $195,000-2%$186/sqft |
Source: Owner Report a problem | ||
| 2/9/2015 | Price change | $199,000+2.1%$190/sqft |
Source: Owner Report a problem | ||
| 1/11/2015 | Listed for sale | $195,000-9.3%$186/sqft |
Source: Owner Report a problem | ||
| 7/30/2014 | Listing removed | $215,000$205/sqft |
Source: Tropic Shores Realty #T2706814 Report a problem | ||
| 7/18/2014 | Listed for sale | $215,000$205/sqft |
Source: Tropic Shores Realty #T2706814 Report a problem | ||
| 1/12/2005 | Sold | $215,000+137.8%$205/sqft |
Source: Public Record Report a problem | ||
| 8/4/1999 | Sold | $90,400+7.6%$86/sqft |
Source: Public Record Report a problem | ||
| 5/13/1996 | Sold | $84,000$80/sqft |
Source: Public Record Report a problem | ||
Public tax history
| Year | Property taxes | Tax assessment |
|---|---|---|
| 2025 | $1,969 +6.4% | $147,679 +2.9% |
| 2024 | $1,851 -63.3% | $143,517 -45.3% |
| 2023 | $5,038 +7.6% | $262,266 +10% |
| 2022 | $4,682 +16% | $238,424 +10% |
| 2021 | $4,035 +7.9% | $216,749 +8.4% |
| 2020 | $3,739 +8.9% | $199,884 +10% |
| 2019 | $3,433 | $181,713 +10% |
| 2018 | $3,433 +12.6% | $165,194 +83.7% |
| 2017 | $3,050 +238.9% | $89,948 +2.1% |
| 2016 | $900 -1.8% | $88,098 +0.7% |
| 2015 | $916 +6.3% | $87,486 +0.8% |
| 2014 | $863 +2.4% | $86,792 +1.5% |
| 2013 | $842 +2.5% | $85,509 +1.7% |
| 2012 | $822 | $84,080 +0.1% |
| 2011 | -- | $83,980 -21.5% |
| 2010 | -- | $106,932 -3.7% |
| 2009 | -- | $111,040 -28% |
| 2008 | $1,986 | $154,200 -9.3% |
| 2007 | -- | $169,976 +5.6% |
| 2005 | -- | $161,000 +25.6% |
| 2004 | $2,433 +67.7% | $128,200 +13.4% |
| 2003 | $1,451 +70.1% | $113,100 +13.7% |
| 2002 | $853 | $99,500 +37.1% |
| 2001 | $853 +5.3% | $72,600 +6.6% |
| 2000 | $811 | $68,100 |
Find assessor info on the county website
Monthly payment
Est. payment
Payment breakdown
Explore the cost of this home by adjusting the details. Changes won't be saved.Climate risks
Neighborhood: 33707
Nearby schools
GreatSchools rating
- 6/10Azalea Elementary SchoolGrades: PK-5Distance: 2.7 mi
- 3/10Azalea Middle SchoolGrades: 6-8Distance: 3 mi
- 4/10Boca Ciega High SchoolGrades: 9-12Distance: 2.4 mi
- $499,9002 bd2 ba1.4k sqft7893 Sailboat Key Blvd S APT 101, South Pasadena, FL 33707For Sale
- $310,0001 bd1 ba915 sqft7893 Sailboat Key Blvd S APT 103, South Pasadena, FL 33707Sold

- $320,0001 bd2 ba1k sqft7897 Sailboat Key Blvd S APT 206, South Pasadena, FL 33707Sold

- $325,0001 bd1 ba915 sqft7893 Sailboat Key Blvd S APT 302, South Pasadena, FL 33707Sold

- $535,0002 bd2 ba1.2k sqft7893 Sailboat Key Blvd S APT 404, South Pasadena, FL 33707Sold
- $--1 bd1 ba1k sqft7893 Sailboat Key Blvd APT 403, Saint Petersburg, FL 33707Off Market
- $571,6002 bd2 ba1.2k sqft8000 Sailboat Key Blvd S APT 102, Saint Pete Beach, FL 33707Off Market
- $597,6002 bd2 ba1.2k sqft8000 Sailboat Key Blvd S APT 104, Saint Pete Beach, FL 33707Off Market
A local agent can set up tours, give advice and negotiate with sellers.
A local lender can help you make sure your offer is ready when you are.
Similar homes
- $420,0002 bd2 ba1.3k sqft7400 SUN ISLAND DRIVE S #806, SOUTH PASADENA, FL 33707For Sale
 MLS ID #TB8450040, Kim Beiningen, COLDWELL BANKER REALTY. Stellar MLS
 - $424,9002 bd2 ba1.3k sqft7400 SUN ISLAND DRIVE S #712, SOUTH PASADENA, FL 33707For Sale
 MLS ID #TB8447229, Laura Trundle, COASTAL PROPERTIES GROUP INTERNATIONAL. Stellar MLS
 - $299,0002 bd2 ba1k sqft7625 SUN ISLAND DRIVE S #207, SOUTH PASADENA, FL 33707For Sale
 MLS ID #TB8489908, Jac Smith, KELLER WILLIAMS ST PETE REALTY. Stellar MLS
 - $385,0002 bd2 ba1.2k sqft10355 PARADISE BOULEVARD #412, ST PETERSBURG, FL 33706For Sale
 MLS ID #TB8527561, Nicholas Davis, REALTY ONE GROUP ADVANTAGE. Stellar MLS
 - $215,0001 bd1 ba855 sqft7600 SUN ISLAND DRIVE S #603, SOUTH PASADENA, FL 33707For SaleMLS ID #TB8526335, Stan Chow, DALTON WADE INC. Stellar MLS
- $300,0002 bd2 ba1.1k sqft7540 BAY ISLAND DRIVE S #162, SOUTH PASADENA, FL 33707For SaleMLS ID #TB8515134, C.J. Spang, INTEGRITY REAL ESTATE SERVICES LLC. Stellar MLS
- $349,9002 bd2 ba1.2k sqft6075 SHORE BOULEVARD S #315, GULFPORT, FL 33707For SaleMLS ID #TB8530802, Tom Griffin, COLDWELL BANKER REALTY. Stellar MLS
- $375,0002 bd2 ba1.1k sqft1 KEY CAPRI #406W, ST PETERSBURG, FL 33706For SaleMLS ID #TB8530195, Clay Glover, Jr, RE/MAX ACTION FIRST OF FLORIDA. Stellar MLS
- $325,0002 bd2 ba1.1k sqft6075 SHORE BOULEVARD S #606, GULFPORT, FL 33707For SaleMLS ID #TB8478858, Joseph Thompson, SELLERS EXPRESS REALTY INC. Stellar MLS
- $325,0002 bd2 ba1.4k sqft5960 30TH AVENUE S #114, GULFPORT, FL 33707For SaleMLS ID #TB8502077, Sally Wilkinson, LUXURY & BEACH REALTY INC. Stellar MLS
- $444,0002 bd2 ba1k sqft6145 SUN BOULEVARD #306, ST PETERSBURG, FL 33715For SaleMLS ID #TB8532909, Jim DiMartino, COLDWELL BANKER REALTY. Stellar MLS
- $219,0002 bd2 ba960 sqft7001 PLACE DE LA PAIX #2A, SOUTH PASADENA, FL 33707For SaleMLS ID #A4687747, Tom Collier, LESLIE WELLS REALTY, INC.. Stellar MLS
- $299,0002 bd2 ba1.1k sqft420 64TH AVENUE #107, ST PETE BEACH, FL 33706For SaleMLS ID #TB8471529, Michelle Bishop, SMITH & ASSOCIATES REAL ESTATE. Stellar MLS
- $385,0002 bd2 ba1.2k sqft9495 BLIND PASS ROAD #202, ST PETE BEACH, FL 33706For SaleMLS ID #TB8498212, Jane McCroary, RE/MAX ACTION FIRST OF FLORIDA. Stellar MLS
- $448,0002 bd2 ba1.2k sqft9495 BLIND PASS ROAD #205, ST PETE BEACH, FL 33706For SaleMLS ID #TB8493761, Rich Rippetoe, COASTAL PROPERTIES GROUP INTERNATIONAL. Stellar MLS
- $325,0002 bd2 ba1.2k sqft5940 30TH AVENUE S #301, GULFPORT, FL 33707For SaleMLS ID #TB8522460, Tammy Waugh, PA, BHHS FLORIDA PROPERTIES GROUP. Stellar MLS
- $195,0002 bd1 ba974 sqft1893 SHORE DRIVE S #209, SOUTH PASADENA, FL 33707For SaleMLS ID #TB8410010, Joe Filicko, RE/MAX PREFERRED. Stellar MLS
- $249,0002 bd2 ba1.1k sqft5955 30TH AVENUE S #105, GULFPORT, FL 33707For SaleMLS ID #TB8510340, Sally Wilkinson, LUXURY & BEACH REALTY INC. Stellar MLS
- $315,0002 bd2 ba1k sqft6000 2ND STREET E #6, ST PETE BEACH, FL 33706For SaleMLS ID #TB8459182, Joe Filicko, RE/MAX PREFERRED. Stellar MLS
- $258,0002 bd2 ba1.2k sqft6025 SHORE BOULEVARD S #602, GULFPORT, FL 33707For SaleMLS ID #TB8529943, William Thomas, COMPASS FLORIDA LLC. Stellar MLS
