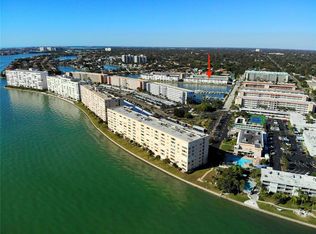
Welcome to waterfront living at its finest in the sought-after 55+ community of Town Shores in the heart of charming Gulfport! This beautifully updated top-floor corner condominium offers breathtaking panoramic views of Boca Ciega Bay and an exceptional coastal lifestyle you'll enjoy every day. This move-in-ready 2-bedroom, 2-bath residence has been thoughtfully renovated with high-end finishes throughout. The stunning kitchen features granite countertops, rich wood cabinetry, a gas range, convection microwave, and a spacious center island that's perfect for cooking, entertaining, or gathering with friends. As an end unit, the home is filled with natural light from additional windows that brighten the open living and dining areas while showcasing the spectacular water views. Quality upgrades include hurricane-impact windows, storm shutters, luxury flooring, beautifully remodeled bathrooms, electric shades throughout, and fresh interior paint. The spacious primary suite opens to the enclosed Florida room and features a generous walk-in closet. Both bathrooms have been updated with walk-in showers and single vanities. The guest bedroom offers a comfortable retreat for family and friends, while the enclosed waterfront Florida room provides the perfect space for a home office, library, or relaxing sitting area where you can unwind while taking in the beautiful bay views. Town Shores offers true resort-style living with an incredible array of amenities, including four heated pools, tennis and pickleball courts, bocce and shuffleboard, kayak storage, docks with boat slips available for rent, waterfront grilling areas, and beautifully maintained grounds. The clubhouse features a fitness center, saunas, billiards, a poker room, arts and crafts studio, library, catering kitchen, and an active social calendar designed to help you enjoy every day. Just minutes away, discover the vibrant Gulfport Arts District with its eclectic boutiques, waterfront restaurants, live music, galleries, and the historic Gulfport Casino. You'll also appreciate the proximity to award-winning Gulf beaches, downtown St. Petersburg, and two major airports. For added peace of mind, the Groton Building has successfully completed the State of Florida Milestone Inspection, and the association's reserves and surplus have funded several recent capital improvement projects. If you've been dreaming of carefree waterfront living with stunning views, outstanding amenities, and an unbeatable location, this exceptional home is ready to welcome you.
For sale
$325,000
5940 30TH AVENUE S #301, GULFPORT, FL 33707
2beds
1,250sqft
:
Get pre-qualified$3,446/mo
Condominium
Built in 1971
-- sqft lot
$308,700 Zestimate®
$260/sqft
$1,203/mo HOA
What's special
Waterfront grilling areasBeautifully remodeled bathroomsSpacious center islandGranite countertopsFresh interior paintGas rangeFour heated pools
- 38 days |
- 238 |
- 17 |
Zillow last checked:
Listing updated:
Listed by:
Tammy Waugh, PA 813-404-1533,
BHHS FLORIDA PROPERTIES GROUP 813-908-8788
Source: Stellar MLS,MLS#: TB8522460 Originating MLS: Suncoast Tampa
Originating MLS: Suncoast Tampa
Facts & features
Interior
Bedrooms & bathrooms
- Bedrooms: 2
- Bathrooms: 2
- Full bathrooms: 2
Rooms
- Room types: Florida Room
Primary bedroom
- Features: Ceiling Fan(s), Walk-In Closet(s)
- Level: First
- Area: 187 Square Feet
- Dimensions: 17x11
Bedroom 2
- Features: Built-in Closet
- Level: First
- Area: 143 Square Feet
- Dimensions: 11x13
Primary bathroom
- Features: En Suite Bathroom, Shower No Tub, Single Vanity, Stone Counters
- Level: First
- Area: 32 Square Feet
- Dimensions: 8x4
Bathroom 2
- Features: Shower No Tub, Single Vanity
- Level: First
- Area: 40 Square Feet
- Dimensions: 8x5
Dining room
- Level: First
- Area: 100 Square Feet
- Dimensions: 10x10
Florida room
- Features: Ceiling Fan(s), Built-in Closet
- Level: First
- Area: 153 Square Feet
- Dimensions: 17x9
Great room
- Level: First
- Area: 221 Square Feet
- Dimensions: 17x13
Kitchen
- Features: Granite Counters, Kitchen Island
- Level: First
- Area: 96 Square Feet
- Dimensions: 8x12
Heating
- Central, Electric
Cooling
- Central Air
Appliances
- Included: Dishwasher, Disposal, Electric Water Heater, Microwave, Range, Refrigerator
- Laundry: Outside, Same Floor As Condo Unit
Features
- Built-in Features, Ceiling Fan(s), Chair Rail, Crown Molding, High Ceilings, Kitchen/Family Room Combo, Open Floorplan, Solid Surface Counters, Solid Wood Cabinets, Split Bedroom, Stone Counters, Walk-In Closet(s)
- Flooring: Laminate
- Has fireplace: Yes
- Fireplace features: Electric, Family Room, Master Bedroom
- Common walls with other units/homes: End Unit
Interior area
- Total structure area: 1,250
- Total interior livable area: 1,250 sqft
Video & virtual tour
Property
Parking
- Total spaces: 1
- Parking features: Assigned, Ground Level, Guest
- Carport spaces: 1
Features
- Levels: One
- Stories: 1
- Patio & porch: Front Porch
- Exterior features: None, Sidewalk
- Has view: Yes
- View description: Water, Intracoastal Waterway
- Has water view: Yes
- Water view: Water,Intracoastal Waterway
- Waterfront features: Waterfront, Intracoastal Waterway, Intracoastal Waterway Access
Lot
- Features: FloodZone, In County, Sidewalk
- Residential vegetation: Mature Landscaping
Details
- Parcel number: 323116915950003010
- Special conditions: None
Construction
Type & style
- Home type: Condo
- Architectural style: Florida
- Property subtype: Condominium
Materials
- Block, Stucco
- Foundation: Slab
- Roof: Shingle
Condition
- New construction: No
- Year built: 1971
Details
- Builder name: GROTON
Utilities & green energy
- Sewer: Public Sewer
- Water: Public
- Utilities for property: Cable Connected, Electricity Connected, Natural Gas Connected, Public, Sewer Connected, Street Lights, Underground Utilities, Water Connected
Community & HOA
Community
- Features: Intracoastal Waterway, Waterfront, Clubhouse, Deed Restrictions, Fitness Center, Pool
- Pet fee: $0 monthly
- Senior community: Yes
- Subdivision: TOWN SHORES OF GULFPORT
HOA
- Has HOA: Yes
- Amenities included: Clubhouse, Elevator(s), Pool, Recreation Facilities, Shuffleboard Court
- Services included: Cable TV, Gas, Insurance, Maintenance Structure, Maintenance Grounds, Trash, Water
- HOA fee: $1,203 monthly
- HOA name: RESOURCE PROPERTY MANGEMENT
- HOA phone: 727-278-9311
Location
- Region: Gulfport
Financial & listing details
- Price per square foot: $260/sqft
- Tax assessed value: $279,562
- Annual tax amount: $2,393
- Date on market: 6/26/2026
- Cumulative days on market: 39 days
- Listing terms: Cash,Conventional,FHA,VA Loan
- Ownership: Fee Simple
- Total actual rent: 0
- Electric utility on property: Yes
- Road surface type: Paved, Asphalt
Estimated market value
$308,700
$293,000 - $324,000
$1,970/mo
Price history
| Date | Event | Price |
|---|---|---|
| 6/26/2026 | Listed for sale | $325,000+8.3%$260/sqft |
Source:  Stellar MLS #TB8522460 Report a problem Stellar MLS #TB8522460 Report a problem | ||
| 10/2/2023 | Sold | $300,000-7.7%$240/sqft |
Source: Stellar MLS #U8194546 Report a problem | ||
| 9/20/2023 | Pending sale | $325,000$260/sqft |
Source: Stellar MLS #U8194546 Report a problem | ||
| 8/24/2023 | Price change | $325,000-5.8%$260/sqft |
Source: Stellar MLS #U8194546 Report a problem | ||
| 7/1/2023 | Listed for sale | $345,000$276/sqft |
Source: Stellar MLS #U8194546 Report a problem | ||
| 6/10/2023 | Pending sale | $345,000$276/sqft |
Source: Stellar MLS #U8194546 Report a problem | ||
| 5/26/2023 | Price change | $345,000-4.2%$276/sqft |
Source: Stellar MLS #U8194546 Report a problem | ||
| 5/20/2023 | Price change | $360,000-1.4%$288/sqft |
Source: Stellar MLS #U8194546 Report a problem | ||
| 4/17/2023 | Price change | $365,000-2.7%$292/sqft |
Source: Stellar MLS #U8194546 Report a problem | ||
| 3/25/2023 | Listed for sale | $375,000+78.7%$300/sqft |
Source: Stellar MLS #U8194546 Report a problem | ||
| 3/26/2018 | Sold | $209,900-2.3%$168/sqft |
Source: Public Record Report a problem | ||
| 1/6/2018 | Listed for sale | $214,900$172/sqft |
Source: LOCKHART & ASSOCIATES R.E. LLC #U7843228 Report a problem | ||
Public tax history
| Year | Property taxes | Tax assessment |
|---|---|---|
| 2025 | $2,393 +6.3% | $178,282 +2.9% |
| 2024 | $2,252 +8.4% | $173,258 +7.8% |
| 2023 | $2,077 +3.3% | $160,718 +3% |
| 2022 | $2,010 -0.8% | $156,037 +3% |
| 2021 | $2,026 +0.5% | $151,492 +1.4% |
| 2020 | $2,017 +2.2% | $149,400 +2.3% |
| 2019 | $1,974 | $146,041 -2.8% |
| 2018 | $1,974 -30.9% | $150,301 +65.6% |
| 2017 | $2,856 +241.9% | $90,788 +2.1% |
| 2016 | $835 -1.9% | $88,921 +0.7% |
| 2015 | $851 +1.1% | $88,303 +0.8% |
| 2014 | $842 +34.4% | $87,602 +33% |
| 2013 | $627 +0.9% | $65,848 +1.7% |
| 2012 | $621 | $64,747 +3% |
| 2011 | -- | $62,861 +1.5% |
| 2010 | -- | $61,932 +2.7% |
| 2009 | -- | $60,304 +0.1% |
| 2008 | $551 | $60,244 +3% |
| 2007 | -- | $58,489 -57.3% |
| 2005 | -- | $137,100 +15.8% |
| 2004 | $609 +3.1% | $118,400 +31.6% |
| 2003 | $591 +6.6% | $90,000 +26.9% |
| 2002 | $554 | $70,900 +26.6% |
| 2001 | $554 +6.4% | $56,000 -0.7% |
| 2000 | $521 | $56,400 |
Find assessor info on the county website
Monthly payment
Est. payment
Payment breakdown
Explore the cost of this home by adjusting the details. Changes won't be saved.Climate risks
Neighborhood: 33707
Nearby schools
GreatSchools rating
- 4/10Gulfport Montessori Elementary SchoolGrades: PK-5Distance: 1 mi
- 3/10Azalea Middle SchoolGrades: 6-8Distance: 4.2 mi
- 4/10Boca Ciega High SchoolGrades: 9-12Distance: 1.5 mi
Schools provided by the listing agent
- Elementary: Gulfport Elementary-PN
- Middle: Azalea Middle-PN
- High: Boca Ciega High-PN
Source: Stellar MLS. This data may not be complete. We recommend contacting the local school district to confirm school assignments for this home.
- $127,0001 bd1 ba815 sqft5940 30th Ave S APT 106, Gulfport, FL 33707Sold
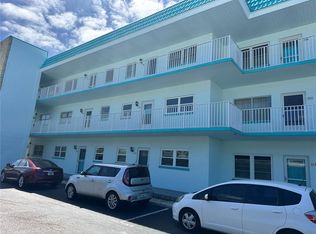
- $274,9002 bd2 ba1.2k sqft5940 30th Ave S APT 115, Gulfport, FL 33707For Sale

- $140,0001 bd1 ba1k sqft5940 30th Ave S APT 203, Gulfport, FL 33707Sold
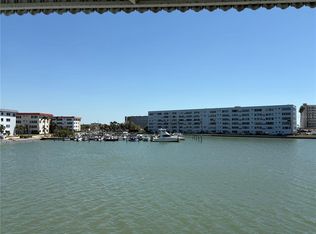
- $105,0001 bd1 ba815 sqft5940 30th Ave S APT 206, Gulfport, FL 33707Sold
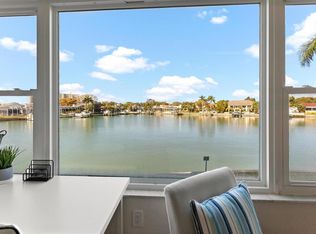
- $240,0002 bd2 ba1.1k sqft5940 30th Ave S APT 305, Gulfport, FL 33707Sold
- $177,6002 bd2 ba1.2k sqft5940 30th Ave S APT 101, Gulfport, FL 33707Off Market
- $212,5002 bd2 ba1.2k sqft5940 30th Ave S APT 102, Gulfport, FL 33707Off Market
- $125,3001 bd1 ba1k sqft5940 30th Ave S APT 103, Gulfport, FL 33707Off Market
A local agent can set up tours, give advice and negotiate with sellers.
A local lender can help you make sure your offer is ready when you are.
Similar homes
- $325,0002 bd2 ba1.4k sqft5960 30TH AVENUE S #114, GULFPORT, FL 33707For Sale

 MLS ID #TB8502077, Sally Wilkinson, LUXURY & BEACH REALTY INC. Stellar MLS
 - $349,9002 bd2 ba1.2k sqft6075 SHORE BOULEVARD S #315, GULFPORT, FL 33707For Sale
 MLS ID #TB8530802, Tom Griffin, COLDWELL BANKER REALTY. Stellar MLS
 - $310,0002 bd2 ba1.2k sqft5955 30TH AVENUE S #202, GULFPORT, FL 33707For Sale
 MLS ID #TB8514786, Peter Dus, Jr., FLORIDA DRIVEN REAL ESTATE. Stellar MLS
 - $245,0002 bd2 ba1.1k sqft2960 59TH STREET S #310, GULFPORT, FL 33707For Sale
 MLS ID #TB8514069, Elisabeth Davidson, FOREVER FLORIDA REAL ESTATE. Stellar MLS
 - $249,0002 bd2 ba1.1k sqft5955 30TH AVENUE S #105, GULFPORT, FL 33707For SaleMLS ID #TB8510340, Sally Wilkinson, LUXURY & BEACH REALTY INC. Stellar MLS
- $243,5002 bd2 ba1.1k sqft5925 SHORE BOULEVARD S #108, GULFPORT, FL 33707For SaleMLS ID #TB8514320, William Thomas, COMPASS FLORIDA LLC. Stellar MLS
- $340,0002 bd2 ba1.4k sqft6161 GULF WINDS DRIVE #338, ST PETE BEACH, FL 33706For SaleMLS ID #TB8368088, Joe Filicko, RE/MAX PREFERRED. Stellar MLS
- $185,0001 bd1 ba1k sqft5925 SHORE BOULEVARD S #405, GULFPORT, FL 33707For SaleMLS ID #TB8530691, Dallas Iannone, CENTURY 21 COASTAL ALLIANCE. Stellar MLS
- $325,0002 bd2 ba1.2k sqft6201 2ND STREET E #82, ST PETE BEACH, FL 33706For SaleMLS ID #TB8435361, Adrian Petrila, EXP REALTY LLC. Stellar MLS
- $299,9002 bd2 ba1k sqft7300 SUNSHINE SKYWAY LANE S #210, ST PETERSBURG, FL 33711For SaleMLS ID #TB8488425, Jordan Rye, COMPASS FLORIDA, LLC. Stellar MLS
- $474,9003 bd2 ba1.1k sqft5731 28TH AVENUE S, GULFPORT, FL 33707For SaleMLS ID #TB8531210, Susanne Jones, REDFIN CORPORATION. Stellar MLS
- $325,0002 bd2 ba1.1k sqft1338 SNELL ISLE BOULEVARD NE #2, ST PETERSBURG, FL 33704For SaleMLS ID #TB8485656, Karen Lucas, LUCAS GROUP REALTY INC. Stellar MLS
- $424,9002 bd2 ba1.3k sqft7400 SUN ISLAND DRIVE S #712, SOUTH PASADENA, FL 33707For SaleMLS ID #TB8447229, Laura Trundle, COASTAL PROPERTIES GROUP INTERNATIONAL. Stellar MLS
- $370,0001 bd2 ba1k sqft7897 SAILBOAT KEY BOULEVARD #107, SOUTH PASADENA, FL 33707For SaleMLS ID #TB8509353, Linda Cooley, FOREVER FLORIDA REAL ESTATE. Stellar MLS
- $334,0003 bd2 ba1k sqft8911 BLIND PASS ROAD #118, ST PETE BEACH, FL 33706For SaleMLS ID #TB8509752, Hallie Wyrick, KELLER WILLIAMS ST PETE REALTY. Stellar MLS
- $300,0002 bd2 ba1.1k sqft7430 SUNSHINE SKYWAY LANE S #201, ST PETERSBURG, FL 33711For SaleMLS ID #TB8524197, Charissa Insignares, KELLER WILLIAMS TAMPA PROPERTIES. Stellar MLS
- $374,4442 bd2 ba1k sqft506 71ST AVE #7, ST PETE BEACH, FL 33706For SaleMLS ID #TB8477815, Barb Deggans, COLDWELL BANKER REALTY. Stellar MLS
- $225,0002 bd2 ba1.2k sqft4819 8TH AVENUE N #201, ST PETERSBURG, FL 33713For SaleMLS ID #TB8532261, Kyle Hickey, CORCORAN DWELLINGS. Stellar MLS
- $439,0002 bd2 ba1k sqft103 1ST STREET E #115, ST PETERSBURG, FL 33715For SaleMLS ID #TB8532421, Kyle Sasser LLC, CHARLES RUTENBERG REALTY INC. Stellar MLS
- $190,0002 bd2 ba954 sqft1190 RUE DES CHATEAUX #1A, ST PETERSBURG, FL 33707For SaleMLS ID #TB8527640, Leah Sil, KELLER WILLIAMS ST PETE REALTY. Stellar MLS
