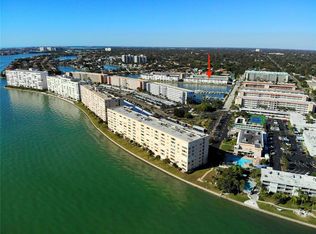
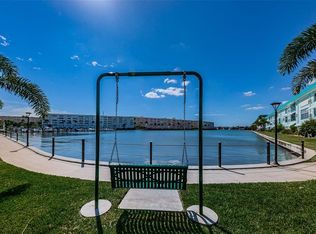
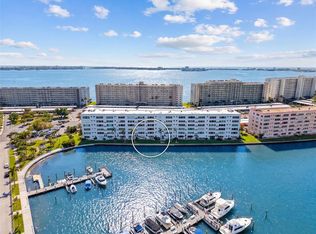
"LIVE THE FLORIDA LIFESTYLE' Experience waterfront living at its finest in this fully renovated 2-bedroom, 2-bathroom condo corner unit, on the water with amazing views watch the dolphins jumping or fish right in your back yard. This light filled condo showcases all-new Appliances, New A/C high end updates throughout. designed for both comfort and style this residency offers a perfect blend of modern elegance and serene water views. The patio just off the sunroom adds to a delightful place to have your morning coffee, or evening cocktail and watch the beautiful west coast sunsets. Make it your luxury get-a-way or great investment property. Additional storage and covered parking right near your front door. The community offers an abundance of amenities, beautiful pools, bocce courts, shuffleboard, pickleball, lovely club house and so much more. Located walking distance to Quaint downtown Gulfport offering restaurants, theatre, shopping, the Tuesday market and lots of Art. 30 minutes to Tampa International Airport, 15 minutes to downtown St Petersburg with sports venues, theatres, museums, restaurnats and shopping.
For sale
$274,900
5940 30TH AVENUE S #115, GULFPORT, FL 33707
2beds
1,250sqft
:
Get pre-qualified$3,100/mo
Condominium
Built in 1971
-- sqft lot
$255,300 Zestimate®
$220/sqft
$1,203/mo HOA
What's special
Beautiful poolsWaterfront livingModern eleganceAmazing viewsHigh end updates throughoutLovely club houseBeautiful west coast sunsets
- 93 days |
- 212 |
- 5 |
Zillow last checked:
Listing updated:
Listed by:
Gloria Hunter-Peroni 727-776-5226,
RE/MAX PREFERRED 727-367-3636
Source: Stellar MLS,MLS#: TB8501599 Originating MLS: Suncoast Tampa
Originating MLS: Suncoast Tampa
Facts & features
Interior
Bedrooms & bathrooms
- Bedrooms: 2
- Bathrooms: 2
- Full bathrooms: 2
Rooms
- Room types: Florida Room
Primary bedroom
- Features: Walk-In Closet(s)
- Level: First
- Area: 224 Square Feet
- Dimensions: 16x14
Dining room
- Level: First
- Area: 99 Square Feet
- Dimensions: 9x11
Kitchen
- Level: First
Living room
- Level: First
- Area: 136 Square Feet
- Dimensions: 8x17
Heating
- Central, Natural Gas
Cooling
- Central Air
Appliances
- Included: Dishwasher, Disposal, Exhaust Fan, Gas Water Heater, Microwave, Range, Refrigerator
- Laundry: Common Area, Upper Level
Features
- Ceiling Fan(s), Crown Molding, Living Room/Dining Room Combo, Open Floorplan
- Flooring: Ceramic Tile
- Doors: Sliding Doors
- Has fireplace: No
- Common walls with other units/homes: Corner Unit,End Unit
Interior area
- Total structure area: 1,250
- Total interior livable area: 1,250 sqft
Video & virtual tour
Property
Parking
- Total spaces: 1
- Parking features: Carport
- Carport spaces: 1
Features
- Levels: One
- Stories: 1
- Exterior features: Irrigation System, Lighting, Private Entrance, Storage
- Pool features: Heated, In Ground
- Has view: Yes
- View description: Water, Bay/Harbor - Full
- Has water view: Yes
- Water view: Water,Bay/Harbor - Full
- Waterfront features: Gulf/Ocean Front, Bay/Harbor, Bay/Harbor Access, Gulf/Ocean to Bay Access, Marina Access, Boat Ramp - Private, Fishing Pier
Details
- Parcel number: 323116915950001150
- Special conditions: None
Construction
Type & style
- Home type: Condo
- Property subtype: Condominium
Materials
- Block
- Foundation: Slab
- Roof: Built-Up
Condition
- New construction: No
- Year built: 1971
Details
- Builder name: Groton
Utilities & green energy
- Sewer: Public Sewer
- Water: Public
- Utilities for property: BB/HS Internet Available, Cable Available, Electricity Available, Electricity Connected, Natural Gas Available, Natural Gas Connected, Public, Sewer Available, Sewer Connected
Community & HOA
Community
- Features: Community Boat Ramp, Dock, Fishing, Gulf/Ocean Front, Association Recreation - Owned, Buyer Approval Required, Clubhouse, Community Mailbox, Deed Restrictions, Fitness Center, Pool
- Pet fee: $0 monthly
- Senior community: Yes
- Subdivision: TOWN SHORES OF GULFPORT
HOA
- Has HOA: Yes
- Services included: Cable TV, Common Area Taxes, Community Pool, Reserve Fund, Gas, Insurance, Internet, Maintenance Structure, Maintenance Grounds, Pool Maintenance, Private Road, Recreational Facilities, Security, Sewer, Trash, Water
- HOA fee: $1,203 monthly
- HOA name: Jessica Hatch
- HOA phone: 727-581-2662
- Second HOA name: Town Shores
- Second HOA phone: 727-345-9491
Location
- Region: Gulfport
Financial & listing details
- Price per square foot: $220/sqft
- Tax assessed value: $154,924
- Annual tax amount: $2,710
- Date on market: 5/6/2026
- Cumulative days on market: 94 days
- Listing terms: Cash,Conventional
- Ownership: Condominium
- Total actual rent: 0
- Electric utility on property: Yes
- Road surface type: Asphalt
Estimated market value
$255,300
$243,000 - $268,000
$1,970/mo
Price history
| Date | Event | Price |
|---|---|---|
| 5/6/2026 | Listed for sale | $274,900+145.4%$220/sqft |
Source:  Stellar MLS #TB8501599 Report a problem Stellar MLS #TB8501599 Report a problem | ||
| 5/25/2012 | Sold | $112,000$90/sqft |
Source: Stellar MLS #U7507611 Report a problem | ||
Public tax history
| Year | Property taxes | Tax assessment |
|---|---|---|
| 2025 | $2,710 -31.3% | $154,924 -28.5% |
| 2024 | $3,946 +1.2% | $216,772 +10% |
| 2023 | $3,898 +13.4% | $197,065 +10% |
| 2022 | $3,438 +10.8% | $179,150 +10% |
| 2021 | $3,102 +6.1% | $162,864 +10% |
| 2020 | $2,923 +9.6% | $148,058 +10% |
| 2019 | $2,667 | $134,598 -5.2% |
| 2018 | $2,667 +15.1% | $141,992 +4.8% |
| 2017 | $2,317 +10.4% | $135,532 +15.8% |
| 2016 | $2,099 +6.4% | $117,061 +7.9% |
| 2015 | $1,973 +16.3% | $108,528 +27.5% |
| 2014 | $1,696 +9.5% | $85,146 +12.1% |
| 2013 | $1,548 -4.8% | $75,977 -4.9% |
| 2012 | $1,627 | $79,886 -16.6% |
| 2011 | -- | $95,785 +32% |
| 2010 | -- | $72,576 -37.2% |
| 2009 | -- | $115,500 -17% |
| 2008 | $2,660 | $139,200 -12% |
| 2007 | -- | $158,100 +14.2% |
| 2005 | -- | $138,400 +15.8% |
| 2004 | $609 +3.1% | $119,500 +31.6% |
| 2003 | $591 +4.5% | $90,800 +30.3% |
| 2002 | $565 | $69,700 +27% |
| 2001 | $565 +6.2% | $54,900 -2.7% |
| 2000 | $532 | $56,400 |
Find assessor info on the county website
Monthly payment
Est. payment
Payment breakdown
Explore the cost of this home by adjusting the details. Changes won't be saved.Climate risks
Neighborhood: 33707
Nearby schools
GreatSchools rating
- 4/10Gulfport Montessori Elementary SchoolGrades: PK-5Distance: 1 mi
- 3/10Azalea Middle SchoolGrades: 6-8Distance: 4.2 mi
- 4/10Boca Ciega High SchoolGrades: 9-12Distance: 1.5 mi
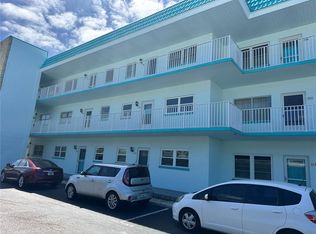
- $127,0001 bd1 ba815 sqft5940 30th Ave S APT 106, Gulfport, FL 33707Sold
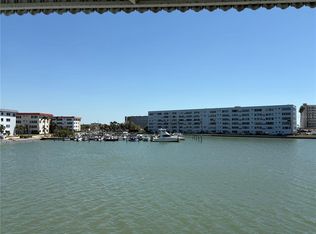
- $140,0001 bd1 ba1k sqft5940 30th Ave S APT 203, Gulfport, FL 33707Sold
- $105,0001 bd1 ba815 sqft5940 30th Ave S APT 206, Gulfport, FL 33707Sold
- $325,0002 bd2 ba1.2k sqft5940 30th Ave S APT 301, Gulfport, FL 33707For Sale

- $240,0002 bd2 ba1.1k sqft5940 30th Ave S APT 305, Gulfport, FL 33707Sold
- $177,6002 bd2 ba1.2k sqft5940 30th Ave S APT 101, Gulfport, FL 33707Off Market
- $212,5002 bd2 ba1.2k sqft5940 30th Ave S APT 102, Gulfport, FL 33707Off Market
- $125,3001 bd1 ba1k sqft5940 30th Ave S APT 103, Gulfport, FL 33707Off Market
A local agent can set up tours, give advice and negotiate with sellers.
A local lender can help you make sure your offer is ready when you are.
Similar homes
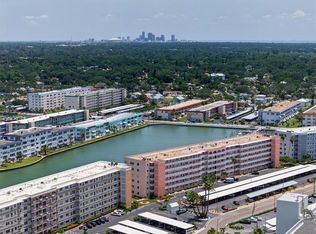
- $258,0002 bd2 ba1.2k sqft6025 SHORE BOULEVARD S #602, GULFPORT, FL 33707For Sale
 MLS ID #TB8529943, William Thomas, COMPASS FLORIDA LLC. Stellar MLS
 - $265,0002 bd2 ba1.2k sqft3010 59TH STREET S #302, GULFPORT, FL 33707For Sale
 MLS ID #TB8456837, Karen McConnell, KM LEGACY GROUP. Stellar MLS
 - $243,5002 bd2 ba1.1k sqft5925 SHORE BOULEVARD S #108, GULFPORT, FL 33707For Sale
 MLS ID #TB8514320, William Thomas, COMPASS FLORIDA LLC. Stellar MLS
 - $225,0002 bd2 ba1.1k sqft5935 30TH AVENUE S #206, GULFPORT, FL 33707For Sale
 MLS ID #GC541665, Mark McEntire, PA, HOMETOWN REALTY OF NORTH FLORIDA, INC. Stellar MLS
 - $245,0001 bd2 ba900 sqft7400 SUN ISLAND DRIVE S #709, SOUTH PASADENA, FL 33707For SaleMLS ID #TB8534578, John Fullerton, COASTAL PROPERTIES GROUP. Stellar MLS
- $159,9902 bd2 ba1.1k sqft2960 59TH STREET S #405, GULFPORT, FL 33707For SaleMLS ID #TB8508888, Daniel Grimes, CORCORAN DWELLINGS. Stellar MLS
- $185,0001 bd1 ba1k sqft5925 SHORE BOULEVARD S #405, GULFPORT, FL 33707For SaleMLS ID #TB8530691, Dallas Iannone, CENTURY 21 COASTAL ALLIANCE. Stellar MLS
- $219,0002 bd2 ba960 sqft7001 PLACE DE LA PAIX #2A, SOUTH PASADENA, FL 33707For SaleMLS ID #A4687747, Tom Collier, LESLIE WELLS REALTY, INC.. Stellar MLS
- $399,0003 bd2 ba1.7k sqft5980 SHORE BOULEVARD S #901, GULFPORT, FL 33707For SaleMLS ID #R4911135, Julie McGee, TAMPA HOME SALES, INC.. Stellar MLS
- $240,0002 bd3 ba1.3k sqft4920 38TH WAY S #210, ST PETERSBURG, FL 33711For SaleMLS ID #TB8490503, Caleb McDonnell, TURNER REAL ESTATE NETWORK. Stellar MLS
- $235,0001 bd1 ba910 sqft6363 GULF WINDS DRIVE #131, ST PETE BEACH, FL 33706For SaleMLS ID #TB8534902, Joe Filicko, RE/MAX PREFERRED. Stellar MLS
- $315,0002 bd2 ba1k sqft6000 2ND STREET E #6, ST PETE BEACH, FL 33706For SaleMLS ID #TB8459182, Joe Filicko, RE/MAX PREFERRED. Stellar MLS
- $275,0001 bd1 ba650 sqft8901 BLIND PASS ROAD #124, ST PETE BEACH, FL 33706For SaleMLS ID #TB8490770, Sandy Mayer, CHARLES RUTENBERG REALTY INC. Stellar MLS
- $209,9002 bd2 ba1.2k sqft121 ASPEN CIRCLE #121, SEMINOLE, FL 33777For SaleMLS ID #TB8534656, Temme Peterson, PINELLAS REALTY GROUP INC. Stellar MLS
- $189,9002 bd1 ba838 sqft1819 SHORE DRIVE S #110, SOUTH PASADENA, FL 33707For SaleMLS ID #TB8522971, Daphne Smith, COASTAL PROPERTIES GROUP. Stellar MLS
- $299,0002 bd2 ba1.3k sqft5575 GULF BOULEVARD #323, ST PETE BEACH, FL 33706For SaleMLS ID #TB8454726, Michelle Schnyders, HECKLER REALTY GROUP LLC. Stellar MLS
- $344,0002 bd2 ba1.2k sqft6061 2ND STREET E #55, ST PETE BEACH, FL 33706For SaleMLS ID #TB8441805, Joe Filicko, RE/MAX PREFERRED. Stellar MLS
- $320,0002 bd2 ba890 sqft6210 SUN BOULEVARD #112, ST PETERSBURG, FL 33715For SaleMLS ID #TB8477674, Leah Herzwurm, COMPASS FLORIDA LLC. Stellar MLS
- $275,0002 bd2 ba1.3k sqft131 BLUFF VIEW DRIVE #109, BELLEAIR BLUFFS, FL 33770For SaleMLS ID #TB8427836, Julie Sartain, CHARLES RUTENBERG REALTY INC. Stellar MLS
- $290,0002 bd2 ba1.4k sqft6205 SHORELINE DRIVE #1106, ST PETERSBURG, FL 33708For SaleMLS ID #TB8505664, Eric West, MARK SPAIN REAL ESTATE. Stellar MLS
