Experience the best of coastal living at Regency West, a vibrant waterfront community in the heart of St. Pete Beach. This beautifully maintained 2-bedroom, 2-bath condo offers the bayfront tranquility and beachside excitement just steps from the award-winning Gulf beaches. Located on the 3rd floor, this light-filled residence welcomes you with a well-appointed, updated kitchen and an open layout overlooking one of the community’s sparkling pools. The primary suite features an oversized walk-in closet, while both bathrooms offer modern vanities and countertops. The guest bedroom includes plantation shutters for added privacy. Regency West is known for its impressive amenities and unbeatable walkability. Enjoy two heated pools, a newly updated fishing dock, shuffleboard, a fitness center with sauna, a vibrant clubhouse, grilling areas, and laundry rooms on each floor. Assigned parking space #8 and ample guest parking. Whether you prefer watching dolphins along Boca Ciega Bay, strolling to nearby restaurants and shops, or soaking up the sun on the Gulf, this community places you in the center of it all with easy access to downtown St. Petersburg, airports, Fort De Soto, and major roadways. Hurry, make your appointment to view it today.
For sale
$299,000
5575 GULF BOULEVARD #323, ST PETE BEACH, FL 33706
2beds
1,350sqft
:
Get pre-qualified$2,802/mo
Condominium
Built in 1970
-- sqft lot
$-- Zestimate®
$221/sqft
$738/mo HOA
What's special
Newly updated fishing dockWell-appointed updated kitchenGrilling areasTwo heated pools
- 239 days |
- 899 |
- 39 |
Zillow last checked:
Listing updated:
Listed by:
Michelle Schnyders 727-253-1251,
HECKLER REALTY GROUP LLC 727-954-5199
Source: Stellar MLS,MLS#: TB8454726 Originating MLS: Suncoast Tampa
Originating MLS: Suncoast Tampa
Facts & features
Interior
Bedrooms & bathrooms
- Bedrooms: 2
- Bathrooms: 2
- Full bathrooms: 2
Primary bedroom
- Features: Walk-In Closet(s)
- Level: First
Bedroom 2
- Features: Built-in Closet
- Level: First
Kitchen
- Level: First
Living room
- Level: First
Heating
- Central
Cooling
- Central Air
Appliances
- Included: Dishwasher, Microwave, Range, Refrigerator
- Laundry: Common Area
Features
- Ceiling Fan(s), Living Room/Dining Room Combo, Thermostat, Walk-In Closet(s)
- Flooring: Carpet, Tile
- Doors: Outdoor Grill
- Has fireplace: No
Interior area
- Total structure area: 1,350
- Total interior livable area: 1,350 sqft
Video & virtual tour
Property
Parking
- Parking features: Assigned, Guest
Features
- Levels: One
- Stories: 1
- Exterior features: Outdoor Grill, Sidewalk
- Pool features: Gunite, Heated, In Ground, Lighting
- On waterfront: Yes
- Waterfront features: Waterfront, Intracoastal Waterway Access, Fishing Pier
Lot
- Features: Flood Insurance Required, FloodZone, City Lot, Near Public Transit, Sidewalk
Details
- Parcel number: 063216740810003230
- Lease amount: $333
- Special conditions: None
Construction
Type & style
- Home type: Condo
- Property subtype: Condominium
Materials
- Block, Concrete
- Foundation: Slab
- Roof: Built-Up
Condition
- New construction: No
- Year built: 1970
Utilities & green energy
- Sewer: Public Sewer
- Water: Public
- Utilities for property: Cable Connected, Electricity Connected, Sewer Connected, Water Connected
Community & HOA
Community
- Features: Dock, Fishing, Intracoastal Waterway, Waterfront, Clubhouse, Pool, Sidewalks
- Pet fee: $0 monthly
- Subdivision: REGENCY WEST APTS CONDO
HOA
- Has HOA: Yes
- Amenities included: Cable TV, Clubhouse, Elevator(s), Fitness Center, Laundry, Pool, Recreation Facilities, Storage
- Services included: Cable TV, Common Area Taxes, Community Pool, Reserve Fund, Internet, Maintenance Grounds, Pool Maintenance, Recreational Facilities, Sewer, Trash, Water
- HOA fee: $738 monthly
- HOA name: Professional Bayway Management
- HOA phone: 727-866-3115
Location
- Region: Saint Pete Beach
Financial & listing details
- Price per square foot: $221/sqft
- Tax assessed value: $245,770
- Annual tax amount: $4,863
- Date on market: 12/8/2025
- Cumulative days on market: 210 days
- Listing terms: Cash,Conventional
- Ownership: Condominium
- Total actual rent: 30000
- Electric utility on property: Yes
- Road surface type: Paved
Estimated market value
Not available
Estimated sales range
Not available
Not available
Price history
| Date | Event | Price |
|---|---|---|
| 2/9/2026 | Price change | $299,000-6.6%$221/sqft |
Source:  Stellar MLS #TB8454726 Report a problem Stellar MLS #TB8454726 Report a problem | ||
| 1/6/2026 | Price change | $320,000-11.1%$237/sqft |
Source: Stellar MLS #TB8454726 Report a problem | ||
| 12/8/2025 | Listed for sale | $360,000$267/sqft |
Source: Stellar MLS #TB8454726 Report a problem | ||
| 11/9/2022 | Sold | $360,000-6.5%$267/sqft |
Source: Public Record Report a problem | ||
| 10/9/2022 | Pending sale | $385,000$285/sqft |
Source: Stellar MLS #U8166130 Report a problem | ||
| 8/10/2022 | Price change | $385,000-3.6%$285/sqft |
Source: Stellar MLS #U8166130 Report a problem | ||
| 6/16/2022 | Listed for sale | $399,500+572.6%$296/sqft |
Source: Stellar MLS #U8166130 Report a problem | ||
| 8/29/1997 | Sold | $59,400$44/sqft |
Source: Public Record Report a problem | ||
Public tax history
| Year | Property taxes | Tax assessment |
|---|---|---|
| 2025 | $4,014 -17.5% | $245,770 -20% |
| 2024 | $4,863 +0.2% | $307,306 +2.2% |
| 2023 | $4,854 +35.8% | $300,645 +52.9% |
| 2022 | $3,575 +12.9% | $196,623 +10% |
| 2021 | $3,166 +9.7% | $178,748 +10% |
| 2020 | $2,886 +5.7% | $162,498 +7% |
| 2019 | $2,731 | $151,864 +1.5% |
| 2018 | $2,731 +2% | $149,605 -4.1% |
| 2017 | $2,677 +6.6% | $155,966 +1.5% |
| 2016 | $2,511 +10.6% | $153,616 +18.2% |
| 2015 | $2,270 +10.8% | $129,968 +11% |
| 2014 | $2,049 +17.6% | $117,041 +28.6% |
| 2013 | $1,743 -13.2% | $91,039 -11.3% |
| 2012 | $2,007 | $102,581 +9.4% |
| 2011 | -- | $93,725 -20% |
| 2010 | -- | $117,180 -8.6% |
| 2009 | -- | $128,240 -28.7% |
| 2008 | $3,151 | $179,900 -4% |
| 2007 | -- | $187,300 +31.5% |
| 2005 | -- | $142,400 +31.7% |
| 2004 | $2,116 -0.7% | $108,100 |
| 2003 | $2,130 +49.6% | $108,100 +30.6% |
| 2002 | $1,424 | $82,800 +15.6% |
| 2001 | $1,424 -3.3% | $71,600 -3.8% |
| 2000 | $1,472 | $74,400 |
Find assessor info on the county website
Monthly payment
Est. payment
Payment breakdown
Explore the cost of this home by adjusting the details. Changes won't be saved.Climate risks
Neighborhood: 33706
Nearby schools
GreatSchools rating
- 6/10Azalea Elementary SchoolGrades: PK-5Distance: 3.9 mi
- 3/10Azalea Middle SchoolGrades: 6-8Distance: 4.3 mi
- 4/10Boca Ciega High SchoolGrades: 9-12Distance: 2.9 mi
- $215,0002 bd2 ba1.3k sqft5575 Gulf Blvd APT 223, Saint Pete Beach, FL 33706Sold

- $325,0002 bd2 ba1.3k sqft5575 Gulf Blvd APT 225, Saint Pete Beach, FL 33706Sold

- $313,0002 bd2 ba1.3k sqft5575 Gulf Blvd APT 238, Saint Pete Beach, FL 33706Sold

- $211,0001 bd2 ba1.1k sqft5575 Gulf Blvd APT 328, Saint Pete Beach, FL 33706Sold
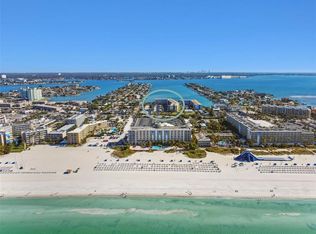
- $3,5002 bd2 ba1.3k sqft5575 Gulf Blvd APT 337, Saint Pete Beach, FL 33706For Rent
- $300,0002 bd2 ba1.3k sqft5575 Gulf Blvd APT 425, Saint Pete Beach, FL 33706Sold
- $375,0002 bd2 ba1.3k sqft5575 Gulf Blvd APT 438, Saint Pete Beach, FL 33706Sold
- $200,8122 bd2 ba1.3k sqft5575 Gulf Blvd APT 531, Saint Pete Beach, FL 33706Sold
A local agent can set up tours, give advice and negotiate with sellers.
A local lender can help you make sure your offer is ready when you are.
Similar homes
- $295,0002 bd1 ba910 sqft6363 GULF WINDS DRIVE #327, ST PETE BEACH, FL 33706For Sale
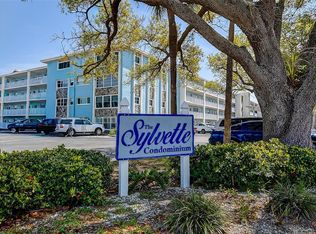
 MLS ID #TB8488503, Sandra Steenberg, LPT REALTY, LLC.. Stellar MLS
 - $235,0001 bd1 ba910 sqft6363 GULF WINDS DRIVE #131, ST PETE BEACH, FL 33706For Sale
 MLS ID #TB8534902, Joe Filicko, RE/MAX PREFERRED. Stellar MLS
 - $299,0002 bd2 ba1k sqft10365 PARADISE BOULEVARD #16, TREASURE ISLAND, FL 33706For Sale
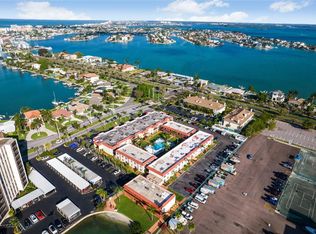 MLS ID #TB8525558, Karen McConnell, KM LEGACY GROUP. Stellar MLS
 - $319,0002 bd3 ba1.4k sqft12465 2ND STREET E #105B, TREASURE ISLAND, FL 33706For Sale
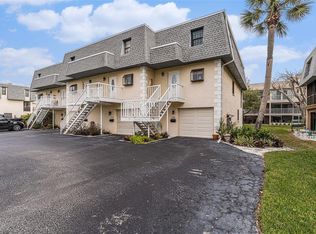 MLS ID #TB8482480, Amber Browder, MARK SPAIN REAL ESTATE. Stellar MLS
 - $250,0002 bd2 ba1.1k sqft1 KEY CAPRI #104-East, TREASURE ISLAND, FL 33706For SaleMLS ID #TB8489496, Don Taylor, SMITH & ASSOCIATES REAL ESTATE. Stellar MLS
- $385,0002 bd2 ba1.1k sqft420 64TH AVENUE #602, ST PETE BEACH, FL 33706For SaleMLS ID #TB8497904, Michelle Bishop, SMITH & ASSOCIATES REAL ESTATE. Stellar MLS
- $245,0001 bd2 ba900 sqft7400 SUN ISLAND DRIVE S #709, SOUTH PASADENA, FL 33707For SaleMLS ID #TB8534578, John Fullerton, COASTAL PROPERTIES GROUP. Stellar MLS
- $348,9003 bd3 ba1.7k sqft500 TREASURE ISLAND CAUSEWAY #406, TREASURE ISLAND, FL 33706For SaleMLS ID #TB8448513, Carol Giovannoni, RE/MAX PREFERRED. Stellar MLS
- $300,0002 bd2 ba1.1k sqft6011 BAHIA DEL MAR BOULEVARD #158, ST PETERSBURG, FL 33715For SaleMLS ID #TB8379497, Matthew Lanni, SMITH & ASSOCIATES REAL ESTATE. Stellar MLS
- $258,0002 bd2 ba1.2k sqft6025 SHORE BOULEVARD S #602, GULFPORT, FL 33707For SaleMLS ID #TB8529943, William Thomas, COMPASS FLORIDA LLC. Stellar MLS
- $209,9002 bd2 ba1.2k sqft121 ASPEN CIRCLE #121, SEMINOLE, FL 33777For SaleMLS ID #TB8534656, Temme Peterson, PINELLAS REALTY GROUP INC. Stellar MLS
- $329,9002 bd2 ba1.1k sqft6000 BAHIA DEL MAR CIRCLE #131, ST PETERSBURG, FL 33715For SaleMLS ID #TB8519091, Tracy Crowell, COLDWELL BANKER REALTY. Stellar MLS
- $265,0002 bd2 ba1.2k sqft3010 59TH STREET S #302, GULFPORT, FL 33707For SaleMLS ID #TB8456837, Karen McConnell, KM LEGACY GROUP. Stellar MLS
- $339,0002 bd2 ba1.7k sqft8198 TERRACE GARDEN DRIVE N #411, ST PETERSBURG, FL 33709For SaleMLS ID #TB8469309, Joel Miller, BHHS FLORIDA PROPERTIES GROUP. Stellar MLS
- $313,0002 bd2 ba1k sqft6080 BAHIA DEL MAR CIRCLE #112, ST PETERSBURG, FL 33715For SaleMLS ID #TB8493708, Gene Gerstmeier, DESTINATION FLORIDA RENTALS & REAL ESTATE. Stellar MLS
- $240,0002 bd3 ba1.3k sqft4920 38TH WAY S #210, ST PETERSBURG, FL 33711For SaleMLS ID #TB8490503, Caleb McDonnell, TURNER REAL ESTATE NETWORK. Stellar MLS
- $288,0002 bd2 ba1.1k sqft6475 SHORELINE DRIVE #5102, ST PETERSBURG, FL 33708For SaleMLS ID #TB8480210, Lynnea McKay, COLDWELL BANKER REALTY. Stellar MLS
- $309,9002 bd2 ba1.4k sqft50 HARBOR VIEW LANE #11, BELLEAIR BLUFFS, FL 33770For SaleMLS ID #TB8459107, Stephanie Hartmann Chaconas, EZ CHOICE REALTY. Stellar MLS
- $349,0002 bd1 ba915 sqft320 MEDALLION BOULEVARD #H, MADEIRA BEACH, FL 33708For SaleMLS ID #TB8515906, Tabitha Connell, CENTURY 21 RE CHAMPIONS. Stellar MLS
- $266,5002 bd2 ba1.3k sqft10125 MANATEE AVENUE W #A4, BRADENTON, FL 34209For SaleMLS ID #A4700861, Heather Claridge, RIVER HILLS PROPERTIES, LLC B. Stellar MLS
