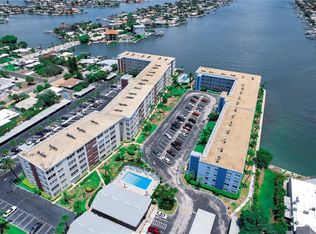
NO-LAND-LEASE. Welcome to this panoramic 4th-floor. Assigned parking #90. 1 of 2 elevators take you to 4th floor with Incredible Island elevated Views! Unit #425 1370 sq ft 2BD/2BA Condo Light and open Updated Windows and new Carpet throughout! The Guest room also has an island view and a walk-in closet. The Kitchen is enclosed in pristine original condition. Seller is Not a US citizen and is subject to FIRPTA It is to be noted that units #425 and #525 the lower Stacks, do not have an extra window in the living room. There is a convenient storage locker and Laundry room outside; two are on each floor! Reasonable Maintenance Fees are $738 pm and Professional Management. Yes you can see all over the Island of St Pete Beach Island. The views and location are breathtaking Cross directly to the sand to watch the sunset on the Gulf of Mexico from the Trade Winds Hotel or enjoy their restaurants and bars. Regency West Condominiums St Pete Beach are across the road BEACHSIDE to Trade Winds Beach Resort’s ‘Short-term’ Hotel District Zone, rather the opposite, as BAYSIDE is in a ‘Residential’ Zone! A home, where you know your neighbors, sits on wide open waters on the Bay and the Intra Coastal Waterway, with great Fishing and marine activity. The clubhouses were affected by the storms renovations are not yet complete. 2 Brand new pools await your enjoyment. Make Regency West your St Pete Beach your solid elevated beach home. Call today!
Sold for $300,000
$300,000
5575 GULF BOULEVARD #425, ST PETE BEACH, FL 33706
2beds
1,370sqft
Condominium
Built in 1970
-- sqft lot
$290,900 Zestimate®
$219/sqft
$3,042 Estimated rent
Home value
$290,900
$262,000 - $323,000
$3,042/mo
Zestimate® history
Owner options
List your home for rent
$3,042/mo
Rent Zestimate®
Find your next renter with Zillow Rental Manager. Plus, with online applications, you can quickly screen prospective tenants – for free.
$3,042/mo
Rent Zestimate®
Refinance and save
$2,828/mo
Est. payment
Refinancing to a lower rate could help reduce your monthly payments and save thousands over the life of the loan.
$2,828/mo
Est. payment
Explore your selling options
Work with a Zillow partner agent
Leverage their expertise and Zillow's premium Showcase listings to get your home seen by more buyers.
Get startedList with your own agent
Get your home in front of millions of buyers by listing it on Zillow.
Learn how to do itSell it yourself
Take full control of how buyers see your home on Zillow by listing For Sale by Owner (FSBO).
List your homeWhat's special
Pristine original conditionUpdated windowsIncredible island elevated viewsBrand new poolsWalk-in closet
Zillow last checked:
Listing updated:
Listed by:
Diana Sames 727-776-0122,
RE/MAX PREFERRED 727-367-3636
Bought with:
Giuliana Cianfarani, 3614549
FIVE STAR REAL ESTATE OF FLORIDA LLC
Source: Stellar MLS,MLS#: TB8343339 Originating MLS: Suncoast Tampa
Originating MLS: Suncoast Tampa
Facts & features
Interior
Bedrooms & bathrooms
- Bedrooms: 2
- Bathrooms: 2
- Full bathrooms: 2
Primary bedroom
- Features: Ceiling Fan(s), En Suite Bathroom, Shower No Tub, Walk-In Closet(s)
- Level: First
- Area: 252 Square Feet
- Dimensions: 21x12
Bedroom 2
- Features: Ceiling Fan(s), Tub With Shower, Walk-In Closet(s)
- Level: First
- Area: 180 Square Feet
- Dimensions: 15x12
Dining room
- Features: No Closet
- Level: First
- Area: 182 Square Feet
- Dimensions: 14x13
Kitchen
- Features: Built-In Shelving
- Level: First
- Area: 96 Square Feet
- Dimensions: 8x12
Living room
- Features: No Closet
- Level: First
- Area: 378 Square Feet
- Dimensions: 14x27
Heating
- Central, Electric
Cooling
- Central Air
Appliances
- Included: Dishwasher, Electric Water Heater, Range, Refrigerator
- Laundry: Laundry Room, Same Floor As Condo Unit
Features
- Ceiling Fan(s), Living Room/Dining Room Combo, Open Floorplan, Primary Bedroom Main Floor, Split Bedroom, Thermostat, Walk-In Closet(s)
- Flooring: Carpet, Ceramic Tile, Luxury Vinyl
- Doors: Outdoor Kitchen
- Windows: Window Treatments
- Has fireplace: No
- Furnished: Yes
- Common walls with other units/homes: Corner Unit,End Unit
Interior area
- Total structure area: 1,370
- Total interior livable area: 1,370 sqft
Property
Features
- Levels: Three Or More
- Stories: 3
- Exterior features: Awning(s), Balcony, Courtyard, Garden, Outdoor Kitchen, Private Mailbox, Sidewalk, Storage
- Has view: Yes
- View description: Garden, Pool, Trees/Woods, Bay/Harbor - Partial, Gulf/Ocean - Partial
- Has water view: Yes
- Water view: Bay/Harbor - Partial,Gulf/Ocean - Partial
- Waterfront features: Waterfront, Intracoastal Waterway, Bay/Harbor Access, Beach - Access Deeded, Gulf/Ocean to Bay Access, Intracoastal Waterway Access, Fishing Pier, Seawall, Skiing Allowed
Lot
- Size: 3.42 Acres
- Features: Conservation Area, Cul-De-Sac, Flood Insurance Required, FloodZone, In County, Key Lot, Landscaped, Near Marina, Near Public Transit, Oversized Lot, Sidewalk, Street Dead-End, Street One Way
Details
- Additional structures: Other
- Parcel number: 063216740810004250
- Special conditions: None
Construction
Type & style
- Home type: Condo
- Property subtype: Condominium
- Attached to another structure: Yes
Materials
- Block, Cement Siding
- Foundation: Block
- Roof: Built-Up
Condition
- Completed
- New construction: No
- Year built: 1970
Utilities & green energy
- Sewer: Public Sewer
- Water: Public
- Utilities for property: BB/HS Internet Available, Cable Available, Cable Connected, Electricity Available, Electricity Connected, Sewer Connected, Sprinkler Meter, Water Available
Community & HOA
Community
- Features: Dock, Fishing, Water Access, Waterfront, Association Recreation - Owned, Clubhouse, Fitness Center, Sidewalks
- Pet fee: $0 monthly
- Subdivision: REGENCY WEST APTS CONDO
HOA
- Has HOA: Yes
- Amenities included: Clubhouse, Elevator(s), Fitness Center, Laundry, Pickleball Court(s), Pool, Recreation Facilities, Shuffleboard Court, Storage
- Services included: Cable TV, Common Area Taxes, Community Pool, Insurance, Internet, Maintenance Grounds, Manager, Other, Pest Control, Pool Maintenance, Private Road, Recreational Facilities
- HOA fee: $738 monthly
- HOA name: Blair Newton
- HOA phone: 727-866-3115
- Second HOA name: REGENCY WEST II
Location
- Region: Saint Pete Beach
Financial & listing details
- Price per square foot: $219/sqft
- Tax assessed value: $273,141
- Annual tax amount: $4,509
- Date on market: 1/29/2025
- Cumulative days on market: 86 days
- Ownership: Condominium
- Total actual rent: 0
- Electric utility on property: Yes
- Road surface type: Asphalt
Price history
| Date | Event | Price |
|---|---|---|
| 5/28/2025 | Sold | $300,000-17.6%$219/sqft |
Source:  Stellar MLS #TB8343339 Report a problem Stellar MLS #TB8343339 Report a problem | ||
| 4/25/2025 | Pending sale | $364,000$266/sqft |
Source: Stellar MLS #TB8343339 Report a problem | ||
| 4/23/2025 | Price change | $364,000-4%$266/sqft |
Source: Stellar MLS #TB8343339 Report a problem | ||
| 2/23/2025 | Price change | $379,000-3.1%$277/sqft |
Source: Stellar MLS #TB8343339 Report a problem | ||
| 1/29/2025 | Listed for sale | $391,000-1%$285/sqft |
Source: Stellar MLS #TB8343339 Report a problem | ||
| 7/11/2024 | Listing removed | $395,000$288/sqft |
Source: Stellar MLS #U8201455 Report a problem | ||
| 3/8/2024 | Price change | $395,000-7.9%$288/sqft |
Source: Stellar MLS #U8201455 Report a problem | ||
| 2/2/2024 | Price change | $429,000-4.7%$313/sqft |
Source: Stellar MLS #U8201455 Report a problem | ||
| 10/13/2023 | Price change | $450,000-2%$328/sqft |
Source: Stellar MLS #U8201455 Report a problem | ||
| 9/14/2023 | Listed for sale | $459,000$335/sqft |
Source: Stellar MLS #U8201455 Report a problem | ||
| 7/17/2023 | Listing removed | -- |
Source: Stellar MLS #U8201455 Report a problem | ||
| 6/22/2023 | Price change | $459,000-1.3%$335/sqft |
Source: Stellar MLS #U8201455 Report a problem | ||
| 5/23/2023 | Listed for sale | $465,000$339/sqft |
Source: Stellar MLS #U8201455 Report a problem | ||
Public tax history
| Year | Property taxes | Tax assessment |
|---|---|---|
| 2025 | $4,447 -11.8% | $273,141 -10.4% |
| 2024 | $5,040 +0.8% | $304,917 +10% |
| 2023 | $5,002 +10.9% | $277,197 +10% |
| 2022 | $4,509 +12.1% | $251,997 +10% |
| 2021 | $4,022 +9.7% | $229,088 +10% |
| 2020 | $3,665 +3.4% | $208,262 +4.6% |
| 2019 | $3,545 | $199,189 +0.3% |
| 2018 | $3,545 -0.4% | $198,553 +4.6% |
| 2017 | $3,558 +6.7% | $189,811 +3.5% |
| 2016 | $3,336 +8.6% | $183,426 +13.3% |
| 2015 | $3,071 +8.4% | $161,956 +6.6% |
| 2014 | $2,832 +11.4% | $151,893 +13.1% |
| 2013 | $2,543 -4.4% | $134,341 -2% |
| 2012 | $2,660 | $137,034 +1.8% |
| 2011 | -- | $134,597 -1% |
| 2010 | -- | $135,996 -8.7% |
| 2009 | -- | $148,880 -28.7% |
| 2008 | $3,657 | $208,800 -9.8% |
| 2007 | -- | $231,500 +38.7% |
| 2005 | -- | $166,900 +28.8% |
| 2004 | $2,537 +14.6% | $129,600 +15.4% |
| 2003 | $2,213 +24.5% | $112,300 +8.7% |
| 2002 | $1,777 | $103,300 +15.5% |
| 2001 | $1,777 -3.1% | $89,400 -3.6% |
| 2000 | $1,834 | $92,700 |
Find assessor info on the county website
Neighborhood: 33706
Nearby homes
- $215,0002 bd2 ba1.3k sqft5575 Gulf Blvd APT 223, Saint Pete Beach, FL 33706Sold

- $325,0002 bd2 ba1.3k sqft5575 Gulf Blvd APT 225, Saint Pete Beach, FL 33706Sold

- $313,0002 bd2 ba1.3k sqft5575 Gulf Blvd APT 238, Saint Pete Beach, FL 33706Sold

- $299,0002 bd2 ba1.3k sqft5575 Gulf Blvd APT 323, Saint Pete Beach, FL 33706For Sale
- $211,0001 bd2 ba1.1k sqft5575 Gulf Blvd APT 328, Saint Pete Beach, FL 33706Sold
- $3,5002 bd2 ba1.3k sqft5575 Gulf Blvd APT 337, Saint Pete Beach, FL 33706For Rent
- $375,0002 bd2 ba1.3k sqft5575 Gulf Blvd APT 438, Saint Pete Beach, FL 33706Sold
- $200,8122 bd2 ba1.3k sqft5575 Gulf Blvd APT 531, Saint Pete Beach, FL 33706Sold
Nearby schools
GreatSchools rating
- 6/10Azalea Elementary SchoolGrades: PK-5Distance: 3.9 mi
- 3/10Azalea Middle SchoolGrades: 6-8Distance: 4.3 mi
- 4/10Boca Ciega High SchoolGrades: 9-12Distance: 2.9 mi
Get a cash offer in 3 minutes
Find out how much your home could sell for in as little as 3 minutes with a no-obligation cash offer.
Estimated market value
$290,900
Get a cash offer in 3 minutes
Find out how much your home could sell for in as little as 3 minutes with a no-obligation cash offer.
Estimated market value
$290,900
- Florida
- Pinellas County
- Saint Pete Beach
- 33706
- 5575 GULF BOULEVARD Unit 425
Nearby cities
Nearby zip codes
Other Saint Pete Beach Topics
- Apartments for Rent in 33706
- Houses for Sale in 33706
- Houses for Rent in 33706
- 33706 Real Estate
- Saint Pete Beach Condos
- Houses for Sale in Saint Pete Beach
- Newest Listings in Saint Pete Beach
- Saint Pete Beach Home Values
- Saint Pete Beach Real Estate Agents
- Saint Pete Beach Refinance
- Saint Pete Beach Mortgage Rates
