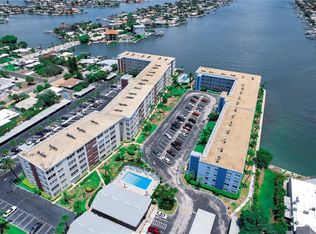
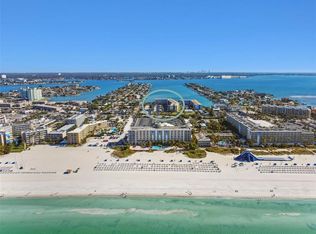
Experience the best of Florida living in this beautifully updated corner-unit condo at Regency West. Perfectly positioned directly on the intracoastal waterway and just a 0.3-mile stroll (approx. 6 minutes) to the sought after beaches of St. Pete Beach. This property offers a premier turnkey lifestyle. A desirable corner unit that provides extra privacy and natural light from an extra side-exposure window, offering views of the sparkling community pool and the iconic TradeWinds Island Grand Resort. Whether you are enjoying the sunrise at the community dock or are walking to the Gulf for a world-class sunset, this location puts you in the heart of the beach action while maintaining a peaceful residential feel. Sold fully furnished with a coastal-chic aesthetic. Updated with sleek granite countertops, stainless steel appliances, a kitchen island with seating, elegant beadboard ceilings along with recessed lighting. The adjacent dining area and spacious living room offers plenty of room for relaxing & entertaining. Both Bedrooms provide ample space with the convenience of walk-in closets. The bathrooms are both modernized with the Primary Bath featuring a frameless glass shower and Guest Bath including a tub/shower combo located next to the ultimate convenience of a in-unit laundry room. This well-positioned unit also offers easy access to same-floor storage, on-site laundry and stairs to the ground level which is Located steps away from the SunRunner and the Beach Trolley, providing effortless access to the best dining and entertainment along the coast, Gulfport & downtown St. Pete.
Sold for $325,000
Zestimate®
$325,000
5575 GULF BOULEVARD #225, ST PETE BEACH, FL 33706
2beds
1,370sqft
Condominium
Built in 1970
-- sqft lot
$325,000 Zestimate®
$237/sqft
$3,042 Estimated rent
Home value
$325,000
$299,000 - $351,000
$3,042/mo
Zestimate® history
Owner options
List your home for rent
$3,042/mo
Rent Zestimate®
Find your next renter with Zillow Rental Manager. Plus, with online applications, you can quickly screen prospective tenants – for free.
$3,042/mo
Rent Zestimate®
Refinance and save
$3,001/mo
Est. payment
Refinancing to a lower rate could help reduce your monthly payments and save thousands over the life of the loan.
$3,001/mo
Est. payment
Explore your selling options
Work with a Zillow partner agent
Leverage their expertise and Zillow's premium Showcase listings to get your home seen by more buyers.
Get startedList with your own agent
Get your home in front of millions of buyers by listing it on Zillow.
Learn how to do itSell it yourself
Take full control of how buyers see your home on Zillow by listing For Sale by Owner (FSBO).
List your homeWhat's special
Community dockExtra privacyKitchen island with seatingSleek granite countertopsIn-unit laundry roomCorner-unit condoElegant beadboard ceilings
Zillow last checked:
Listing updated:
Listed by:
Haley Schneider 727-215-2322,
COASTAL PROPERTIES GROUP 727-493-1555,
Susan Schneider 727-743-6288,
COASTAL PROPERTIES GROUP
Bought with:
Melissa Shuten, PA, 3263952
RE/MAX PREFERRED
Source: Stellar MLS,MLS#: TB8496322 Originating MLS: Suncoast Tampa
Originating MLS: Suncoast Tampa
Facts & features
Interior
Bedrooms & bathrooms
- Bedrooms: 2
- Bathrooms: 2
- Full bathrooms: 2
Primary bedroom
- Features: Ceiling Fan(s), Walk-In Closet(s)
- Level: First
- Area: 165 Square Feet
- Dimensions: 15x11
Bedroom 2
- Features: Ceiling Fan(s), Walk-In Closet(s)
- Level: First
- Area: 154 Square Feet
- Dimensions: 14x11
Primary bathroom
- Features: Shower No Tub
- Level: First
Bathroom 2
- Features: Tub With Shower
- Level: First
Dining room
- Level: First
- Area: 156 Square Feet
- Dimensions: 12x13
Kitchen
- Features: Kitchen Island
- Level: First
- Area: 182 Square Feet
- Dimensions: 14x13
Living room
- Level: First
- Area: 286 Square Feet
- Dimensions: 22x13
Heating
- Central
Cooling
- Central Air
Appliances
- Included: Dishwasher, Dryer, Electric Water Heater, Ice Maker, Microwave, Range, Refrigerator, Washer
- Laundry: Common Area, Corridor Access, Inside, Same Floor As Condo Unit
Features
- Ceiling Fan(s), Eating Space In Kitchen, Living Room/Dining Room Combo, Open Floorplan, Solid Surface Counters, Stone Counters, Thermostat, Walk-In Closet(s)
- Flooring: Carpet, Laminate, Tile
- Doors: Outdoor Grill
- Windows: Window Treatments
- Has fireplace: No
- Furnished: Yes
- Common walls with other units/homes: Corner Unit
Interior area
- Total structure area: 1,370
- Total interior livable area: 1,370 sqft
Property
Parking
- Parking features: Assigned, Guest
Features
- Levels: One
- Stories: 1
- Exterior features: Irrigation System, Outdoor Grill, Storage
- Has private pool: Yes
- Pool features: Gunite, Heated, In Ground
- Has view: Yes
- View description: Pool
- Waterfront features: Intracoastal Waterway, Intracoastal Waterway Access, Fishing Pier, No Wake Zone, Seawall
- Body of water: BOCA CIEGA
Lot
- Size: 3.42 Acres
- Features: City Lot, Landscaped, Near Public Transit
- Residential vegetation: Trees/Landscaped
Details
- Parcel number: 063216740810002250
- Zoning: RES
- Special conditions: None
Construction
Type & style
- Home type: Condo
- Property subtype: Condominium
Materials
- Block, Stucco
- Foundation: Slab
- Roof: Built-Up
Condition
- New construction: No
- Year built: 1970
Utilities & green energy
- Sewer: Public Sewer
- Water: Public
- Utilities for property: BB/HS Internet Available, Cable Connected, Electricity Available, Public, Sewer Connected, Water Connected
Community & HOA
Community
- Features: Dock, Fishing, Intracoastal Waterway, Buyer Approval Required, Clubhouse, Fitness Center, Pool
- Security: Smoke Detector(s)
- Pet fee: $0 monthly
- Subdivision: REGENCY WEST APTS CONDO
HOA
- Has HOA: Yes
- Services included: Cable TV, Reserve Fund, Insurance, Internet, Maintenance Grounds, Pool Maintenance, Recreational Facilities, Sewer, Trash, Water
- HOA fee: $738 monthly
- HOA name: Blair Newton - PBM
- HOA phone: 727-866-3115
Location
- Region: Saint Pete Beach
Financial & listing details
- Price per square foot: $237/sqft
- Tax assessed value: $244,867
- Annual tax amount: $3,999
- Date on market: 4/16/2026
- Cumulative days on market: 27 days
- Listing terms: Cash,Conventional
- Ownership: Condominium
- Total actual rent: 0
- Electric utility on property: Yes
- Road surface type: Paved, Asphalt
Price history
| Date | Event | Price |
|---|---|---|
| 6/26/2026 | Sold | $325,000-7.1%$237/sqft |
Source:  Stellar MLS #TB8496322 Report a problem Stellar MLS #TB8496322 Report a problem | ||
| 5/13/2026 | Pending sale | $350,000$255/sqft |
Source: Stellar MLS #TB8496322 Report a problem | ||
| 4/16/2026 | Listed for sale | $350,000+53.5%$255/sqft |
Source: Stellar MLS #TB8496322 Report a problem | ||
| 1/15/2019 | Sold | $228,000-1.1%$166/sqft |
Source: Stellar MLS #U8021874 Report a problem | ||
| 1/4/2019 | Pending sale | $230,500$168/sqft |
Source: Coldwell Banker Residential Real Estate - St Pete Beach #U8021874 Report a problem | ||
| 12/17/2018 | Price change | $230,500-1.9%$168/sqft |
Source: Coldwell Banker Residential Real Estate - St Pete Beach #U8021874 Report a problem | ||
| 11/12/2018 | Price change | $235,000-1.7%$172/sqft |
Source: Coldwell Banker Residential Real Estate - St Pete Beach #U8021874 Report a problem | ||
| 10/23/2018 | Listed for sale | $239,000+161.8%$174/sqft |
Source: COLDWELL BANKER RESIDENTIAL #U8021874 Report a problem | ||
| 7/7/1998 | Sold | $91,300$67/sqft |
Source: Public Record Report a problem | ||
Public tax history
| Year | Property taxes | Tax assessment |
|---|---|---|
| 2025 | $4,000 -6.6% | $244,867 -1.1% |
| 2024 | $4,282 +4.4% | $247,623 +10% |
| 2023 | $4,102 +10.9% | $225,112 +10% |
| 2022 | $3,700 +12.5% | $204,647 +10% |
| 2021 | $3,289 +9.7% | $186,043 +10% |
| 2020 | $2,999 +4.7% | $169,130 +6% |
| 2019 | $2,864 | $159,618 +0.5% |
| 2018 | $2,864 +3.3% | $158,893 -1.3% |
| 2017 | $2,772 +7.8% | $160,937 +1.9% |
| 2016 | $2,570 +10% | $157,944 +16.8% |
| 2015 | $2,335 +11.4% | $135,258 +12.6% |
| 2014 | $2,096 +17.9% | $120,162 +29.3% |
| 2013 | $1,778 -13.3% | $92,940 -11.4% |
| 2012 | $2,051 | $104,916 +9.9% |
| 2011 | -- | $95,487 -27.7% |
| 2010 | -- | $132,048 -8.7% |
| 2009 | -- | $144,560 -28.7% |
| 2008 | $3,550 | $202,700 -9% |
| 2007 | -- | $222,700 +38.8% |
| 2005 | -- | $160,500 +31.3% |
| 2004 | $2,392 +14.6% | $122,200 +15.4% |
| 2003 | $2,087 +19.7% | $105,900 +8.6% |
| 2002 | $1,744 | $97,500 +11.2% |
| 2001 | $1,744 -1.3% | $87,700 -1.8% |
| 2000 | $1,767 | $89,300 |
Find assessor info on the county website
Neighborhood: 33706
Nearby homes
- $215,0002 bd2 ba1.3k sqft5575 Gulf Blvd APT 223, Saint Pete Beach, FL 33706Sold

- $313,0002 bd2 ba1.3k sqft5575 Gulf Blvd APT 238, Saint Pete Beach, FL 33706Sold

- $299,0002 bd2 ba1.3k sqft5575 Gulf Blvd APT 323, Saint Pete Beach, FL 33706For Sale
- $211,0001 bd2 ba1.1k sqft5575 Gulf Blvd APT 328, Saint Pete Beach, FL 33706Sold
- $3,5002 bd2 ba1.3k sqft5575 Gulf Blvd APT 337, Saint Pete Beach, FL 33706For Rent
- $300,0002 bd2 ba1.3k sqft5575 Gulf Blvd APT 425, Saint Pete Beach, FL 33706Sold
- $375,0002 bd2 ba1.3k sqft5575 Gulf Blvd APT 438, Saint Pete Beach, FL 33706Sold
- $200,8122 bd2 ba1.3k sqft5575 Gulf Blvd APT 531, Saint Pete Beach, FL 33706Sold
Nearby schools
GreatSchools rating
- 6/10Azalea Elementary SchoolGrades: PK-5Distance: 3.9 mi
- 3/10Azalea Middle SchoolGrades: 6-8Distance: 4.3 mi
- 4/10Boca Ciega High SchoolGrades: 9-12Distance: 2.9 mi
Schools provided by the listing agent
- Elementary: Azalea Elementary-PN
- Middle: Azalea Middle-PN
- High: Boca Ciega High-PN
Source: Stellar MLS. This data may not be complete. We recommend contacting the local school district to confirm school assignments for this home.
Get a cash offer in 3 minutes
Find out how much your home could sell for in as little as 3 minutes with a no-obligation cash offer.
Estimated market value
$325,000
Get a cash offer in 3 minutes
Find out how much your home could sell for in as little as 3 minutes with a no-obligation cash offer.
Estimated market value
$325,000
- Florida
- Pinellas County
- Saint Pete Beach
- 33706
- 5575 GULF BOULEVARD Unit 225
Nearby cities
Nearby zip codes
Other Saint Pete Beach Topics
- Apartments for Rent in 33706
- Houses for Sale in 33706
- Houses for Rent in 33706
- 33706 Real Estate
- Saint Pete Beach Condos
- Houses for Sale in Saint Pete Beach
- Newest Listings in Saint Pete Beach
- Saint Pete Beach Home Values
- Saint Pete Beach Real Estate Agents
- Saint Pete Beach Refinance
- Saint Pete Beach Mortgage Rates
