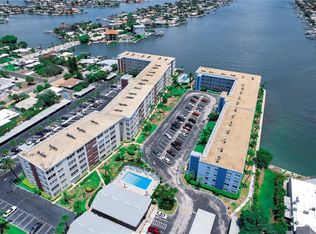
High and Dry TURN KEY CONDO - FULLY FURNISHED AND EQUIPPED - HURRICANE WINDOWS - NEW AC - FULLY REMODELED. Waterfront and across the street from world famous St Pete Beach. This is it! Best deal in SPB, New roof on the building and carpots, plus $40,000 in renovations. Milestone done! Walking distance to everything you need. Walking distance to shops, restaurants & entertainment. This condo sits on a waterfront complex and offers you the space of a two bedroom for the price of a one bedroom. This 1145 sq ft 1 bedroom, 1.5 bathroom furnished condo is fully updated and features Hurricane rated windows, a new Kitchen with raised ceilings, recessed dimmable lighting, solid wood cabinets with all new hardware, gleaming granite tops with breakfast bar for casual eating, custom built open island with granite top and drawers (movable), under cabinet lighting, sink with extra heavy duty silent sink garbage disposal & new stainless steel appliances. Bathrooms with new cabinetry and granite tops. Upgraded front storm screen door, Floor to ceiling wall mirrors in dining area, ceiling fans, new berber carpeting, tall base molding, Window Blinds (throughout) & reflective energy efficient window treatments. Spacious living space features a full size dining area, living room and sitting space. Some units have converted half of this space into additional sleeping quarters. The bedroom is quite spacious and offers a walk-in closet. There is also a sunroom with additional closet storage. The community features two pools, fitness room, elevators, club house, sauna, grills, shuffleboard, pool tables, several laundry rooms, storage, and a new FISHING DAY USE DOCK perfect for your friends to pick you up by boat. Regency west II sits right across the street from the beach and on beautiful Boca Ciega bay. The location is second to none. Please schedule your private showing today.
Sold for $211,000
$211,000
5575 GULF BOULEVARD #328, ST PETE BEACH, FL 33706
1beds
1,145sqft
Condominium
Built in 1970
-- sqft lot
$373,300 Zestimate®
$184/sqft
$2,709 Estimated rent
Home value
$373,300
$355,000 - $392,000
$2,709/mo
Zestimate® history
Owner options
List your home for rent
$2,709/mo
Rent Zestimate®
Find your next renter with Zillow Rental Manager. Plus, with online applications, you can quickly screen prospective tenants – for free.
$2,709/mo
Rent Zestimate®
Refinance and save
$2,192/mo
Est. payment
Refinancing to a lower rate could help reduce your monthly payments and save thousands over the life of the loan.
$2,192/mo
Est. payment
Explore your selling options
Work with a Zillow partner agent
Leverage their expertise and Zillow's premium Showcase listings to get your home seen by more buyers.
Get startedList with your own agent
Get your home in front of millions of buyers by listing it on Zillow.
Learn how to do itSell it yourself
Take full control of how buyers see your home on Zillow by listing For Sale by Owner (FSBO).
List your homeWhat's special
Zillow last checked:
Listing updated:
Listed by:
Maria Mercado Herbert, PA 727-642-1151,
COASTAL PROPERTIES GROUP 727-493-1555
Bought with:
Zynnia Jezek, 3483466
RE/MAX PREFERRED
Source: Stellar MLS,MLS#: TB8322495 Originating MLS: Suncoast Tampa
Originating MLS: Suncoast Tampa
Facts & features
Interior
Bedrooms & bathrooms
- Bedrooms: 1
- Bathrooms: 2
- Full bathrooms: 1
- 1/2 bathrooms: 1
Rooms
- Room types: Bonus Room, Den/Library/Office
Primary bedroom
- Features: Walk-In Closet(s)
- Level: First
- Area: 169.5 Square Feet
- Dimensions: 15x11.3
Bonus room
- Features: Walk-In Closet(s)
- Level: First
- Area: 156 Square Feet
- Dimensions: 19.5x8
Dining room
- Level: First
- Area: 128.62 Square Feet
- Dimensions: 10.9x11.8
Kitchen
- Level: First
- Area: 192.93 Square Feet
- Dimensions: 10.9x17.7
Living room
- Level: First
- Area: 279 Square Feet
- Dimensions: 22.5x12.4
Heating
- Central
Cooling
- Central Air
Appliances
- Included: Dishwasher, Disposal, Electric Water Heater, Microwave, Range, Refrigerator
- Laundry: Common Area, Laundry Room
Features
- Ceiling Fan(s), Central Vacuum, Eating Space In Kitchen, Open Floorplan, Stone Counters, Thermostat, Walk-In Closet(s)
- Flooring: Carpet, Porcelain Tile, Tile
- Doors: Outdoor Grill, Outdoor Shower
- Windows: Blinds, Drapes, Storm Window(s), Thermal Windows, Tinted Windows
- Has fireplace: No
Interior area
- Total structure area: 1,145
- Total interior livable area: 1,145 sqft
Property
Parking
- Parking features: Assigned, Ground Level, Guest
Features
- Levels: One
- Stories: 1
- Patio & porch: Deck
- Exterior features: Lighting, Outdoor Grill, Outdoor Shower, Sidewalk, Storage
- Has private pool: Yes
- Pool features: Heated
- Has view: Yes
- View description: Water, Gulf/Ocean - Partial
- Has water view: Yes
- Water view: Water,Gulf/Ocean - Partial
- Waterfront features: Bay/Harbor Front, Waterfront, Bay/Harbor, Intracoastal Waterway, Bay/Harbor Access, Gulf/Ocean Access, Intracoastal Waterway Access, Fishing Pier, Seawall
- Body of water: ST. PETE BEACH, BOCA CIEGA BAY
Lot
- Features: FloodZone, Near Public Transit, Sidewalk
- Residential vegetation: Mature Landscaping
Details
- Additional structures: Storage
- Parcel number: 063216740810003280
- Zoning: RES
- Special conditions: None
Construction
Type & style
- Home type: Condo
- Architectural style: Florida,Mid-Century Modern
- Property subtype: Condominium
Materials
- Block, Concrete
- Foundation: Slab
- Roof: Built-Up
Condition
- Completed
- New construction: No
- Year built: 1970
Utilities & green energy
- Sewer: Public Sewer
- Water: Public
- Utilities for property: BB/HS Internet Available, Cable Connected, Fire Hydrant, Public
Community & HOA
Community
- Features: Bay/Harbor Front, Dock, Fishing, Intracoastal Waterway, Water Access, Waterfront, Pool, Tennis Court(s)
- Security: Fire Alarm, Smoke Detector(s)
- Pet fee: $0 monthly
- Subdivision: REGENCY WEST APTS CONDO
HOA
- Has HOA: Yes
- Amenities included: Cable TV, Clubhouse, Elevator(s), Fitness Center, Laundry, Pool, Storage
- Services included: Cable TV, Community Pool, Insurance, Internet, Maintenance Structure, Maintenance Grounds, Pest Control, Pool Maintenance, Recreational Facilities, Sewer, Trash, Water
- HOA fee: $657 monthly
- HOA name: PBM
- HOA phone: 727-866-3115
Location
- Region: Saint Pete Beach
Financial & listing details
- Price per square foot: $184/sqft
- Tax assessed value: $256,964
- Annual tax amount: $3,416
- Date on market: 11/18/2024
- Cumulative days on market: 23 days
- Listing terms: Cash,Conventional
- Ownership: Condominium
- Total actual rent: 0
- Road surface type: Asphalt
Price history
| Date | Event | Price |
|---|---|---|
| 5/1/2026 | Listing removed | $399,900$349/sqft |
Source:  Stellar MLS #TB8440803 Report a problem Stellar MLS #TB8440803 Report a problem | ||
| 10/24/2025 | Listed for sale | $399,900+89.5%$349/sqft |
Source: Stellar MLS #TB8440803 Report a problem | ||
| 1/8/2025 | Sold | $211,000-12%$184/sqft |
Source: Stellar MLS #TB8322495 Report a problem | ||
| 11/19/2024 | Listed for sale | $239,900-11.1%$210/sqft |
Source: Stellar MLS #TB8322495 Report a problem | ||
| 8/7/2024 | Listing removed | -- |
Source: Stellar MLS #U8217457 Report a problem | ||
| 7/23/2024 | Price change | $269,900-6.9%$236/sqft |
Source: Stellar MLS #U8217457 Report a problem | ||
| 3/12/2024 | Price change | $289,800-3.3%$253/sqft |
Source: Stellar MLS #U8217457 Report a problem | ||
| 2/26/2024 | Price change | $299,800-3.2%$262/sqft |
Source: Stellar MLS #U8217457 Report a problem | ||
| 2/8/2024 | Listed for sale | $309,800-8.9%$271/sqft |
Source: Stellar MLS #U8217457 Report a problem | ||
| 1/3/2024 | Listing removed | -- |
Source: Stellar MLS #U8217457 Report a problem | ||
| 11/30/2023 | Price change | $339,900-2.9%$297/sqft |
Source: Stellar MLS #U8217457 Report a problem | ||
| 10/14/2023 | Listed for sale | $349,900-4.1%$306/sqft |
Source: Stellar MLS #U8217457 Report a problem | ||
| 8/11/2023 | Listing removed | -- |
Source: Stellar MLS #U8189874 Report a problem | ||
| 7/11/2023 | Price change | $364,900-1.2%$319/sqft |
Source: Stellar MLS #U8189874 Report a problem | ||
| 6/8/2023 | Price change | $369,500-0.1%$323/sqft |
Source: Stellar MLS #U8189874 Report a problem | ||
| 5/1/2023 | Price change | $369,998-1.3%$323/sqft |
Source: Stellar MLS #U8189874 Report a problem | ||
| 3/22/2023 | Price change | $374,900-1.3%$327/sqft |
Source: Stellar MLS #U8189874 Report a problem | ||
| 2/10/2023 | Listed for sale | $379,900+137.6%$332/sqft |
Source: Stellar MLS #U8189874 Report a problem | ||
| 9/29/2016 | Sold | $159,900+6.6%$140/sqft |
Source: Agent Provided Report a problem | ||
| 6/13/2016 | Sold | $150,000-3.2%$131/sqft |
Source: Stellar MLS #U7775820 Report a problem | ||
| 6/9/2016 | Pending sale | $155,000$135/sqft |
Source: RE/MAX PREFERRED #U7775820 Report a problem | ||
| 5/21/2016 | Listed for sale | $155,000$135/sqft |
Source: RE/MAX PREFERRED #U7775820 Report a problem | ||
| 5/2/2016 | Pending sale | $155,000$135/sqft |
Source: RE/MAX PREFERRED #U7775820 Report a problem | ||
| 4/28/2016 | Listed for sale | $155,000+3.3%$135/sqft |
Source: RE/MAX PREFERRED #U7775820 Report a problem | ||
| 3/1/2016 | Sold | $150,000$131/sqft |
Source: Agent Provided Report a problem | ||
Public tax history
| Year | Property taxes | Tax assessment |
|---|---|---|
| 2024 | $3,565 +4.3% | $202,607 +10% |
| 2023 | $3,417 +11.6% | $184,188 +10% |
| 2022 | $3,062 +12.8% | $167,444 +10% |
| 2021 | $2,715 +9.7% | $152,222 +10% |
| 2020 | $2,475 +6.1% | $138,384 +7.4% |
| 2019 | $2,334 | $128,804 +1.5% |
| 2018 | $2,334 +0.9% | $126,887 -5.7% |
| 2017 | $2,314 +5.9% | $134,491 +1.2% |
| 2016 | $2,184 +11% | $132,940 +19% |
| 2015 | $1,968 +10.9% | $111,727 +11.1% |
| 2014 | $1,775 +17.2% | $100,591 +27.9% |
| 2013 | $1,514 -13% | $78,648 -11.1% |
| 2012 | $1,740 | $88,489 +8.5% |
| 2011 | -- | $81,584 +2.6% |
| 2010 | -- | $79,548 -8.6% |
| 2009 | -- | $87,040 -36.7% |
| 2008 | $2,407 | $137,400 +2.9% |
| 2007 | -- | $133,500 +47.5% |
| 2005 | -- | $90,500 +9.6% |
| 2004 | $1,617 +5.3% | $82,600 +6% |
| 2003 | $1,535 +41.2% | $77,900 +19.8% |
| 2002 | $1,088 | $65,000 +18.8% |
| 2001 | $1,088 -8.2% | $54,700 -8.7% |
| 2000 | $1,185 | $59,900 |
Find assessor info on the county website
Neighborhood: 33706
Nearby homes
- $215,0002 bd2 ba1.3k sqft5575 Gulf Blvd APT 223, Saint Pete Beach, FL 33706Sold

- $325,0002 bd2 ba1.3k sqft5575 Gulf Blvd APT 225, Saint Pete Beach, FL 33706Sold

- $313,0002 bd2 ba1.3k sqft5575 Gulf Blvd APT 238, Saint Pete Beach, FL 33706Sold

- $299,0002 bd2 ba1.3k sqft5575 Gulf Blvd APT 323, Saint Pete Beach, FL 33706For Sale
- $3,5002 bd2 ba1.3k sqft5575 Gulf Blvd APT 337, Saint Pete Beach, FL 33706For Rent
- $300,0002 bd2 ba1.3k sqft5575 Gulf Blvd APT 425, Saint Pete Beach, FL 33706Sold
- $375,0002 bd2 ba1.3k sqft5575 Gulf Blvd APT 438, Saint Pete Beach, FL 33706Sold
- $200,8122 bd2 ba1.3k sqft5575 Gulf Blvd APT 531, Saint Pete Beach, FL 33706Sold
Nearby schools
GreatSchools rating
- 6/10Azalea Elementary SchoolGrades: PK-5Distance: 3.9 mi
- 3/10Azalea Middle SchoolGrades: 6-8Distance: 4.3 mi
- 4/10Boca Ciega High SchoolGrades: 9-12Distance: 2.9 mi
Schools provided by the listing agent
- Elementary: Azalea Elementary-PN
- Middle: Azalea Middle-PN
- High: Boca Ciega High-PN
Source: Stellar MLS. This data may not be complete. We recommend contacting the local school district to confirm school assignments for this home.
Get a cash offer in 3 minutes
Find out how much your home could sell for in as little as 3 minutes with a no-obligation cash offer.
Estimated market value
$373,300
Get a cash offer in 3 minutes
Find out how much your home could sell for in as little as 3 minutes with a no-obligation cash offer.
Estimated market value
$373,300
- Florida
- Pinellas County
- Saint Pete Beach
- 33706
- 5575 GULF BOULEVARD Unit 328
Nearby cities
Nearby zip codes
Other Saint Pete Beach Topics
- Apartments for Rent in 33706
- Houses for Sale in 33706
- Houses for Rent in 33706
- 33706 Real Estate
- Saint Pete Beach Condos
- Houses for Sale in Saint Pete Beach
- Newest Listings in Saint Pete Beach
- Saint Pete Beach Home Values
- Saint Pete Beach Real Estate Agents
- Saint Pete Beach Refinance
- Saint Pete Beach Mortgage Rates
