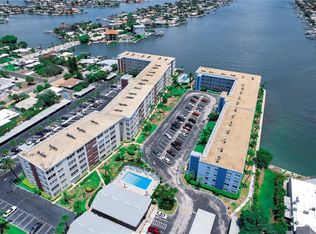
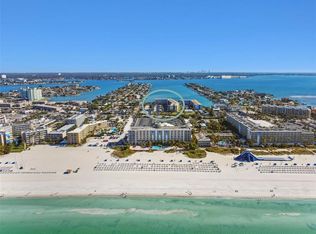
Nestled beside the tranquil waters of Boca Ciega Bay and just steps from the white sands of St Pete Beach, is the Regency West II. This waterfront community offers the perfect blend of relaxed coastal living with a full amenity resort-style experience. This well maintained second-floor residence is ideal for both everyday living and entertaining. The thoughtfully updated kitchen features a breakfast bar for casual dining and flows seamlessly into the open dining and living areas. A versatile bonus sunroom provides additional living space; perfect for a home office, reading nook, art space, or a cozy lounge to take in the pool views and the Florida sunshine! The split-bedroom layout provides optimal privacy for residents and guests, with both bedrooms generously sized and featuring walk-in closets. The primary is complete with an ensuite bath and widened doors for added accessibility. You’ll appreciate the abundance of storage with multiple linen, coat, and utility closets, plus a convenient same-floor laundry room and additional communal storage. An assigned parking space and ample guest parking add to the ease of ownership. Recent updates include a Rheem A/C system replaced in 2023 with a 5-year transferable warranty, a 2022 hot water heater, and a 2023 garbage disposal. Regency West is rich with amenities including two sparkling heated pools, an active clubhouse with billiards, darts, and cards, a fitness room with a sauna, shuffleboard courts, picnic and grilling areas. The docks are for the enjoyment of all fishermen and dolphin watchers. This phenomenal location lets you enjoy the serenity of the bay, the vibrancy of the beach, and the convenience of being close to the interstate, airports, Fort Desoto, and thriving downtown St Petersburg. Whether you’re seeking a beach condo with a rental option after two years ownership, a comfortable downsizing option, or a sunny second home, Regency West delivers a welcoming coastal lifestyle in a premier St. Pete Beach location.
Sold for $215,000
$215,000
5575 GULF BOULEVARD #223, ST PETE BEACH, FL 33706
2beds
1,350sqft
Condominium
Built in 1970
-- sqft lot
$292,400 Zestimate®
$159/sqft
$3,007 Estimated rent
Home value
$292,400
$251,000 - $333,000
$3,007/mo
Zestimate® history
Owner options
List your home for rent
$3,007/mo
Rent Zestimate®
Find your next renter with Zillow Rental Manager. Plus, with online applications, you can quickly screen prospective tenants – for free.
$3,007/mo
Rent Zestimate®
Refinance and save
$2,301/mo
Est. payment
Refinancing to a lower rate could help reduce your monthly payments and save thousands over the life of the loan.
$2,301/mo
Est. payment
Explore your selling options
Work with a Zillow partner agent
Leverage their expertise and Zillow's premium Showcase listings to get your home seen by more buyers.
Get startedList with your own agent
Get your home in front of millions of buyers by listing it on Zillow.
Learn how to do itSell it yourself
Take full control of how buyers see your home on Zillow by listing For Sale by Owner (FSBO).
List your homeWhat's special
Waterfront communityBonus sunroomBreakfast barSplit-bedroom layoutThoughtfully updated kitchenAbundance of storageEnsuite bath
Zillow last checked:
Listing updated:
Listed by:
Tally Figueredo 727-515-7727,
KELLER WILLIAMS ST PETE REALTY 727-894-1600,
Ernie Figueredo 727-612-5455,
KELLER WILLIAMS ST PETE REALTY
Bought with:
AL Bennati, Jr, 3304663
RE/MAX ACTION FIRST OF FLORIDA
Source: Stellar MLS,MLS#: TB8437314 Originating MLS: Suncoast Tampa
Originating MLS: Suncoast Tampa
Facts & features
Interior
Bedrooms & bathrooms
- Bedrooms: 2
- Bathrooms: 2
- Full bathrooms: 2
Rooms
- Room types: Bonus Room
Primary bedroom
- Features: Ceiling Fan(s), En Suite Bathroom, Walk-In Closet(s)
- Level: First
- Area: 192 Square Feet
- Dimensions: 12x16
Bedroom 2
- Features: Ceiling Fan(s), Walk-In Closet(s)
- Level: First
- Area: 180 Square Feet
- Dimensions: 12x15
Primary bathroom
- Features: En Suite Bathroom, Shower No Tub, Built-in Closet
- Level: First
- Area: 40 Square Feet
- Dimensions: 5x8
Bathroom 2
- Features: Tub With Shower
- Level: First
- Area: 40 Square Feet
- Dimensions: 5x8
Bonus room
- Features: Ceiling Fan(s), No Closet
- Level: First
- Area: 117 Square Feet
- Dimensions: 9x13
Great room
- Level: First
- Area: 351 Square Feet
- Dimensions: 13x27
Kitchen
- Features: Kitchen Island
- Level: First
- Area: 117 Square Feet
- Dimensions: 9x13
Heating
- Central
Cooling
- Central Air
Appliances
- Included: Dishwasher, Disposal, Electric Water Heater, Microwave, Range, Refrigerator
- Laundry: Common Area, Laundry Room
Features
- Ceiling Fan(s), Living Room/Dining Room Combo, Open Floorplan, Primary Bedroom Main Floor, Walk-In Closet(s)
- Flooring: Carpet, Tile
- Doors: Outdoor Grill
- Windows: Double Pane Windows, Window Treatments
- Has fireplace: No
Interior area
- Total structure area: 1,350
- Total interior livable area: 1,350 sqft
Property
Accessibility
- Accessibility features: Accessible Full Bath
Features
- Levels: One
- Stories: 1
- Exterior features: Lighting, Outdoor Grill, Private Mailbox, Sidewalk, Storage
- Has private pool: Yes
- Pool features: Gunite, Heated, In Ground, Lighting
- Spa features: Heated, In Ground
- Has view: Yes
- View description: Pool, Water
- Water view: Water
- Waterfront features: Intracoastal Waterway Access, Fishing Pier, Seawall
Lot
- Size: 3.42 Acres
- Features: FloodZone, City Lot, Near Marina, Near Public Transit, Sidewalk
- Residential vegetation: Mature Landscaping, Trees/Landscaped
Details
- Additional structures: Storage
- Parcel number: 063216740810002230
- Lease amount: $313
- Zoning: 0431
- Special conditions: None
Construction
Type & style
- Home type: Condo
- Architectural style: Florida
- Property subtype: Condominium
Materials
- Concrete
- Foundation: Slab
- Roof: Other
Condition
- Completed
- New construction: No
- Year built: 1970
Utilities & green energy
- Sewer: Public Sewer
- Water: Public
- Utilities for property: Public
Community & HOA
Community
- Features: Intracoastal Waterway, Water Access, Buyer Approval Required, Clubhouse, Community Mailbox, Fitness Center, Pool, Sidewalks
- Security: Security Lights
- Pet fee: $0 monthly
- Subdivision: REGENCY WEST APTS CONDO
HOA
- Has HOA: Yes
- Amenities included: Cable TV, Clubhouse, Elevator(s), Fitness Center, Laundry, Pool, Recreation Facilities, Sauna, Shuffleboard Court, Storage
- Services included: Cable TV, Common Area Taxes, Community Pool, Reserve Fund, Internet, Maintenance Structure, Maintenance Grounds, Manager, Pest Control, Pool Maintenance, Recreational Facilities, Sewer, Trash, Water
- HOA fee: $738 monthly
- HOA name: Blair Newton
- HOA phone: 727-866-3115
- Second HOA name: Professional Bayway Management
Location
- Region: Saint Pete Beach
Financial & listing details
- Price per square foot: $159/sqft
- Tax assessed value: $235,322
- Annual tax amount: $1,085
- Date on market: 10/17/2025
- Cumulative days on market: 5 days
- Listing terms: Cash,Conventional
- Ownership: Fee Simple
- Total actual rent: 0
- Road surface type: Paved
Price history
| Date | Event | Price |
|---|---|---|
| 10/31/2025 | Sold | $215,000-7.3%$159/sqft |
Source:  Stellar MLS #TB8437314 Report a problem Stellar MLS #TB8437314 Report a problem | ||
| 10/22/2025 | Pending sale | $232,000$172/sqft |
Source: Stellar MLS #TB8437314 Report a problem | ||
| 10/17/2025 | Listed for sale | $232,000+110.9%$172/sqft |
Source: Stellar MLS #TB8437314 Report a problem | ||
| 4/30/2003 | Sold | $110,000$81/sqft |
Source: Public Record Report a problem | ||
Public tax history
| Year | Property taxes | Tax assessment |
|---|---|---|
| 2025 | $1,166 +7.4% | $116,213 +2.9% |
| 2024 | $1,086 +2.9% | $112,938 +3% |
| 2023 | $1,055 -2.7% | $109,649 +3% |
| 2022 | $1,084 -0.5% | $106,455 +3% |
| 2021 | $1,090 +1.3% | $103,354 +1.4% |
| 2020 | $1,076 +2.5% | $101,927 +2.3% |
| 2019 | $1,049 | $99,635 +1.9% |
| 2018 | $1,049 +2.7% | $97,777 +2.1% |
| 2017 | $1,021 +4.3% | $95,766 +2.1% |
| 2016 | $979 -0.8% | $93,796 +0.7% |
| 2015 | $987 +3.3% | $93,144 +0.8% |
| 2014 | $955 +1.6% | $92,405 +1.5% |
| 2013 | $941 -11.1% | $91,039 -5.7% |
| 2012 | $1,058 | $96,537 +3% |
| 2011 | -- | $93,725 -18.9% |
| 2010 | -- | $115,500 -2.8% |
| 2009 | -- | $118,866 +0.1% |
| 2008 | $1,337 | $118,747 +3% |
| 2007 | -- | $115,288 -17.4% |
| 2005 | -- | $139,600 +31.7% |
| 2004 | $1,518 -27.3% | $106,000 +0.1% |
| 2003 | $2,087 +49.3% | $105,900 +30.4% |
| 2002 | $1,398 | $81,200 +15.5% |
| 2001 | $1,398 -3.2% | $70,300 -3.7% |
| 2000 | $1,444 | $73,000 |
Find assessor info on the county website
Neighborhood: 33706
Nearby homes
- $325,0002 bd2 ba1.3k sqft5575 Gulf Blvd APT 225, Saint Pete Beach, FL 33706Sold

- $313,0002 bd2 ba1.3k sqft5575 Gulf Blvd APT 238, Saint Pete Beach, FL 33706Sold

- $299,0002 bd2 ba1.3k sqft5575 Gulf Blvd APT 323, Saint Pete Beach, FL 33706For Sale
- $211,0001 bd2 ba1.1k sqft5575 Gulf Blvd APT 328, Saint Pete Beach, FL 33706Sold
- $3,5002 bd2 ba1.3k sqft5575 Gulf Blvd APT 337, Saint Pete Beach, FL 33706For Rent
- $300,0002 bd2 ba1.3k sqft5575 Gulf Blvd APT 425, Saint Pete Beach, FL 33706Sold
- $375,0002 bd2 ba1.3k sqft5575 Gulf Blvd APT 438, Saint Pete Beach, FL 33706Sold
- $200,8122 bd2 ba1.3k sqft5575 Gulf Blvd APT 531, Saint Pete Beach, FL 33706Sold
Nearby schools
GreatSchools rating
- 6/10Azalea Elementary SchoolGrades: PK-5Distance: 3.9 mi
- 3/10Azalea Middle SchoolGrades: 6-8Distance: 4.3 mi
- 4/10Boca Ciega High SchoolGrades: 9-12Distance: 2.9 mi
Schools provided by the listing agent
- Elementary: Gulf Beaches Elementary-PN
- Middle: Azalea Middle-PN
- High: St. Petersburg High-PN
Source: Stellar MLS. This data may not be complete. We recommend contacting the local school district to confirm school assignments for this home.
Get a cash offer in 3 minutes
Find out how much your home could sell for in as little as 3 minutes with a no-obligation cash offer.
Estimated market value
$292,400
Get a cash offer in 3 minutes
Find out how much your home could sell for in as little as 3 minutes with a no-obligation cash offer.
Estimated market value
$292,400
- Florida
- Pinellas County
- Saint Pete Beach
- 33706
- 5575 GULF BOULEVARD Unit 223
Nearby cities
Nearby zip codes
Other Saint Pete Beach Topics
- Apartments for Rent in 33706
- Houses for Sale in 33706
- Houses for Rent in 33706
- 33706 Real Estate
- Saint Pete Beach Condos
- Houses for Sale in Saint Pete Beach
- Newest Listings in Saint Pete Beach
- Saint Pete Beach Home Values
- Saint Pete Beach Real Estate Agents
- Saint Pete Beach Refinance
- Saint Pete Beach Mortgage Rates
