Welcome to this beautifully updated 2BR/2BA, 1,700 sq ft condo in the highly sought-after 55+ community of Terrace Park at Five Towns. Designed for comfort and low-maintenance living, this spacious home features porcelain tile flooring throughout, plantation shutters, hurricane-rated window protection, and a stylish kitchen with transitional cabinetry, granite countertops, gas stove, and stainless steel appliances. The generous primary suite offers a walk-in closet, updated bathroom, and a private balcony overlooking peaceful green space—an ideal spot to unwind. The second bedroom is well-sized with convenient access to the updated guest bath. A second balcony extends from the living area, providing additional outdoor space for relaxing or entertaining. Practical features include an in-unit laundry room, covered carport, elevator access, multiple storage areas, and the rare benefit of this building’s exclusive pool, a unique perk within Five Towns. Residents enjoy a true resort-style lifestyle with multiple pools, scenic walking paths, tennis and pickleball courts, a clubhouse, fitness center, and a full calendar of social activities. The HOA covers cable, internet, natural gas, water, sewer, trash, pest control, and all amenities—leaving only the electric bill. Located just minutes from award-winning beaches, shopping, dining, and major highways, this condo offers the perfect blend of convenience, comfort, and active living.
For sale
$339,000
8198 TERRACE GARDEN DRIVE N #411, ST PETERSBURG, FL 33709
2beds
1,700sqft
Condominium
Built in 1985
-- sqft lot
$328,600 Zestimate®
$199/sqft
$991/mo HOA
What's special
Gas stoveGranite countertopsUpdated guest bathHurricane-rated window protectionExclusive poolMultiple storage areasIn-unit laundry room
- 216 days
- 98
- 2
Zillow last checked:
Listing updated:
Listed by:
Joel Miller 352-212-3812,
BHHS FLORIDA PROPERTIES GROUP 727-828-8615,
Joy Brown 269-209-0399,
BHHS FLORIDA PROPERTIES GROUP
Source: Stellar MLS,MLS#: TB8469309 Originating MLS: Suncoast Tampa
Originating MLS: Suncoast Tampa
Facts & features
Interior
Bedrooms & bathrooms
- Bedrooms: 2
- Bathrooms: 2
- Full bathrooms: 2
Primary bedroom
- Features: Walk-In Closet(s)
- Level: First
- Area: 204 Square Feet
- Dimensions: 12x17
Bedroom 2
- Features: Built-in Closet
- Level: First
- Area: 143 Square Feet
- Dimensions: 11x13
Dining room
- Level: First
- Area: 187 Square Feet
- Dimensions: 11x17
Family room
- Level: First
- Area: 140 Square Feet
- Dimensions: 10x14
Kitchen
- Level: First
- Area: 162 Square Feet
- Dimensions: 9x18
Living room
- Level: First
- Area: 270 Square Feet
- Dimensions: 15x18
Heating
- Electric, Natural Gas
Cooling
- Central Air
Appliances
- Included: Dishwasher, Disposal, Dryer, Gas Water Heater, Microwave, Range, Refrigerator, Washer
- Laundry: Inside
Features
- Ceiling Fan(s), Open Floorplan, Stone Counters, Thermostat, Walk-In Closet(s)
- Flooring: Porcelain Tile
- Doors: Outdoor Grill
- Windows: Hurricane Shutters
- Has fireplace: No
- Common walls with other units/homes: Corner Unit,End Unit
Interior area
- Total structure area: 1,700
- Total interior livable area: 1,700 sqft
Video & virtual tour
Property
Parking
- Total spaces: 1
- Parking features: Carport
- Carport spaces: 1
Features
- Levels: One
- Stories: 1
- Patio & porch: Front Porch, Rear Porch, Screened
- Exterior features: Irrigation System, Lighting, Outdoor Grill, Tennis Court(s)
- Pool features: Child Safety Fence, Deck, Gunite, Heated, In Ground, Lighting, Outside Bath Access, Tile
Lot
- Size: 5.33 Acres
Details
- Parcel number: 363015903380004110
- Special conditions: None
Construction
Type & style
- Home type: Condo
- Property subtype: Condominium
Materials
- Concrete, Stucco
- Foundation: Slab
- Roof: Built-Up,Membrane
Condition
- New construction: No
- Year built: 1985
Utilities & green energy
- Sewer: Public Sewer
- Water: Public
- Utilities for property: BB/HS Internet Available, Cable Connected, Electricity Available, Electricity Connected, Natural Gas Available, Natural Gas Connected, Sewer Connected, Street Lights, Water Available, Water Connected
Community & HOA
Community
- Features: Buyer Approval Required, Clubhouse, Deed Restrictions, Fitness Center, Golf Carts OK, Park, Pool, Sidewalks, Tennis Court(s)
- Pet fee: $0 monthly
- Senior community: Yes
- Subdivision: TERRACE PARK OF FIVE TOWNS
HOA
- Has HOA: Yes
- Amenities included: Elevator(s), Pool, Tennis Court(s)
- Services included: Cable TV, Common Area Taxes, Community Pool, Reserve Fund, Gas, Insurance, Internet, Maintenance Structure, Maintenance Grounds, Manager, Pool Maintenance, Private Road, Recreational Facilities, Sewer, Trash, Water
- HOA fee: $991 monthly
- HOA name: Dawn Ostertag
- HOA phone: 727-546-2485
Location
- Region: Saint Petersburg
Financial & listing details
- Price per square foot: $199/sqft
- Tax assessed value: $257,459
- Annual tax amount: $4,266
- Date on market: 1/27/2026
- Cumulative days on market: 170 days
- Listing terms: Cash,Other
- Ownership: Fee Simple
- Total actual rent: 0
- Electric utility on property: Yes
- Road surface type: Asphalt
Estimated market value
$328,600
$312,000 - $345,000
$2,377/mo
Price history
| Date | Event | Price |
|---|---|---|
| 4/13/2026 | Price change | $339,000-5.3%$199/sqft |
Source:  Stellar MLS #TB8469309 Report a problem Stellar MLS #TB8469309 Report a problem | ||
| 3/7/2026 | Price change | $358,000-0.3%$211/sqft |
Source: Stellar MLS #TB8469309 Report a problem | ||
| 1/28/2026 | Listed for sale | $359,000-4.2%$211/sqft |
Source: Stellar MLS #TB8469309 Report a problem | ||
| 10/2/2025 | Listing removed | $374,900$221/sqft |
Source: Stellar MLS #TB8369291 Report a problem | ||
| 6/20/2025 | Price change | $374,900-1.3%$221/sqft |
Source: Stellar MLS #TB8369291 Report a problem | ||
| 5/12/2025 | Price change | $379,900-2.6%$223/sqft |
Source: Stellar MLS #TB8369291 Report a problem | ||
| 4/3/2025 | Listed for sale | $389,9000%$229/sqft |
Source: Stellar MLS #TB8369291 Report a problem | ||
| 9/27/2024 | Listing removed | $390,000$229/sqft |
Source: Stellar MLS #T3518172 Report a problem | ||
| 7/27/2024 | Price change | $390,000-1.3%$229/sqft |
Source: Stellar MLS #T3518172 Report a problem | ||
| 5/25/2024 | Price change | $395,000-1.3%$232/sqft |
Source: Stellar MLS #T3518172 Report a problem | ||
| 4/11/2024 | Listed for sale | $400,000+0%$235/sqft |
Source: Stellar MLS #T3518172 Report a problem | ||
| 3/8/2024 | Listing removed | -- |
Source: Stellar MLS #U8221139 Report a problem | ||
| 2/10/2024 | Price change | $399,900-4.8%$235/sqft |
Source: Stellar MLS #U8221139 Report a problem | ||
| 1/25/2024 | Price change | $420,000-3.4%$247/sqft |
Source: Stellar MLS #U8221139 Report a problem | ||
| 1/2/2024 | Price change | $435,000-0.9%$256/sqft |
Source: Stellar MLS #U8221139 Report a problem | ||
| 11/16/2023 | Listed for sale | $439,000+29.1%$258/sqft |
Source: Stellar MLS #U8221139 Report a problem | ||
| 8/18/2021 | Sold | $340,000$200/sqft |
Source: Public Record Report a problem | ||
| 7/1/2021 | Pending sale | $340,000$200/sqft |
Source: Stellar MLS #U8126895 Report a problem | ||
| 6/15/2021 | Listed for sale | $340,000+106.1%$200/sqft |
Source: Stellar MLS #U8126895 Report a problem | ||
| 4/11/2018 | Sold | $165,000$97/sqft |
Source: Public Record Report a problem | ||
Public tax history
| Year | Property taxes | Tax assessment |
|---|---|---|
| 2025 | $4,453 +4.4% | $257,024 +2.9% |
| 2024 | $4,266 +2.1% | $249,780 +3% |
| 2023 | $4,177 -0.6% | $242,505 +3% |
| 2022 | $4,200 +77.5% | $235,442 +62.1% |
| 2021 | $2,367 +0.8% | $145,220 +1.4% |
| 2020 | $2,349 +2.4% | $143,215 +2.3% |
| 2019 | $2,294 | $139,995 +58.7% |
| 2018 | $2,294 +109.6% | $88,236 +2.1% |
| 2017 | $1,094 +9.1% | $86,421 +2.1% |
| 2016 | $1,003 +1% | $84,643 +0.7% |
| 2015 | $992 -1.2% | $84,055 +0.8% |
| 2014 | $1,005 +1.6% | $83,388 +1.5% |
| 2013 | $989 +8.2% | $82,156 +1.7% |
| 2012 | $914 | $80,783 -10.5% |
| 2011 | -- | $90,212 -5.3% |
| 2010 | -- | $95,284 +0.8% |
| 2009 | -- | $94,482 +0.1% |
| 2008 | $1,173 | $94,388 +3% |
| 2007 | -- | $91,639 -31.5% |
| 2005 | -- | $133,800 +30.2% |
| 2004 | $1,487 +0.8% | $102,800 +3.5% |
| 2003 | $1,474 +6.6% | $99,300 +13.7% |
| 2002 | $1,382 | $87,300 +4.3% |
| 2001 | $1,382 +5.1% | $83,700 +4% |
| 2000 | $1,315 | $80,500 |
Find assessor info on the county website
Monthly payment
Est. payment
Payment breakdown
Explore the cost of this home by adjusting the details. Changes won't be saved.Climate risks
Neighborhood: 33709
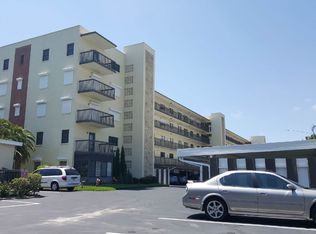
- $311,6002 bd2 ba1.7k sqft8198 Terrace Garden Dr N, Saint Petersburg, FL 33709Off Market
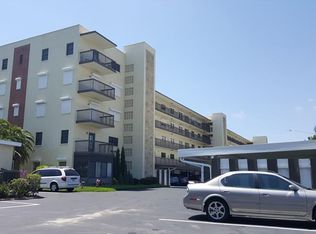
- $236,6002 bd2 ba1.8k sqft8198 Terrace Garden Dr N UNIT 101, Saint Petersburg, FL 33709Off Market
- $157,5002 bd2 ba1.4k sqft8198 Terrace Garden Dr N UNIT 103, Saint Petersburg, FL 33709Off Market
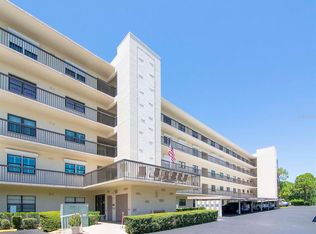
- $265,0002 bd2 ba1.4k sqft8198 Terrace Garden Dr N UNIT 104, Saint Petersburg, FL 33709Sold
Similar homes
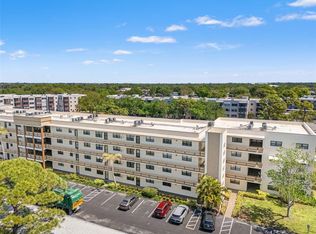
- $205,0002 bd2 ba1.1k sqft6070 80TH STREET N #410, ST PETERSBURG, FL 33709For Sale
 MLS ID #TB8492464, Jack Wess, FRANK ALBERT REALTY. Stellar MLS
 - $195,0002 bd2 ba1.1k sqft5970 80TH STREET N #411, ST PETERSBURG, FL 33709For Sale
 MLS ID #TB8502219, Cynthia Kisida, CHARLES RUTENBERG REALTY INC. Stellar MLS
 - $250,0002 bd2 ba1k sqft5775 PARK STREET N #311, ST PETERSBURG, FL 33709For Sale
 MLS ID #TB8440792, Marie Baethke, CORCORAN DWELLINGS. Stellar MLS
 - $389,9993 bd2 ba1.4k sqft6251 SHORELINE DRIVE #2301, SEMINOLE, FL 33708For Sale
 MLS ID #TB8543761, Andre Andreoni, IMPACT REALTY TAMPA BAY. Stellar MLS
 - $335,0003 bd3 ba1.7k sqft500 TREASURE ISLAND CAUSEWAY #406, TREASURE ISLAND, FL 33706For SaleMLS ID #TB8448513, Carol Giovannoni, RE/MAX PREFERRED. Stellar MLS
- $299,9002 bd2 ba1.1k sqft1 KEY CAPRI #102E, TREASURE ISLAND, FL 33706For SaleMLS ID #TB8489485, Don Taylor, SMITH & ASSOCIATES REAL ESTATE. Stellar MLS
- $290,0002 bd2 ba1.4k sqft6205 SHORELINE DRIVE #1106, ST PETERSBURG, FL 33708For SaleMLS ID #TB8505664, Eric West, MARK SPAIN REAL ESTATE. Stellar MLS
- $245,0003 bd2 ba1.7k sqft6232 GRETNA GREEN COURT N, PINELLAS PARK, FL 33781For SaleMLS ID #TB8526420, Julie Sartain, CHARLES RUTENBERG REALTY INC. Stellar MLS
- $288,0002 bd2 ba1.1k sqft6475 SHORELINE DRIVE #5102, ST PETERSBURG, FL 33708For SaleMLS ID #TB8480210, Lynnea McKay, COLDWELL BANKER REALTY. Stellar MLS
- $324,9003 bd3 ba1.4k sqft7430 SUNSHINE SKYWAY LANE S #406, ST PETERSBURG, FL 33711For SaleMLS ID #TB8479074, Frank Ambrosio, THE AMBROSIO GROUP. Stellar MLS
- $334,5002 bd2 ba1.1k sqft1328 PASADENA AVENUE S #308, SOUTH PASADENA, FL 33707For SaleMLS ID #TB8539829, Debra Saltzberg, COMPASS FLORIDA LLC. Stellar MLS
- $170,0002 bd2 ba915 sqft5973 TERRACE PARK DRIVE N #109, ST PETERSBURG, FL 33709For SaleMLS ID #TB8527082, Meagan Somers, COLDWELL BANKER REALTY. Stellar MLS
- $314,9002 bd2 ba915 sqft6365 BAHIA DEL MAR BOULEVARD #106, ST PETERSBURG, FL 33715For SaleMLS ID #TB8516468, Laura Marie, EXP REALTY LLC. Stellar MLS
- $287,0003 bd2 ba1.9k sqft225 COUNTRY CLUB DRIVE #F-1401, LARGO, FL 33771For SaleMLS ID #TB8482462, Rachel Alexander, SMITH & ASSOCIATES REAL ESTATE. Stellar MLS
- $374,9002 bd2 ba1k sqft14800 WALSINGHAM ROAD #614, LARGO, FL 33774For SaleMLS ID #TB8521634, Jeffrey Salisbury, DALTON WADE INC. Stellar MLS
- $250,0002 bd2 ba1.1k sqft1 KEY CAPRI #104-East, TREASURE ISLAND, FL 33706For SaleMLS ID #TB8489496, Don Taylor, SMITH & ASSOCIATES REAL ESTATE. Stellar MLS
- $333,3332 bd2 ba1.3k sqft1200 COUNTRY CLUB DRIVE #2205, LARGO, FL 33771For SaleMLS ID #TB8525088, Steve Iles, ILES REALTORS. Stellar MLS
- $212,0002 bd2 ba1.1k sqft719 CORDOVA GREEN #719, SEMINOLE, FL 33777For SaleMLS ID #TB8538180, Destiny Rodriguez, KELLER WILLIAMS ST PETE REALTY. Stellar MLS
- $309,9002 bd2 ba1.4k sqft50 HARBOR VIEW LANE #11, BELLEAIR BLUFFS, FL 33770For SaleMLS ID #TB8459107, Stephanie Hartmann Chaconas, EZ CHOICE REALTY. Stellar MLS
- $399,9002 bd2 ba1.4k sqft144 BOCA CIEGA POINT BOULEVARD N, ST PETERSBURG, FL 33708For SaleMLS ID #TB8512356, Amy Kincheloe, 54 REALTY LLC. Stellar MLS
