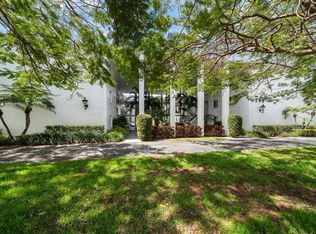
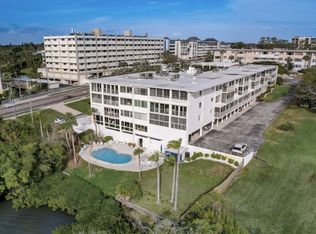
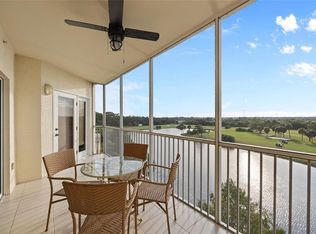
LOCATION! LOCATION! *BELLEAIR BLUFFS CONDO. WATERVIEWS from master and Florida room. Just 10minutes to EXCEPTIONAL Beaches. SPACIOUS SPLIT PLAN CONDO Sitting high up on the Bluff. 2bdrm 2 bath condo with REMODELED KITCHEN, and MASTER BATHROOM offering the BONUS flex space of a large Florida room. *Units do not come up often in this building* This WELL CARED for unit offers nearly 1500sft, and the main-walk up level. As you enter, an inviting open concept welcomes you with BEAUTIFUL FLOORING. The NEW kitchen adorns white Cabinets, Granite counters, tiled backsplash, new fixtures and stainless appliances. WATERVIEW from Master offers RENOVATED Bathroom with newly tiled shower and vanity, abundant closet space and additional SITTING AREA. An exceptional sized 29-foot Florida room the length of Liv Rm & guest room will meet your needs with subtle WATERVIEWS. The HEATED & WATERFRONT POOL offers kayak launching & storage. NEW ROOF 2025. UPDATES INCLUDE-kitchen cabinets, Granite counters, stainless appliances, flooring throughout, NEW AC & water heater 2023, Hurricane windows Master & guest room 2018, NEW guest bath vanity & toilet. Large walk-in pantry & storage. The Laundry, mailbox and Elevator is located a 2steps from the unit. parking #11 is lower level. Extra storage included. service or ESA dog Permitted, & cats permitted. walk to casual /fine dining, grocery, banking, breakfast, boat ramp, and close to the beaches, golfing, and medical facilities- THIS IS A SUPERIOR LOCATION ALL AROUND! easy straight access to Tampa International Airport. Room sizes approximate, buyer to verify. MILESTONE COMPLETED and FULLY FUNDED
For sale
Price increase: $900 (5/14)
$309,900
50 HARBOR VIEW LANE #11, BELLEAIR BLUFFS, FL 33770
2beds
1,470sqft
:
Get pre-qualified$3,003/mo
Condominium
Built in 1974
-- sqft lot
$-- Zestimate®
$211/sqft
$865/mo HOA
What's special
Heated and waterfront poolAbundant closet spaceInviting open conceptSpacious split plan condoBeautiful flooringRemodeled kitchenKayak launching and storage
- 202 days |
- 480 |
- 16 |
Zillow last checked:
Listing updated:
Listed by:
Stephanie Hartmann Chaconas 727-463-9157,
EZ CHOICE REALTY 813-653-9676
Source: Stellar MLS,MLS#: TB8459107 Originating MLS: Suncoast Tampa
Originating MLS: Suncoast Tampa
Facts & features
Interior
Bedrooms & bathrooms
- Bedrooms: 2
- Bathrooms: 2
- Full bathrooms: 2
Rooms
- Room types: Florida Room
Primary bedroom
- Features: Ceiling Fan(s), En Suite Bathroom, Granite Counters, Makeup/Vanity Space, Shower No Tub, Walk-In Closet(s)
- Level: First
- Area: 325 Square Feet
- Dimensions: 25x13
Kitchen
- Level: First
- Area: 120 Square Feet
- Dimensions: 12x10
Living room
- Level: First
- Area: 512 Square Feet
- Dimensions: 32x16
Heating
- Electric
Cooling
- Central Air
Appliances
- Included: Dishwasher, Electric Water Heater, Microwave, Range, Refrigerator
- Laundry: Common Area, Same Floor As Condo Unit
Features
- Ceiling Fan(s), Solid Surface Counters, Split Bedroom, Walk-In Closet(s)
- Flooring: Laminate
- Doors: Sliding Doors
- Windows: Blinds
- Has fireplace: No
- Common walls with other units/homes: Corner Unit
Interior area
- Total structure area: 1,470
- Total interior livable area: 1,470 sqft
Video & virtual tour
Property
Parking
- Total spaces: 1
- Parking features: Carport
- Carport spaces: 1
Features
- Levels: One
- Stories: 1
- Has private pool: Yes
- Pool features: Gunite, Heated
- Has view: Yes
- View description: Garden, Water, Intracoastal Waterway
- Has water view: Yes
- Water view: Water,Intracoastal Waterway
- Waterfront features: Canal - Saltwater, Intracoastal Waterway, Bay/Harbor Access, Intracoastal Waterway Access
Lot
- Size: 1.52 Acres
- Features: City Lot
Details
- Parcel number: 322915278190000110
- Special conditions: None
Construction
Type & style
- Home type: Condo
- Property subtype: Condominium
Materials
- Block
- Foundation: Slab, Raised
- Roof: Built-Up
Condition
- New construction: No
- Year built: 1974
Utilities & green energy
- Sewer: Public Sewer
- Water: Public
- Utilities for property: BB/HS Internet Available, Cable Connected, Electricity Connected, Public, Sewer Connected, Street Lights, Water Connected
Community & HOA
Community
- Features: Buyer Approval Required, Deed Restrictions, Pool, Sidewalks
- Pet fee: $0 monthly
- Senior community: Yes
- Subdivision: 50 HARBOR-VIEW LANE CONDO
HOA
- Has HOA: No
- Services included: Cable TV, Common Area Taxes, Reserve Fund, Internet, Maintenance Structure, Maintenance Grounds, Manager, Pest Control, Pool Maintenance, Sewer, Trash, Water
- HOA fee: $865 monthly
- HOA name: Cy Hornsby
- HOA phone: 727-773-9542
Location
- Region: Belleair Bluffs
Financial & listing details
- Price per square foot: $211/sqft
- Tax assessed value: $284,976
- Annual tax amount: $2,445
- Date on market: 1/14/2026
- Cumulative days on market: 203 days
- Listing terms: Cash,Conventional
- Ownership: Fee Simple
- Total actual rent: 0
- Electric utility on property: Yes
- Road surface type: Asphalt
Estimated market value
Not available
Estimated sales range
Not available
Not available
Price history
| Date | Event | Price |
|---|---|---|
| 5/14/2026 | Price change | $309,900+0.3%$211/sqft |
Source:  Stellar MLS #TB8459107 Report a problem Stellar MLS #TB8459107 Report a problem | ||
| 5/12/2026 | Price change | $309,000-3.1%$210/sqft |
Source: Stellar MLS #TB8459107 Report a problem | ||
| 2/4/2026 | Price change | $319,000-1.8%$217/sqft |
Source: Stellar MLS #TB8459107 Report a problem | ||
| 1/15/2026 | Listed for sale | $324,900-6.9%$221/sqft |
Source: Stellar MLS #TB8459107 Report a problem | ||
| 8/30/2024 | Listing removed | $349,000$237/sqft |
Source: Stellar MLS #U8221888 Report a problem | ||
| 5/17/2024 | Price change | $349,000-1.7%$237/sqft |
Source: Stellar MLS #U8221888 Report a problem | ||
| 2/20/2024 | Price change | $355,000-2.2%$241/sqft |
Source: Stellar MLS #U8221888 Report a problem | ||
| 12/12/2023 | Price change | $363,000-1.4%$247/sqft |
Source: Stellar MLS #U8221888 Report a problem | ||
| 12/4/2023 | Price change | $368,000-1.3%$250/sqft |
Source: Stellar MLS #U8221888 Report a problem | ||
| 11/23/2023 | Listed for sale | $373,000+69.6%$254/sqft |
Source: Stellar MLS #U8221888 Report a problem | ||
| 9/4/2019 | Sold | $219,900$150/sqft |
Source: Public Record Report a problem | ||
| 8/1/2019 | Pending sale | $219,900$150/sqft |
Source: Coldwell Banker Residential Real Estate - Belleair & The Beaches #U8053269 Report a problem | ||
| 7/23/2019 | Listed for sale | $219,900+112.7%$150/sqft |
Source: COLDWELL BANKER RESIDENTIAL #U8053269 Report a problem | ||
| 5/6/2015 | Sold | $103,400-13.5%$70/sqft |
Source: Public Record Report a problem | ||
| 3/26/2015 | Pending sale | $119,500$81/sqft |
Source: COASTAL PROPERTIES GROUP #U7707763 Report a problem | ||
| 2/6/2015 | Price change | $119,500-7.7%$81/sqft |
Source: Coastal Properties Group International, LLC #U7707763 Report a problem | ||
| 1/7/2015 | Price change | $129,500-0.3%$88/sqft |
Source: Coastal Properties Group International, LLC #U7707763 Report a problem | ||
| 12/9/2014 | Price change | $129,900-7.1%$88/sqft |
Source: Coastal Properties Group International, LLC #U7707763 Report a problem | ||
| 11/19/2014 | Price change | $139,900-5.2%$95/sqft |
Source: Coastal Properties Group International, LLC #U7707763 Report a problem | ||
| 10/22/2014 | Price change | $147,500-1.6%$100/sqft |
Source: Coastal Properties Group International, LLC #U7707763 Report a problem | ||
| 8/23/2014 | Listed for sale | $149,900+56.1%$102/sqft |
Source: Coastal Properties Group International, LLC #U7707763 Report a problem | ||
| 7/27/1999 | Sold | $96,000+6.7%$65/sqft |
Source: Public Record Report a problem | ||
| 5/1/1998 | Sold | $90,000$61/sqft |
Source: Public Record Report a problem | ||
Public tax history
| Year | Property taxes | Tax assessment |
|---|---|---|
| 2025 | $2,600 +6.3% | $190,268 +2.9% |
| 2024 | $2,445 +2.4% | $184,906 +3% |
| 2023 | $2,388 -3.5% | $179,520 +3% |
| 2022 | $2,474 -0.6% | $174,291 +3% |
| 2021 | $2,489 +0.5% | $169,215 +1.4% |
| 2020 | $2,476 +55.6% | $166,879 +38.1% |
| 2019 | $1,592 | $120,808 +1.9% |
| 2018 | $1,592 +2% | $118,555 +2.1% |
| 2017 | $1,561 +2.9% | $116,117 +2.1% |
| 2016 | $1,516 -34.8% | $113,729 -4.8% |
| 2015 | $2,327 +5.6% | $119,432 +0.6% |
| 2014 | $2,203 +15.2% | $118,662 +26.9% |
| 2013 | $1,912 -3.7% | $93,504 -18.5% |
| 2012 | $1,986 | $114,797 +63.4% |
| 2011 | -- | $70,256 -39.5% |
| 2010 | -- | $116,117 -12.1% |
| 2009 | -- | $132,128 -27.8% |
| 2008 | $3,591 | $182,900 -20% |
| 2007 | -- | $228,600 +59.7% |
| 2005 | -- | $143,100 +25% |
| 2004 | $1,290 +2.2% | $114,500 +13% |
| 2003 | $1,262 +4.4% | $101,300 |
| 2002 | $1,209 | $101,300 +25.7% |
| 2001 | $1,209 +2% | $80,600 +1% |
| 2000 | $1,186 | $79,800 |
Find assessor info on the county website
Monthly payment
Est. payment
Payment breakdown
Explore the cost of this home by adjusting the details. Changes won't be saved.Climate risks
Neighborhood: 33770
Nearby schools
GreatSchools rating
- 7/10Mildred Helms Elementary SchoolGrades: PK-5Distance: 1.6 mi
- 4/10Largo Middle SchoolGrades: 6-8Distance: 2.5 mi
- 6/10Largo High SchoolGrades: PK,9-12Distance: 2.3 mi
- $290,0002 bd2 ba1.2k sqft50 Harbor View Ln APT 12A, Belleair Bluffs, FL 33770Sold

- $315,0002 bd2 ba1.4k sqft50 Harbor View Ln APT 21, Belleair Bluffs, FL 33770Sold
- $275,0002 bd2 ba1.2k sqft50 Harbor View Ln APT 32, Belleair Bluffs, FL 33770Sold

- $256,3002 bd2 ba1.2k sqft50 Harbor View Ln, Belleair Bluffs, FL 33770Off Market
- $349,9002 bd2 ba1.6k sqft50 Harbor View Ln APT 20, Belleair Bluffs, FL 33770Off Market
- $315,5002 bd2 ba1.3k sqft50 Harbor View Ln APT 29, Belleair Bluffs, FL 33770Off Market
- $349,3002 bd2 ba1.3k sqft50 Harbor View Ln APT 10, Belleair Bluffs, FL 33770Off Market
- $287,900-- bd-- ba1.2k sqft50 Harbor View Ln APT 12, Belleair Bluffs, FL 33770Off Market
A local agent can set up tours, give advice and negotiate with sellers.
Similar homes
- $275,0002 bd2 ba1.3k sqft131 BLUFF VIEW DRIVE #109, BELLEAIR BLUFFS, FL 33770For Sale
 MLS ID #TB8427836, Julie Sartain, CHARLES RUTENBERG REALTY INC. Stellar MLS
 - $399,9002 bd2 ba1.4k sqft100 BLUFF VIEW DRIVE #608C, BELLEAIR BLUFFS, FL 33770For Sale
 MLS ID #TB8506885, Gail Hoffmann, MC HOMES REALTY INC. Stellar MLS
 - $450,0002 bd2 ba1.5k sqft100 BLUFF VIEW DRIVE #514C, BELLEAIR BLUFFS, FL 33770For Sale
 MLS ID #TB8506937, Gail Hoffmann, MC HOMES REALTY INC. Stellar MLS
 - $334,9002 bd2 ba1.3k sqft1200 COUNTRY CLUB DRIVE #5402, LARGO, FL 33771For Sale
 MLS ID #TB8409606, Deidre Gray, COLDWELL BANKER REALTY. Stellar MLS
 - $355,0002 bd2 ba1.2k sqft31 ISLAND WAY #609, CLEARWATER BEACH, FL 33767For SaleMLS ID #TB8436789, Evan Pedone, ENGEL & VOLKERS MADEIRA BEACH. Stellar MLS
- $179,0002 bd2 ba865 sqft13870 OAKWOOD LANE #13870, SEMINOLE, FL 33776For SaleMLS ID #TB8534571, Hugo Ortiz, LPT REALTY, LLC. Stellar MLS
- $349,0002 bd2 ba1.4k sqft10152 REGAL DRIVE, LARGO, FL 33774For SaleMLS ID #TB8518193, Linda Goldfarb, LSG CONSULTING SERVICES LLC. Stellar MLS
- $225,0001 bd2 ba1k sqft100 BLUFF VIEW DRIVE #609A, BELLEAIR BLUFFS, FL 33770For SaleMLS ID #TB8460609, Angie Deal, LEFT COAST REALTY. Stellar MLS
- $299,9992 bd2 ba1.1k sqft10216 REGAL DRIVE #310, LARGO, FL 33774For SaleMLS ID #TB8474184, Sophie Anastasio, FUTURE HOME REALTY INC. Stellar MLS
- $369,0002 bd2 ba1.2k sqft31 ISLAND WAY #409, CLEARWATER BEACH, FL 33767For SaleMLS ID #TB8451462, Lindsay Irwin, COASTAL PROPERTIES GROUP INTERNATIONAL. Stellar MLS
- $399,0002 bd2 ba1k sqft14800 WALSINGHAM ROAD #614, LARGO, FL 33774For SaleMLS ID #TB8521634, Jeffrey Salisbury, DALTON WADE INC. Stellar MLS
- $265,0001 bd1 ba1k sqft31 ISLAND WAY #505, CLEARWATER BEACH, FL 33767For SaleMLS ID #S5153920, Raymundo Rosado, NONA LEGACY POWERED BY LA ROSA. Stellar MLS
- $317,7002 bd2 ba1.1k sqft7300 SUN ISLAND DRIVE S #602, SOUTH PASADENA, FL 33707For SaleMLS ID #TB8507204, Tina Herrell, RE/MAX ACTION FIRST OF FLORIDA. Stellar MLS
- $260,0002 bd2 ba1.4k sqft225 COUNTRY CLUB DRIVE #1604, LARGO, FL 33771For SaleMLS ID #TB8504995, Bira Conrado, CHARLES RUTENBERG REALTY INC. Stellar MLS
- $250,0002 bd2 ba1k sqft19029 US HIGHWAY 19 N #7-12, CLEARWATER, FL 33764For SaleMLS ID #TB8518209, Anne Januario, BHHS FLORIDA PROPERTIES GROUP. Stellar MLS
- $174,0002 bd2 ba1k sqft12300 VONN ROAD #1102, LARGO, FL 33774For SaleMLS ID #G5095507, Gina Bothwell, COLDWELL BANKER HUBBARD HANSEN. Stellar MLS
- $349,9002 bd2 ba1.2k sqft632 EDGEWATER DRIVE #238, DUNEDIN, FL 34698For SaleMLS ID #TB8450633, Cathryn Tardie-Wojcieszak, COASTAL PROPERTIES GROUP INTERNATIONAL. Stellar MLS
- $276,0002 bd2 ba1.2k sqft301 MARINER DRIVE #301, TARPON SPRINGS, FL 34689For SaleMLS ID #TB8469783, Jennifer Bilodeau, LPT REALTY, LLC. Stellar MLS
- $329,0002 bd2 ba1.3k sqft660 ISLAND WAY #708, CLEARWATER BEACH, FL 33767For SaleMLS ID #TB8415708, Michelle Chenault, COLDWELL BANKER REALTY. Stellar MLS
- $420,0002 bd2 ba1.3k sqft400 ISLAND WAY #212, CLEARWATER BEACH, FL 33767For SaleMLS ID #TB8508210, Cindy Brooks PA, EZ CHOICE REALTY. Stellar MLS
