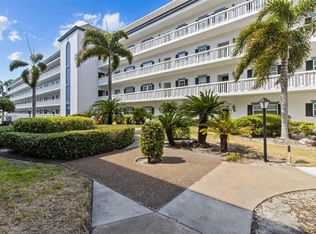
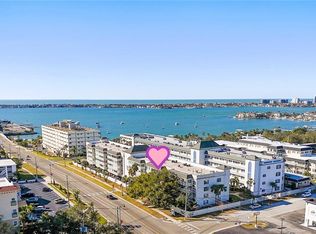
Welcome to Port Belleair Residence #109 in Building 4—an inviting first-floor condo thoughtfully remodeled for style, comfort, and convenience in one of Belleair’s most enduring 55+ mid-rise building. Inside, the freshly renovated white kitchen (August 2025) takes center stage with its tray ceiling accented by crown molding and a ceiling fan, recessed lighting, subway tile backsplash, stainless steel appliances, and a deep farmhouse-style sink with touchless faucet. The kitchen was opened to provide extra space and a seamless opening into the living area. A bright dining space with chair rail and wainscoting connects it to the living room. Throughout the home, luxury vinyl flooring and freshly painted neutral tones of white and gray create a crisp, modern backdrop, enhanced by double crown molding and wide baseboards in every room. In addition to the remodel, green-tinted impact windows were installed in 2022 everywhere except the sunroom. Both bedrooms sit at opposite ends of the condo, each with an en-suite bath and walk-in closet for privacy. The primary suite includes a newly expanded shower, updated vanity, lighting, mirrors, and a new ceiling fan, plus private access to the sunroom. The guest suite has also been upgraded with a refreshed bathroom. The sunroom, framed by white entry doorway and sliders, can be closed for a cozy retreat or opened to welcome in breeze during cooler Florida days. Additional storage is plentiful with a foyer closet, exterior utility closet, and a larger corridor closet. Thoughtful details continue with the Comfortmaker A/C (serviced yearly by Carr A/C) and water heater both located in the outside utility closet to keep things quiet indoors. The first-floor condos have easy access to the courtyards, community grills, and the recently resurfaced geothermal heated pool, all connected by sidewalks that lead directly to local favorites—restaurants, coffee and wine bars, sandwich shops, breakfast cafés, and ice cream parlors. Hop on your bicycle and travel across the Belleair Causeway to the Gulf Beaches that are just minutes away, yet the building sits safely 40 feet above sea level—no flood insurance worries. Community conveniences include two bike storage rooms, grocery and luggage carts, a trash chute and free laundry on the same floor, and assigned under-building parking space #109. The clubhouse, featuring a kitchen, pool table, and picnic tables, is the perfect spot to gather with friends and neighbors. This community enjoys regular activities including mahjong, card games, Monday night pool, fish fries, birthday lunches, and group shopping trips. Built of concrete, U.S. Steel, and metal studs, Each building is governed by its own association. The four buildings are under the umbrella of the Port Belleair Association, Inc, and share the community pool and clubhouse; however, there is only one monthly fee of $691.64 that covers all utilities except electric. Building 4 passed its structural inspection, adding peace of mind to its many lifestyle perks. There are no extra land lease or community development fees. Port Belleair #109 is more than a condo—it’s a ready-to-enjoy coastal lifestyle in the charming bluffs of Belleair.
For sale
Price cut: $5K (7/21)
$275,000
131 BLUFF VIEW DRIVE #109, BELLEAIR BLUFFS, FL 33770
2beds
1,300sqft
:
Get pre-qualified$2,590/mo
Condominium
Built in 1971
-- sqft lot
$264,400 Zestimate®
$212/sqft
$692/mo HOA
What's special
Freshly renovated white kitchenInviting first-floor condoLuxury vinyl flooringGreen-tinted impact windowsRecessed lightingStainless steel appliancesSubway tile backsplash
- 322 days |
- 331 |
- 18 |
Zillow last checked:
Listing updated:
Listed by:
Julie Sartain 727-420-6107,
CHARLES RUTENBERG REALTY INC 727-538-9200
Source: Stellar MLS,MLS#: TB8427836 Originating MLS: Suncoast Tampa
Originating MLS: Suncoast Tampa
Facts & features
Interior
Bedrooms & bathrooms
- Bedrooms: 2
- Bathrooms: 2
- Full bathrooms: 2
Primary bedroom
- Features: Ceiling Fan(s), En Suite Bathroom, Walk-In Closet(s)
- Level: First
- Area: 260 Square Feet
- Dimensions: 13x20
Bedroom 2
- Features: En Suite Bathroom, Walk-In Closet(s)
- Level: First
- Area: 156 Square Feet
- Dimensions: 12x13
Primary bathroom
- Features: Exhaust Fan, Shower No Tub, Stone Counters, Linen Closet
- Level: First
- Area: 72 Square Feet
- Dimensions: 8x9
Bathroom 2
- Features: Exhaust Fan, Single Vanity, Stone Counters, Tub With Shower
- Level: First
- Area: 35 Square Feet
- Dimensions: 7x5
Dining room
- Level: First
- Area: 168 Square Feet
- Dimensions: 14x12
Foyer
- Features: Storage Closet
- Level: First
- Area: 80 Square Feet
- Dimensions: 8x10
Kitchen
- Features: Breakfast Bar, Ceiling Fan(s), Stone Counters
- Level: First
- Area: 104 Square Feet
- Dimensions: 8x13
Living room
- Level: First
- Area: 270 Square Feet
- Dimensions: 15x18
Heating
- Central, Electric
Cooling
- Central Air
Appliances
- Included: Dishwasher, Disposal, Electric Water Heater, Microwave, Range, Refrigerator, Touchless Faucet
- Laundry: Common Area, Corridor Access, Laundry Room, Same Floor As Condo Unit
Features
- Ceiling Fan(s), Chair Rail, Crown Molding, Eating Space In Kitchen, Living Room/Dining Room Combo, Open Floorplan, Stone Counters, Thermostat, Tray Ceiling(s), Walk-In Closet(s)
- Flooring: Luxury Vinyl, Tile
- Doors: Outdoor Grill
- Windows: Window Treatments
- Has fireplace: No
Interior area
- Total structure area: 1,300
- Total interior livable area: 1,300 sqft
Property
Parking
- Total spaces: 1
- Parking features: Assigned, Covered, Ground Level, Guest
- Carport spaces: 1
Features
- Levels: One
- Stories: 1
- Patio & porch: Enclosed, Rear Porch
- Exterior features: Lighting, Outdoor Grill, Sidewalk
- Pool features: Gunite, Heated, In Ground, Lighting, Outside Bath Access
- Has view: Yes
- View description: Water, Intracoastal Waterway
- Has water view: Yes
- Water view: Water,Intracoastal Waterway
Lot
- Size: 1.03 Acres
- Features: City Lot, Landscaped, Sidewalk
- Residential vegetation: Trees/Landscaped
Details
- Additional structures: Storage
- Parcel number: 322915726810001090
- Special conditions: None
Construction
Type & style
- Home type: Condo
- Property subtype: Condominium
Materials
- Block, Brick, Concrete
- Foundation: Slab
- Roof: Built-Up
Condition
- Completed
- New construction: No
- Year built: 1971
Utilities & green energy
- Sewer: Public Sewer
- Water: Public
- Utilities for property: Cable Connected, Electricity Connected, Public, Sewer Connected, Water Connected
Community & HOA
Community
- Features: Association Recreation - Owned, Buyer Approval Required, Clubhouse, Community Mailbox, Deed Restrictions, Pool, Sidewalks, Special Community Restrictions
- Pet fee: $0 monthly
- Senior community: Yes
- Subdivision: PORT BELLEAIR 4 CONDO
HOA
- Has HOA: Yes
- Amenities included: Cable TV, Clubhouse, Elevator(s), Laundry, Pool, Recreation Facilities, Storage, Vehicle Restrictions
- Services included: Cable TV, Common Area Taxes, Community Pool, Reserve Fund, Insurance, Internet, Maintenance Grounds, Maintenance Repairs, Manager, Pool Maintenance, Private Road, Recreational Facilities, Sewer, Trash, Water
- HOA fee: $692 monthly
- HOA name: HAREBECK HOSPITALITY / KIA FARRELL
- HOA phone: 727-386-5575
- Second HOA name: PORT BELLEAIR ASSOCIATION, INC.
Location
- Region: Belleair Bluffs
Financial & listing details
- Price per square foot: $212/sqft
- Tax assessed value: $267,786
- Annual tax amount: $1,729
- Date on market: 9/19/2025
- Cumulative days on market: 322 days
- Listing terms: Cash,Conventional
- Ownership: Condominium
- Total actual rent: 0
- Electric utility on property: Yes
- Road surface type: Paved, Asphalt
Estimated market value
$264,400
$251,000 - $278,000
$2,243/mo
Price history
| Date | Event | Price |
|---|---|---|
| 7/21/2026 | Price change | $275,000-1.8%$212/sqft |
Source:  Stellar MLS #TB8427836 Report a problem Stellar MLS #TB8427836 Report a problem | ||
| 6/17/2026 | Price change | $279,999-1.8%$215/sqft |
Source: Stellar MLS #TB8427836 Report a problem | ||
| 5/1/2026 | Price change | $285,000-1.7%$219/sqft |
Source: Stellar MLS #TB8427836 Report a problem | ||
| 3/3/2026 | Price change | $289,999-0.3%$223/sqft |
Source: Stellar MLS #TB8427836 Report a problem | ||
| 1/22/2026 | Price change | $291,000-1.7%$224/sqft |
Source: Stellar MLS #TB8427836 Report a problem | ||
| 11/21/2025 | Price change | $296,000-4.2%$228/sqft |
Source: Stellar MLS #TB8427836 Report a problem | ||
| 10/29/2025 | Price change | $309,000-1.9%$238/sqft |
Source: Stellar MLS #TB8427836 Report a problem | ||
| 9/19/2025 | Listed for sale | $315,000+16.7%$242/sqft |
Source: Stellar MLS #TB8427836 Report a problem | ||
| 1/6/2025 | Listing removed | $270,000$208/sqft |
Source: Stellar MLS #U8250215 Report a problem | ||
| 10/15/2024 | Price change | $270,000-1.8%$208/sqft |
Source: Stellar MLS #U8250215 Report a problem | ||
| 7/15/2024 | Listed for sale | $275,000-12.7%$212/sqft |
Source: Stellar MLS #U8250215 Report a problem | ||
| 12/16/2022 | Listing removed | -- |
Source: Stellar MLS #U8170211 Report a problem | ||
| 10/25/2022 | Price change | $315,000-1.5%$242/sqft |
Source: Stellar MLS #U8170211 Report a problem | ||
| 8/30/2022 | Price change | $319,900-1.6%$246/sqft |
Source: Stellar MLS #U8170211 Report a problem | ||
| 7/17/2022 | Listed for sale | $325,000+218.6%$250/sqft |
Source: Stellar MLS #U8170211 Report a problem | ||
| 3/11/2014 | Sold | $102,000+50.9%$78/sqft |
Source: Public Record Report a problem | ||
| 2/7/2014 | Sold | $67,600-35.6%$52/sqft |
Source: Public Record Report a problem | ||
| 3/22/2011 | Listing removed | $105,000$81/sqft |
Source: Realty Executives Adamo & Assoc. #7502090 Report a problem | ||
| 2/17/2011 | Listed for sale | $105,000-49.2%$81/sqft |
Source: Realty Executives Adamo & Assoc. #7502090 Report a problem | ||
| 10/21/2005 | Sold | $206,500+133.3%$159/sqft |
Source: Stellar MLS #U7130161 Report a problem | ||
| 3/5/2002 | Sold | $88,500$68/sqft |
Source: Public Record Report a problem | ||
Public tax history
| Year | Property taxes | Tax assessment |
|---|---|---|
| 2025 | $1,917 +6.4% | $144,003 +2.9% |
| 2024 | $1,802 +2.5% | $139,945 +3% |
| 2023 | $1,758 +3.8% | $135,869 +3% |
| 2022 | $1,694 -0.2% | $131,912 +3% |
| 2021 | $1,697 +0.7% | $128,070 +1.4% |
| 2020 | $1,685 +2.5% | $126,302 +2.3% |
| 2019 | $1,645 | $123,462 +1.9% |
| 2018 | $1,645 +2% | $121,160 +2.1% |
| 2017 | $1,613 +2.9% | $118,668 +2.1% |
| 2016 | $1,568 -1.5% | $116,227 +0.7% |
| 2015 | $1,592 -27.7% | $115,419 +12.5% |
| 2014 | $2,202 +34.8% | $102,626 +36.3% |
| 2013 | $1,633 -9.2% | $75,309 -9.3% |
| 2012 | $1,799 | $82,998 -8.3% |
| 2011 | -- | $90,559 -11.1% |
| 2010 | -- | $101,841 -7.3% |
| 2009 | -- | $109,892 -26.1% |
| 2008 | $2,041 | $148,800 -15.4% |
| 2007 | -- | $175,788 +45.9% |
| 2005 | -- | $120,500 +26.4% |
| 2004 | $1,175 +2.3% | $95,300 +22.2% |
| 2003 | $1,149 +58.2% | $78,000 +8% |
| 2002 | $726 | $72,200 +15.3% |
| 2001 | $726 +5.9% | $62,600 +10% |
| 2000 | $686 | $56,900 |
Find assessor info on the county website
Monthly payment
Est. payment
Payment breakdown
Explore the cost of this home by adjusting the details. Changes won't be saved.Climate risks
Neighborhood: 33770
Nearby schools
GreatSchools rating
- 7/10Mildred Helms Elementary SchoolGrades: PK-5Distance: 1.5 mi
- 4/10Largo Middle SchoolGrades: 6-8Distance: 2.4 mi
- 6/10Largo High SchoolGrades: PK,9-12Distance: 2.2 mi
- $168,0002 bd2 ba1.3k sqft131 Bluff View Dr APT 101, Belleair Bluffs, FL 33770Sold
- $270,0002 bd2 ba1.3k sqft131 Bluff View Dr APT 103, Belleair Bluffs, FL 33770Sold
- $199,0002 bd2 ba1.3k sqft131 Bluff View Dr APT 104, Belleair Bluffs, FL 33770Sold

- $200,0002 bd2 ba1.3k sqft131 Bluff View Dr APT 111, Belleair Bluffs, FL 33770Sold

- $234,0002 bd2 ba1.3k sqft131 Bluff View Dr APT 208, Belleair Bluffs, FL 33770Sold
- $360,0002 bd2 ba1.3k sqft131 Bluff View Dr APT 210, Belleair Bluffs, FL 33770Sold
- $208,0002 bd2 ba1.3k sqft131 Bluff View Dr APT 308, Belleair Bluffs, FL 33770Sold
- $489,9003 bd3 ba1.9k sqft131 Bluff View Dr APT 401, Belleair Bluffs, FL 33770For Sale
A local agent can set up tours, give advice and negotiate with sellers.
Similar homes
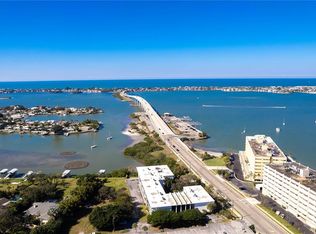
- $309,9002 bd2 ba1.4k sqft50 HARBOR VIEW LANE #11, BELLEAIR BLUFFS, FL 33770For Sale
 MLS ID #TB8459107, Stephanie Hartmann Chaconas, EZ CHOICE REALTY. Stellar MLS
 - $399,9002 bd2 ba1.4k sqft100 BLUFF VIEW DRIVE #608C, BELLEAIR BLUFFS, FL 33770For Sale
 MLS ID #TB8506885, Gail Hoffmann, MC HOMES REALTY INC. Stellar MLS
 - $349,9001 bd2 ba1k sqft100 BLUFF VIEW DRIVE #509C, BELLEAIR BLUFFS, FL 33770For Sale
 MLS ID #TB8524237, McKenzie Metts, MAVREALTY. Stellar MLS
 - $225,0001 bd2 ba1k sqft100 BLUFF VIEW DRIVE #609A, BELLEAIR BLUFFS, FL 33770For Sale
 MLS ID #TB8460609, Angie Deal, LEFT COAST REALTY. Stellar MLS
 - $250,0002 bd2 ba1k sqft19029 US HIGHWAY 19 N #7-12, CLEARWATER, FL 33764For SaleMLS ID #TB8518209, Anne Januario, BHHS FLORIDA PROPERTIES GROUP. Stellar MLS
- $260,0002 bd2 ba1.4k sqft225 COUNTRY CLUB DRIVE #1604, LARGO, FL 33771For SaleMLS ID #TB8504995, Bira Conrado, CHARLES RUTENBERG REALTY INC. Stellar MLS
- $249,9002 bd2 ba1.2k sqft1706 BELLEAIR FOREST DRIVE #234, BELLEAIR, FL 33756For SaleMLS ID #TB8468485, Jennifer Nelson, REAL BROKER, LLC. Stellar MLS
- $265,0002 bd2 ba1k sqft1 WINDRUSH BOULEVARD #21, INDIAN ROCKS BEACH, FL 33785For SaleMLS ID #TB8475985, Allen Collins, ALLEN COLLINS REALTY INC. Stellar MLS
- $240,0002 bd1 ba1.1k sqft250 ROSERY ROAD NW #280, LARGO, FL 33770For SaleMLS ID #TB8516083, Brian Pelfrey, SAND KEY REALTY. Stellar MLS
- $249,0002 bd2 ba1.1k sqft5955 30TH AVENUE S #105, GULFPORT, FL 33707For SaleMLS ID #TB8510340, Sally Wilkinson, LUXURY & BEACH REALTY INC. Stellar MLS
- $250,0002 bd2 ba1k sqft5775 PARK STREET N #311, ST PETERSBURG, FL 33709For SaleMLS ID #TB8440792, Marie Baethke, CORCORAN DWELLINGS. Stellar MLS
- $334,9002 bd2 ba1.3k sqft1200 COUNTRY CLUB DRIVE #5402, LARGO, FL 33771For SaleMLS ID #TB8409606, Deidre Gray, COLDWELL BANKER REALTY. Stellar MLS
- $399,0002 bd2 ba1k sqft14800 WALSINGHAM ROAD #614, LARGO, FL 33774For SaleMLS ID #TB8521634, Jeffrey Salisbury, DALTON WADE INC. Stellar MLS
- $299,0002 bd2 ba1.1k sqft420 64TH AVENUE #107, ST PETE BEACH, FL 33706For SaleMLS ID #TB8471529, Michelle Bishop, SMITH & ASSOCIATES REAL ESTATE. Stellar MLS
- $220,0002 bd2 ba815 sqft1944 ELAINE DRIVE #1944, CLEARWATER, FL 33760For SaleMLS ID #TB8535991, Deni Reese, CENTURY 21 CIRCLE. Stellar MLS
- $259,0001 bd2 ba1.1k sqft5980 SHORE BOULEVARD S #909, GULFPORT, FL 33707For SaleMLS ID #TB8520909, Sally Wilkinson, LUXURY & BEACH REALTY INC. Stellar MLS
- $249,9992 bd2 ba1k sqft3795 41ST LANE S #A, ST PETERSBURG, FL 33711For SaleMLS ID #TB8513635, Michele Herndon, PA, KELLER WILLIAMS SOUTH TAMPA. Stellar MLS
- $260,3332 bd2 ba920 sqft1 BOCA CIEGA POINT BOULEVARD #206, ST PETERSBURG, FL 33708For SaleMLS ID #TB8496209, JoAnn Martindale, CHARLES RUTENBERG REALTY INC. Stellar MLS
- $250,0003 bd2 ba1.5k sqft3266 HAVILAND COURT #303, PALM HARBOR, FL 34684For SaleMLS ID #TB8519429, Mark Fazzini, RE/MAX REALTEC GROUP INC. Stellar MLS
- $206,0002 bd2 ba1.1k sqft1208 14TH CIRCLE SE, LARGO, FL 33771For SaleMLS ID #TB8516312, Jon Sanchez, LLC, BHHS FLORIDA PROPERTIES GROUP. Stellar MLS
