Port Belleair Building #4 | First-Floor Condo | SOLD Fully Furnished. • Solid construction with concrete, U.S. Steel, and metal studs • Passed the Milestone Structural Inspection • Desirable first-floor unit with a rare private backyard outdoor space (only a few units have this) • Enjoy sunset views toward the Belleair Causeway Bridge • Spacious sunroom plus outdoor area create a peaceful retreat • Community grills located just steps from the front door • Gated pedestrian access to nearby restaurants, coffee & wine bars, breakfast spots, sandwich shops, and ice cream parlors • Approximately 40 feet above sea level for peace of mind. Interior Highlights: • Engineered hardwood flooring throughout • Remodeled kitchen with metallic silver backsplash, speckled granite countertops & Samsung stainless steel appliances • Custom cabinetry with added drawers, waste/recycle pullout & tall lower cabinet for large kitchen appliances. Fully Furnished Sale Includes: • Sofa, chairs & dining table • King adjustable bed • TVs & electric fireplace • Dishes, silverware & cookware • Patio furniture. Bedroom Layout: • Split-bedroom floor plan for privacy • Primary bedroom overlooks the backyard and includes a walk-in closet & en-suite bath with walk-in shower and safety bars • Guest bedroom features a wall-mounted queen Murphy bed with built-in bookshelves—ideal for guests or a home office. Storage & Systems: • Two walk-in closets, front closet, exterior utility closet & large first-floor corridor storage closet • A/C handler and water heater located in exterior utility closet (reduced indoor noise) • New A/C installed March 2024. Community Features: • Assigned under-building parking space #103, just two spots from the elevator • First-floor trash chute • Bicycle storage closets & grocery/luggage carts • 55+ active adult community with geothermal heated pool, recently resurfaced • Clubhouse with kitchen, pool table & picnic tables. View the virtual tour, schedule your private showing, and enjoy the beach lifestyle in the beautiful Belleair Bluffs.
Sold for $270,000
$270,000
131 BLUFF VIEW DRIVE #103, BELLEAIR BLUFFS, FL 33770
2beds
1,300sqft
Condominium
Built in 1971
-- sqft lot
$269,900 Zestimate®
$208/sqft
$2,243 Estimated rent
Home value
$269,900
$248,000 - $291,000
$2,243/mo
Zestimate® history
Owner options
List your home for rent
$2,243/mo
Rent Zestimate®
Find your next renter with Zillow Rental Manager. Plus, with online applications, you can quickly screen prospective tenants – for free.
$2,243/mo
Rent Zestimate®
Refinance and save
$2,565/mo
Est. payment
Refinancing to a lower rate could help reduce your monthly payments and save thousands over the life of the loan.
$2,565/mo
Est. payment
Explore your selling options
Work with a Zillow partner agent
Leverage their expertise and Zillow's premium Showcase listings to get your home seen by more buyers.
Get startedList with your own agent
Get your home in front of millions of buyers by listing it on Zillow.
Learn how to do itSell it yourself
Take full control of how buyers see your home on Zillow by listing For Sale by Owner (FSBO).
List your homeWhat's special
Spacious sunroomSpeckled granite countertopsSleek metallic silver backsplashEngineered hardwood floorsTwo bicycle storage closetsSamsung stainless steel appliancesRare backyard outdoor space
Zillow last checked:
Listing updated:
Listed by:
Julie Sartain 727-420-6107,
CHARLES RUTENBERG REALTY INC 727-538-9200
Bought with:
Jon Grasse, 3574737
SANDPEAK REALTY
Source: Stellar MLS,MLS#: TB8429887 Originating MLS: Suncoast Tampa
Originating MLS: Suncoast Tampa
Facts & features
Interior
Bedrooms & bathrooms
- Bedrooms: 2
- Bathrooms: 2
- Full bathrooms: 2
Rooms
- Room types: Florida Room, Storage Rooms
Primary bedroom
- Features: En Suite Bathroom, Walk-In Closet(s)
- Level: First
- Area: 260 Square Feet
- Dimensions: 13x20
Bedroom 2
- Features: Other, Walk-In Closet(s)
- Level: First
- Area: 143 Square Feet
- Dimensions: 11x13
Primary bathroom
- Features: Built-In Shelving, Exhaust Fan, Shower No Tub, Single Vanity, Stone Counters, Linen Closet
- Level: First
- Area: 64 Square Feet
- Dimensions: 8x8
Bathroom 2
- Features: Exhaust Fan, Tub With Shower
- Level: First
- Area: 40 Square Feet
- Dimensions: 8x5
Dining room
- Level: First
- Area: 169 Square Feet
- Dimensions: 13x13
Florida room
- Level: First
- Area: 133 Square Feet
- Dimensions: 19x7
Foyer
- Features: Storage Closet
- Level: First
- Area: 56 Square Feet
- Dimensions: 7x8
Kitchen
- Features: Dual Sinks, Granite Counters
- Level: First
- Area: 104 Square Feet
- Dimensions: 8x13
Living room
- Level: First
- Area: 224 Square Feet
- Dimensions: 14x16
Heating
- Central, Electric
Cooling
- Central Air
Appliances
- Included: Convection Oven, Dishwasher, Disposal, Dryer, Electric Water Heater, Microwave, Range, Refrigerator
- Laundry: Common Area, Electric Dryer Hookup, Inside, Laundry Closet, Laundry Room, Same Floor As Condo Unit, Washer Hookup
Features
- Ceiling Fan(s), Chair Rail, Crown Molding, Living Room/Dining Room Combo, Open Floorplan, Primary Bedroom Main Floor, Split Bedroom, Stone Counters, Thermostat, Tray Ceiling(s), Walk-In Closet(s)
- Flooring: Carpet, Engineered Hardwood, Tile
- Doors: Outdoor Grill
- Windows: Blinds, Window Treatments
- Has fireplace: Yes
- Fireplace features: Electric
Interior area
- Total structure area: 1,300
- Total interior livable area: 1,300 sqft
Property
Parking
- Total spaces: 1
- Parking features: Assigned, Covered, Ground Level, Guest, Reserved, Under Building
- Carport spaces: 1
Features
- Levels: One
- Stories: 1
- Patio & porch: Enclosed, Rear Porch
- Exterior features: Irrigation System, Lighting, Outdoor Grill, Sidewalk, Storage
- Pool features: Gunite, Heated, In Ground, Lighting, Outside Bath Access
- Has view: Yes
- View description: Park/Greenbelt, Water, Intracoastal Waterway
- Has water view: Yes
- Water view: Water,Intracoastal Waterway
- Body of water: BELLEAIR CAUSEWAY INTRACOASTAL
Lot
- Size: 1.03 Acres
- Features: City Lot, Landscaped, Near Golf Course, Near Public Transit, Sidewalk
- Residential vegetation: Trees/Landscaped
Details
- Additional structures: Storage
- Parcel number: 322915726810001030
- Special conditions: None
Construction
Type & style
- Home type: Condo
- Property subtype: Condominium
Materials
- Block, Brick, Concrete
- Foundation: Slab
- Roof: Built-Up
Condition
- Completed
- New construction: No
- Year built: 1971
Utilities & green energy
- Sewer: Public Sewer
- Water: Public
- Utilities for property: BB/HS Internet Available, Cable Connected, Electricity Connected, Public, Sewer Connected, Water Connected
Community & HOA
Community
- Features: Association Recreation - Owned, Buyer Approval Required, Clubhouse, Community Mailbox, Golf Carts OK, No Truck/RV/Motorcycle Parking, Pool, Sidewalks, Special Community Restrictions
- Security: Smoke Detector(s)
- Pet fee: $0 monthly
- Senior community: Yes
- Subdivision: PORT BELLEAIR 4 CONDO
HOA
- Has HOA: Yes
- Amenities included: Cable TV, Elevator(s), Laundry, Pool, Storage, Vehicle Restrictions
- Services included: Cable TV, Common Area Taxes, Community Pool, Reserve Fund, Insurance, Internet, Maintenance Structure, Maintenance Grounds, Manager, Pool Maintenance, Private Road, Recreational Facilities, Sewer, Trash, Water
- HOA fee: $692 monthly
- HOA name: Harbeck Hospitality / Kia Farrell
- HOA phone: 727-386-5575
- Second HOA name: Port Belleair Condominium Association, Inc.
Location
- Region: Belleair Bluffs
Financial & listing details
- Price per square foot: $208/sqft
- Tax assessed value: $267,786
- Date on market: 9/20/2025
- Cumulative days on market: 215 days
- Listing terms: Cash,Conventional
- Ownership: Condominium
- Total actual rent: 0
- Electric utility on property: Yes
- Road surface type: Paved, Asphalt
Price history
| Date | Event | Price |
|---|---|---|
| 6/4/2026 | Sold | $270,000-9.7%$208/sqft |
Source:  Stellar MLS #TB8429887 Report a problem Stellar MLS #TB8429887 Report a problem | ||
| 4/30/2026 | Pending sale | $299,000$230/sqft |
Source: Stellar MLS #TB8429887 Report a problem | ||
| 3/25/2026 | Price change | $299,000-5.1%$230/sqft |
Source: Stellar MLS #TB8429887 Report a problem | ||
| 1/16/2026 | Price change | $315,000+6.1%$242/sqft |
Source: Stellar MLS #TB8429887 Report a problem | ||
| 1/13/2026 | Listed for sale | $297,000$228/sqft |
Source: Stellar MLS #TB8429887 Report a problem | ||
| 1/7/2026 | Pending sale | $297,000$228/sqft |
Source: Stellar MLS #TB8429887 Report a problem | ||
| 11/18/2025 | Price change | $297,000-3.9%$228/sqft |
Source: Stellar MLS #TB8429887 Report a problem | ||
| 9/20/2025 | Listed for sale | $309,000$238/sqft |
Source: Stellar MLS #TB8429887 Report a problem | ||
| 7/1/2025 | Listing removed | $309,000$238/sqft |
Source: Stellar MLS #TB8338411 Report a problem | ||
| 6/20/2025 | Price change | $309,000-8.8%$238/sqft |
Source: Stellar MLS #TB8338411 Report a problem | ||
| 5/28/2025 | Price change | $339,000-5.6%$261/sqft |
Source: Stellar MLS #TB8338411 Report a problem | ||
| 3/10/2025 | Price change | $359,000-5.3%$276/sqft |
Source: Stellar MLS #TB8338411 Report a problem | ||
| 2/22/2025 | Price change | $379,000-5%$292/sqft |
Source: Stellar MLS #TB8338411 Report a problem | ||
| 1/17/2025 | Listed for sale | $399,000+6.4%$307/sqft |
Source: Stellar MLS #TB8338411 Report a problem | ||
| 6/10/2024 | Listing removed | -- |
Source: Owner Report a problem | ||
| 5/9/2024 | Listed for sale | $375,000+39.4%$288/sqft |
Source: Owner Report a problem | ||
| 5/10/2021 | Listing removed | -- |
Source: Owner Report a problem | ||
| 4/24/2021 | Listed for sale | $269,000+133.9%$207/sqft |
Source: Owner Report a problem | ||
| 1/15/2016 | Sold | $115,000-7.3%$88/sqft |
Source: Stellar MLS #U7747625 Report a problem | ||
| 1/13/2016 | Pending sale | $124,000$95/sqft |
Source: Coldwell Banker Residential Real Estate - Belleair #U7747625 Report a problem | ||
| 8/24/2015 | Listed for sale | $124,000$95/sqft |
Source: COLDWELL BANKER RESIDENTIAL #U7747625 Report a problem | ||
Public tax history
| Year | Property taxes | Tax assessment |
|---|---|---|
| 2025 | -- | $126,873 +2.9% |
| 2024 | -- | $123,297 +3% |
| 2023 | -- | $119,706 +3% |
| 2022 | $1,398 +0.1% | $116,219 +3% |
| 2021 | $1,397 +0.9% | $112,834 +1.4% |
| 2020 | $1,385 +2.7% | $111,276 +2.3% |
| 2019 | $1,349 | $108,774 +1.9% |
| 2018 | $1,349 +2.1% | $106,746 +2.1% |
| 2017 | $1,321 -49.2% | $104,550 -15.8% |
| 2016 | $2,598 +241.1% | $124,209 +61.2% |
| 2015 | $762 +1.2% | $77,051 +0.8% |
| 2014 | $753 +1.7% | $76,439 +1.5% |
| 2013 | $740 +0.6% | $75,309 +1% |
| 2012 | $735 | $74,564 +3% |
| 2011 | -- | $72,392 +1.5% |
| 2010 | -- | $71,322 +2.7% |
| 2009 | -- | $69,447 +0.1% |
| 2008 | $637 | $69,378 +3% |
| 2007 | -- | $67,357 -44.1% |
| 2005 | -- | $120,500 +26.4% |
| 2004 | $798 +2.5% | $95,300 +22.2% |
| 2003 | $778 +5.6% | $78,000 +8% |
| 2002 | $737 | $72,200 +15.3% |
| 2001 | $737 +5.8% | $62,600 +10% |
| 2000 | $697 | $56,900 |
Find assessor info on the county website
Neighborhood: 33770
Nearby homes
- $168,0002 bd2 ba1.3k sqft131 Bluff View Dr APT 101, Belleair Bluffs, FL 33770Sold
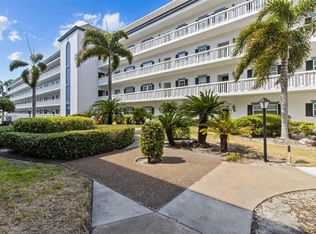
- $199,0002 bd2 ba1.3k sqft131 Bluff View Dr APT 104, Belleair Bluffs, FL 33770Sold

- $275,0002 bd2 ba1.3k sqft131 Bluff View Dr APT 109, Belleair Bluffs, FL 33770For Sale
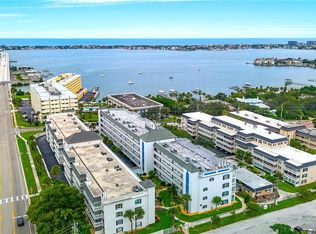
- $200,0002 bd2 ba1.3k sqft131 Bluff View Dr APT 111, Belleair Bluffs, FL 33770Sold

- $234,0002 bd2 ba1.3k sqft131 Bluff View Dr APT 208, Belleair Bluffs, FL 33770Sold
- $360,0002 bd2 ba1.3k sqft131 Bluff View Dr APT 210, Belleair Bluffs, FL 33770Sold
- $218,0002 bd2 ba1.3k sqft131 Bluff View Dr APT 308, Belleair Bluffs, FL 33770For Sale
- $489,9003 bd3 ba1.9k sqft131 Bluff View Dr APT 401, Belleair Bluffs, FL 33770For Sale
Nearby schools
GreatSchools rating
- 7/10Mildred Helms Elementary SchoolGrades: PK-5Distance: 1.5 mi
- 4/10Largo Middle SchoolGrades: 6-8Distance: 2.4 mi
- 6/10Largo High SchoolGrades: PK,9-12Distance: 2.2 mi
Get a cash offer in 3 minutes
Find out how much your home could sell for in as little as 3 minutes with a no-obligation cash offer.
Estimated market value
$269,900
Get a cash offer in 3 minutes
Find out how much your home could sell for in as little as 3 minutes with a no-obligation cash offer.
Estimated market value
$269,900
- Florida
- Pinellas County
- Belleair Bluffs
- 33770
- 131 BLUFF VIEW DRIVE Unit 103
Nearby cities
Nearby zip codes
Other Belleair Bluffs Topics
