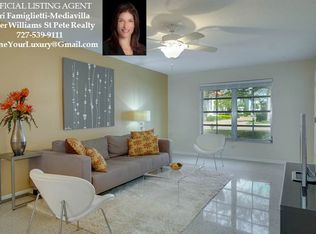
PRICE IMPROVEMENT*** for this well maintained condominium in the distinguished SNELL ISLE COMMUNITY! An updated first floor condominium with 2 Bedrooms, & 2 Bathrooms, 1100 sq ft includes 1 covered parking space, (there are 10 additional parking spaces in front of the building). Two pets are allowed. PLEASE NOTE*** The motivated Seller is OFFERING a $6,000 CREDIT at closing to cover approximately 6 MONTHS of HOA FEES with an acceptable offer.*** ADDITIONALLY the Seller is open to considering a short-term lease with OPTION TO PURCHASE.*** Eden Shores Condominium is an intimate enclave of four buildings with four residences each, providing a peaceful setting surrounded by multimillion-dollar homes and stunning waterfront properties. This move-in ready unit has been renovated showcasing beautiful ENGINEERED HARDWOOD FLOORING in the living room, hallway & 2 bedrooms. The UPDATED KITCHEN features NEW GRANITE COUNTERTOPS, a stylish STONE BACKSPLASH, NEW REFRIGERATOR & RANGE-2025.A REVERSE OSMOSIS drinking water system is directly connected to the refrigerator for fresh purified water. Unique touches include beautiful FROSTED GLASS INSERT KITCHEN DOORS and a convenient BUILT-IN IRONING CUPBOARD. An oversized LAUNDRY CLOSET features the WASHER/DRYER with deep shelving used as a PANTRY. In addition, there are ABUNDANT CLOSETS throughout the unit. Both BATHROOMS have been tastefully updated, creating a clean, modern feel. A NEW WATER HEATER-2020, HVAC SYSTEM-2021, and freshly PAINTED INTERIOR-2026 are added updates. A distinctive feature of the residence is the **-ELECTRIC FIREPLACE-the only one in the community-** adding character to the living space.The sunroom/office space overlooks a tranquil back courtyard with a brick paved patio area and outdoor, where you can relax in the evenings and catch beautiful sunset views. The WALL MOUNTED TELEVISION in the sunroom is included in the sale. An advantage to living on the GROUND FLOOR**-NO STAIRS TO CLIMB-** providing easy access and convenience is ideal for DOWNSIZING, enjoying a SECOND HOME!, or as a RENTAL INCOME PROPERTY! The Seller will sell with many furnishings including the stainless steel kitchen table, desk, dining room table, mounted tv in sunroom, both beds, & bureau. This quiet and serene community offers a rare opportunity to own in one of St Petersburg's most sought-after neighborhoods. While the building and condominium experienced minor water intrusion during the past hurricanes, everything has been fully restored. Don't miss this opportunity to own this charming, thoughtfully updated condo in the coveted SnelI Isle neighborhood-a wonderful place to enjoy the best of St Petersburg living! All measurements are approximate & need to be verified by the buyer & buyer's agent.
For sale
Price cut: $10K (7/29)
$325,000
1338 SNELL ISLE BOULEVARD NE #2, ST PETERSBURG, FL 33704
2beds
1,100sqft
:
Get pre-qualified$3,336/mo
Condominium
Built in 1973
-- sqft lot
$307,300 Zestimate®
$295/sqft
$1,100/mo HOA
What's special
Move-in ready unitNew granite countertopsWell maintained condominiumBeautiful sunset viewsUpdated kitchenConvenient built-in ironing cupboardStylish stone backsplash
- 151 days |
- 306 |
- 15 |
Zillow last checked:
Listing updated:
Listed by:
Karen Lucas 727-385-8869,
LUCAS GROUP REALTY INC 727-385-8869
Source: Stellar MLS,MLS#: TB8485656 Originating MLS: Suncoast Tampa
Originating MLS: Suncoast Tampa
Facts & features
Interior
Bedrooms & bathrooms
- Bedrooms: 2
- Bathrooms: 2
- Full bathrooms: 2
Primary bedroom
- Features: Ceiling Fan(s), Walk-In Closet(s)
- Level: First
- Area: 188.4 Square Feet
- Dimensions: 12x15.7
Bedroom 2
- Features: Ceiling Fan(s), Built-in Closet
- Level: First
- Area: 139.2 Square Feet
- Dimensions: 11.6x12
Dining room
- Level: First
- Area: 86.48 Square Feet
- Dimensions: 9.4x9.2
Kitchen
- Features: Pantry, Granite Counters, Kitchen Island, Walk-In Closet(s)
- Level: First
- Area: 97.5 Square Feet
- Dimensions: 7.5x13
Living room
- Features: Ceiling Fan(s), Storage Closet
- Level: First
- Area: 249.6 Square Feet
- Dimensions: 20.8x12
Heating
- Central, Electric
Cooling
- Central Air
Appliances
- Included: Dishwasher, Disposal, Dryer, Microwave, Range, Range Hood, Refrigerator, Washer, Water Filtration System
- Laundry: Inside, Laundry Room
Features
- Ceiling Fan(s), Primary Bedroom Main Floor, Solid Wood Cabinets, Stone Counters
- Flooring: Ceramic Tile, Engineered Hardwood
- Windows: Window Treatments
- Has fireplace: Yes
- Fireplace features: Electric, Non Wood Burning
- Common walls with other units/homes: Corner Unit
Interior area
- Total structure area: 1,100
- Total interior livable area: 1,100 sqft
Video & virtual tour
Property
Parking
- Total spaces: 1
- Parking features: Covered, Guest
- Carport spaces: 1
Features
- Levels: One
- Stories: 1
- Exterior features: None
- Has view: Yes
- View description: Trees/Woods
Lot
- Size: 1.1 Acres
- Features: City Lot
Details
- Parcel number: 093117243640030020
- Special conditions: None
Construction
Type & style
- Home type: Condo
- Property subtype: Condominium
Materials
- Block
- Foundation: Slab
- Roof: Shingle
Condition
- New construction: No
- Year built: 1973
Utilities & green energy
- Sewer: Public Sewer
- Water: Public
- Utilities for property: Public
Community & HOA
Community
- Features: Buyer Approval Required
- Pet fee: $0 monthly
- Subdivision: EDEN SHORES CONDO
HOA
- Has HOA: Yes
- Services included: Reserve Fund, Insurance, Maintenance Structure, Maintenance Grounds, Maintenance Repairs, Manager, Sewer, Trash, Water
- HOA fee: $1,100 monthly
- HOA name: Brittany-Condo Documents/Lynn-Application
Location
- Region: Saint Petersburg
Financial & listing details
- Price per square foot: $295/sqft
- Tax assessed value: $228,901
- Annual tax amount: $2,499
- Date on market: 3/14/2026
- Cumulative days on market: 140 days
- Listing terms: Cash,Conventional,VA Loan
- Ownership: Condominium
- Total actual rent: 0
- Road surface type: Asphalt
Estimated market value
$307,300
$292,000 - $323,000
$2,580/mo
Price history
| Date | Event | Price |
|---|---|---|
| 7/29/2026 | Price change | $325,000-3%$295/sqft |
Source:  Stellar MLS #TB8485656 Report a problem Stellar MLS #TB8485656 Report a problem | ||
| 4/20/2026 | Price change | $335,000-4.3%$305/sqft |
Source: Stellar MLS #TB8485656 Report a problem | ||
| 3/14/2026 | Listed for sale | $349,900+40.5%$318/sqft |
Source: Stellar MLS #TB8485656 Report a problem | ||
| 5/16/2018 | Sold | $249,000$226/sqft |
Source: Public Record Report a problem | ||
| 3/23/2018 | Pending sale | $249,000$226/sqft |
Source: Keller Williams Realty New Tampa #T2934275 Report a problem | ||
| 3/13/2018 | Listed for sale | $249,000+151.5%$226/sqft |
Source: KELLER WILLIAMS - NEW TAMPA #T2934275 Report a problem | ||
| 12/6/2010 | Sold | $99,000-5.7%$90/sqft |
Source: Stellar MLS #U7481130 Report a problem | ||
| 9/17/2010 | Listed for sale | $105,000+50%$95/sqft |
Source: Charles Rutenberg Realty, Inc. #7481130 Report a problem | ||
| 12/22/1997 | Sold | $70,000$64/sqft |
Source: Public Record Report a problem | ||
Public tax history
| Year | Property taxes | Tax assessment |
|---|---|---|
| 2025 | $2,499 +5.9% | $204,432 +2.9% |
| 2024 | $2,360 +2.2% | $198,671 +3% |
| 2023 | $2,309 +3.1% | $192,884 +3% |
| 2022 | $2,239 -0.9% | $187,266 +3% |
| 2021 | $2,259 +0.2% | $181,812 +1.4% |
| 2020 | $2,255 -10.1% | $179,302 -7% |
| 2019 | $2,509 | $192,856 +23.5% |
| 2018 | $2,509 -20.1% | $156,145 +23.3% |
| 2017 | $3,138 -7.8% | $126,646 -16.9% |
| 2016 | $3,403 +243.5% | $152,460 +79.5% |
| 2015 | $991 +1.1% | $84,958 +0.8% |
| 2014 | $980 +1.6% | $84,284 +1.5% |
| 2013 | $965 +2.8% | $83,038 +1.7% |
| 2012 | $939 | $81,650 -20.3% |
| 2011 | -- | $102,469 +55.9% |
| 2010 | -- | $65,732 +2.7% |
| 2009 | -- | $64,004 +0.1% |
| 2008 | $651 | $63,940 +3% |
| 2007 | -- | $62,078 -44.6% |
| 2005 | -- | $112,100 +16% |
| 2004 | $780 +2.7% | $96,600 +22.6% |
| 2003 | $760 +5.9% | $78,800 +6.6% |
| 2002 | $717 | $73,900 +15.6% |
| 2001 | $717 +5.3% | $63,900 +21.7% |
| 2000 | $681 | $52,500 |
Find assessor info on the county website
Monthly payment
Est. payment
Payment breakdown
Explore the cost of this home by adjusting the details. Changes won't be saved.Climate risks
Neighborhood: Snell Isle
Nearby schools
GreatSchools rating
- 7/10North Shore Elementary SchoolGrades: PK-5Distance: 1.4 mi
- 5/10John Hopkins Middle SchoolGrades: 6-8Distance: 3.8 mi
- 6/10St. Petersburg High SchoolGrades: 9-12Distance: 3.9 mi
Schools provided by the listing agent
- Elementary: North Shore Elementary-PN
- Middle: John Hopkins Middle-PN
- High: St. Petersburg High-PN
Source: Stellar MLS. This data may not be complete. We recommend contacting the local school district to confirm school assignments for this home.
- $290,500-- bd-- ba-- sqft1350 Snell Isle Blvd NE, Saint Petersburg, FL 33704Off Market
- $193,100-- bd-- ba1.1k sqft1350 Snell Isle Blvd NE APT 1, Saint Petersburg, FL 33704Off Market
- $326,9002 bd2 ba1.1k sqft1350 Snell Isle Blvd NE APT 2, Saint Petersburg, FL 33704Off Market
- $236,300-- bd-- ba1.1k sqft1350 Snell Isle Blvd NE APT 3, Saint Petersburg, FL 33704Off Market
- $239,3002 bd2 ba1.1k sqft1342 Snell Isle Blvd NE APT 1, Saint Petersburg, FL 33704Off Market
- $222,900-- bd-- ba1.1k sqft1342 Snell Isle Blvd NE APT 3, Saint Petersburg, FL 33704Off Market
- $320,0002 bd2 ba1.1k sqft1342 Snell Isle Blvd NE APT 4, Saint Petersburg, FL 33704For Sale
- $210,700-- bd-- ba1.1k sqft1338 Snell Isle Blvd NE APT 1, Saint Petersburg, FL 33704Off Market
A local agent can set up tours, give advice and negotiate with sellers.
Similar homes
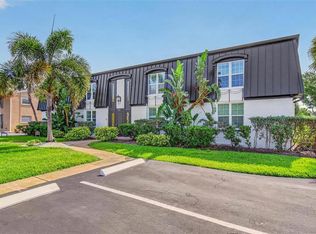
- $375,0002 bd2 ba1.6k sqft1065 EDEN ISLE BOULEVARD NE #2, ST PETERSBURG, FL 33704For Sale
 MLS ID #TB8513228, Jerilyn Rush, COMPASS FLORIDA LLC. Stellar MLS
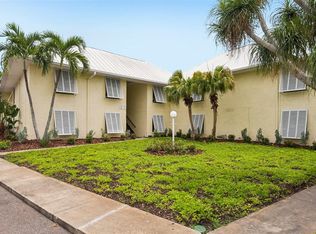
 - $319,0002 bd2 ba1k sqft7300 SUNSHINE SKYWAY LANE #206, ST PETERSBURG, FL 33711For Sale
 MLS ID #TB8536377, Leesa Moore, REALTY OF AMERICA. Stellar MLS
 - $349,9004 bd2 ba1.6k sqft6490 CAPE HATTERAS WAY NE #2, ST PETERSBURG, FL 33702For Sale
 MLS ID #TB8485277, Zach Steinberger, COMPASS FLORIDA LLC. Stellar MLS
 - $325,0002 bd2 ba1.4k sqft5960 30TH AVENUE S #114, GULFPORT, FL 33707For Sale
 MLS ID #TB8502077, Sally Wilkinson, LUXURY & BEACH REALTY INC. Stellar MLS
 - $239,9003 bd3 ba1.5k sqft6490 CAPE HATTERAS WAY NE #4, ST PETERSBURG, FL 33702For SaleMLS ID #TB8491232, Eric West, MARK SPAIN REAL ESTATE. Stellar MLS
- $220,0002 bd2 ba980 sqft731 83RD AVENUE N #105, ST PETERSBURG, FL 33702For SaleMLS ID #TB8508437, David Price, COLDWELL BANKER REALTY. Stellar MLS
- $380,0002 bd2 ba1k sqft4779 COQUINA KEY DRIVE SE, ST PETERSBURG, FL 33705For SaleMLS ID #G5114736, Theresa Kay, ARELLANO REALTY & INVESTMENTS. Stellar MLS
- $225,0002 bd2 ba1.2k sqft4819 8TH AVENUE N #201, ST PETERSBURG, FL 33713For SaleMLS ID #TB8532261, Kyle Hickey, CORCORAN DWELLINGS. Stellar MLS
- $289,0002 bd1 ba825 sqft4911 COQUINA KEY DRIVE SE #C, ST PETERSBURG, FL 33705For SaleMLS ID #TB8483439, Betty Rohe, LUXURY & BEACH REALTY INC. Stellar MLS
- $399,0004 bd2 ba1.5k sqft4145 HARRISBURG STREET NE, ST PETERSBURG, FL 33703For SaleMLS ID #TB8521051, Andrew Salamone, COMPASS FLORIDA LLC. Stellar MLS
- $250,0002 bd2 ba1k sqft5775 PARK STREET N #311, ST PETERSBURG, FL 33709For SaleMLS ID #TB8440792, Marie Baethke, CORCORAN DWELLINGS. Stellar MLS
- $173,0001 bd1 ba780 sqft426 32ND AVENUE N #102E, ST PETERSBURG, FL 33704For SaleMLS ID #TB8362730, Bethsabe Bockman-Pedersen, SMITH & ASSOCIATES REAL ESTATE. Stellar MLS
- $249,0002 bd2 ba1.1k sqft5980 TERRACE PARK DRIVE N #309, ST PETERSBURG, FL 33709For SaleMLS ID #TB8495609, Krystal Arnold, LUXURY & BEACH REALTY INC. Stellar MLS
- $315,0003 bd2 ba1.2k sqft328 LOS PRADOS DRIVE #328, SAFETY HARBOR, FL 34695For SaleMLS ID #TB8515941, Elena Kapetaneas, CHARLES RUTENBERG REALTY INC. Stellar MLS
- $300,0002 bd2 ba1.1k sqft7430 SUNSHINE SKYWAY LANE S #201, ST PETERSBURG, FL 33711For SaleMLS ID #TB8524197, Charissa Insignares, KELLER WILLIAMS TAMPA PROPERTIES. Stellar MLS
- $350,0003 bd2 ba1k sqft8911 BLIND PASS ROAD #104, ST PETERSBURG, FL 33706For SaleMLS ID #TB8534199, Tiffany McAlister, COMPASS FLORIDA LLC. Stellar MLS
- $279,0002 bd2 ba1.1k sqft8352 MEADOWBROOK DRIVE #10, SEMINOLE, FL 33777For SaleMLS ID #TB8500686, Jacqueline Spath, FUTURE HOME REALTY INC. Stellar MLS
- $449,9001 bd1 ba925 sqft615 10TH AVENUE NE #1, ST PETERSBURG, FL 33701For SaleMLS ID #TB8469782, Zach Steinberger, COMPASS FLORIDA LLC. Stellar MLS
- $340,0002 bd2 ba1.1k sqft10559 41ST COURT N, CLEARWATER, FL 33762For SaleMLS ID #TB8532120, Patty Gaskin, CENTURY 21 RE CHAMPIONS. Stellar MLS
- $365,0003 bd1 ba1k sqft4730 15TH AVENUE N, ST PETERSBURG, FL 33713For SaleMLS ID #TB8535949, Carolina Aguiar, EXP REALTY LLC. Stellar MLS
