Introducing an exceptional Penthouse offering at Bridgeton North—where elegance, comfort, and sweeping water vistas combine to create a truly elevated coastal living experience. Perched on the 9th floor, this fully furnished residence showcases uninterrupted, million-dollar views of the Gulf from every principal living space. Floor-to-ceiling glass in the great room frames endless sunsets, while two private, screened, west-facing balconies provide an intimate front-row seat to the shimmering horizon. Thoughtfully updated with timeless style, the home features a beautifully appointed kitchen with custom wood cabinetry, soft-close storage, glass accents, granite countertops, and a stainless steel appliance suite. Crown molding flows throughout, enhancing the home’s refined ambiance. Offering exceptional flexibility, the floor plan includes two luxurious bedrooms—each with private balcony access—and an impressive bonus room that can serve as a third bedroom, private guest lounge, or secondary living area with its own entry. Additional features include secure under-building parking (space #906), a private indoor storage locker, and nearby laundry facilities on every floor. Bridgeton North has recently completed a series of tasteful enhancements, including fresh exterior finishes, a modernized lobby, upgraded fitness center, and improved meeting and gathering spaces—further elevating the boutique coastal lifestyle offered here. Residents enjoy an impressive array of waterfront amenities: Heated saltwater pool overlooking the Bay and Skyway Bridge, Outdoor grilling terrace and direct access to scenic walking trails connecting to Maximo Park and Sunshine Skyway State Park. The community is pet-friendly with no age restrictions, and the monthly association fee includes water, sewer, trash, cable, internet, and building maintenance. Perfectly situated, you are just minutes from award-winning Gulf beaches, marinas, boating, renowned dining, shopping, parks, airports, and vibrant downtown St. Petersburg. This remarkable penthouse blends luxury, serenity, and captivating water views into one rare offering. A truly exceptional opportunity to own a premier coastal residence.
For sale
$525,000
7100 SUNSHINE SKYWAY LANE S #906, ST PETERSBURG, FL 33711
3beds
1,480sqft
Condominium
Built in 1976
-- sqft lot
$498,600 Zestimate®
$355/sqft
$1,138/mo HOA
What's special
Granite countertopsOutdoor grilling terraceSoft-close storageGlass accentsFully furnished residenceFresh exterior finishesCrown molding flows throughout
- 96 days |
- 72 |
- 1 |
Zillow last checked:
Listing updated:
Listed by:
Gary Gray 727-639-2694,
MAINLANDS-LAKES REALTY INC 727-578-1495
Source: Stellar MLS,MLS#: TB8511017 Originating MLS: Suncoast Tampa
Originating MLS: Suncoast Tampa
Facts & features
Interior
Bedrooms & bathrooms
- Bedrooms: 3
- Bathrooms: 2
- Full bathrooms: 2
Primary bedroom
- Features: En Suite Bathroom, Walk-In Closet(s)
- Level: First
- Area: 210 Square Feet
- Dimensions: 15x14
Bedroom 2
- Features: Dual Closets
- Level: First
- Area: 195 Square Feet
- Dimensions: 15x13
Bedroom 3
- Features: Built-in Closet
- Level: First
- Area: 156 Square Feet
- Dimensions: 13x12
Kitchen
- Features: Breakfast Bar
- Level: First
- Area: 126 Square Feet
- Dimensions: 14x9
Living room
- Level: First
- Area: 336 Square Feet
- Dimensions: 24x14
Heating
- Central, Electric
Cooling
- Central Air
Appliances
- Included: Dishwasher, Disposal, Ice Maker, Microwave, Range, Range Hood, Refrigerator
- Laundry: Common Area, Laundry Room
Features
- Ceiling Fan(s)
- Flooring: Carpet, Ceramic Tile
- Has fireplace: No
Interior area
- Total structure area: 1,480
- Total interior livable area: 1,480 sqft
Video & virtual tour
Property
Parking
- Total spaces: 1
- Parking features: Garage - Attached
- Attached garage spaces: 1
Features
- Levels: One
- Stories: 1
- Exterior features: Balcony, Private Entrance, Private Mailbox
- Has private pool: Yes
- Pool features: Gunite
- Spa features: In Ground
- Has view: Yes
- View description: Bay/Harbor - Full, Intracoastal Waterway
- Has water view: Yes
- Water view: Bay/Harbor - Full,Intracoastal Waterway
Details
- Parcel number: 143216112950000906
- Special conditions: None
Construction
Type & style
- Home type: Condo
- Property subtype: Condominium
Materials
- Block
- Foundation: Slab
- Roof: Built-Up,Concrete
Condition
- New construction: No
- Year built: 1976
Utilities & green energy
- Sewer: Public Sewer
- Water: Public
- Utilities for property: Public
Community & HOA
Community
- Features: Clubhouse, Fitness Center, Pool
- Security: Key Card Entry
- Pet fee: $0 monthly
- Subdivision: BRIDGETON NORTH CONDO
HOA
- Has HOA: No
- Services included: Cable TV, Community Pool, Reserve Fund, Insurance, Maintenance Structure, Maintenance Grounds, Manager, Pool Maintenance, Sewer, Trash, Water
- HOA fee: $1,138 monthly
Location
- Region: Saint Petersburg
Financial & listing details
- Price per square foot: $355/sqft
- Tax assessed value: $320,780
- Annual tax amount: $5,663
- Date on market: 5/21/2026
- Cumulative days on market: 192 days
- Listing terms: Cash,Conventional
- Ownership: Condominium
- Total actual rent: 0
- Road surface type: Asphalt
Estimated market value
$498,600
$474,000 - $524,000
$3,063/mo
Price history
| Date | Event | Price |
|---|---|---|
| 5/21/2026 | Listed for sale | $525,000+5%$355/sqft |
Source:  Stellar MLS #TB8511017 Report a problem Stellar MLS #TB8511017 Report a problem | ||
| 4/12/2026 | Listing removed | $500,000$338/sqft |
Source: Stellar MLS #TB8437164 Report a problem | ||
| 2/7/2026 | Price change | $500,000-5.7%$338/sqft |
Source: Stellar MLS #TB8437164 Report a problem | ||
| 1/27/2026 | Price change | $530,000-5.4%$358/sqft |
Source: Stellar MLS #TB8437164 Report a problem | ||
| 12/19/2025 | Price change | $560,000-11.1%$378/sqft |
Source: Stellar MLS #TB8437164 Report a problem | ||
| 10/17/2025 | Listed for sale | $630,000+190.3%$426/sqft |
Source: Stellar MLS #TB8437164 Report a problem | ||
| 1/2/2019 | Sold | $217,000-21.1%$147/sqft |
Source: Public Record Report a problem | ||
| 9/15/2017 | Sold | $275,000+126.7%$186/sqft |
Source: Public Record Report a problem | ||
| 5/8/2014 | Sold | $121,300-55.1%$82/sqft |
Source: Public Record Report a problem | ||
| 9/17/2004 | Sold | $270,000+184.2%$182/sqft |
Source: Stellar MLS #U7068608 Report a problem | ||
| 12/1/1998 | Sold | $95,000$64/sqft |
Source: Public Record Report a problem | ||
Public tax history
| Year | Property taxes | Tax assessment |
|---|---|---|
| 2025 | $5,663 +5.8% | $267,441 +10% |
| 2024 | $5,352 +1.4% | $243,128 +10% |
| 2023 | $5,280 +23% | $221,025 +10% |
| 2022 | $4,291 +11.8% | $200,932 +10% |
| 2021 | $3,840 +2.2% | $182,665 +4% |
| 2020 | $3,756 -14.1% | $175,622 -13.5% |
| 2019 | $4,375 | $202,947 +2.6% |
| 2018 | $4,375 +1.8% | $197,872 +21.4% |
| 2017 | $4,297 +68.9% | $163,011 +46.6% |
| 2014 | $2,543 +0.2% | $111,186 +1.2% |
| 2013 | $2,538 -3% | $109,828 -3% |
| 2012 | $2,616 | $113,238 -4.9% |
| 2011 | -- | $119,059 -3.1% |
| 2010 | -- | $122,808 -14.8% |
| 2009 | -- | $144,144 -39.2% |
| 2008 | $5,106 | $237,000 -14.8% |
| 2007 | -- | $278,300 +26.4% |
| 2005 | -- | $220,200 +37.5% |
| 2004 | $1,490 +2.2% | $160,200 +10.7% |
| 2003 | $1,458 +4.5% | $144,700 +13.4% |
| 2002 | $1,395 | $127,600 +49.4% |
| 2001 | $1,395 +4.1% | $85,400 +1.5% |
| 2000 | $1,341 | $84,100 |
Find assessor info on the county website
Monthly payment
Est. payment
Payment breakdown
Explore the cost of this home by adjusting the details. Changes won't be saved.Climate risks
Neighborhood: Greater Pinellas Point
Nearby schools
GreatSchools rating
- 5/10Maximo Elementary SchoolGrades: PK-5Distance: 1.5 mi
- 4/10Bay Point Middle SchoolGrades: 6-8Distance: 1.2 mi
- 4/10Lakewood High SchoolGrades: 9-12Distance: 1.8 mi
- $280,0002 bd2 ba1.2k sqft7100 Sunshine Skyway Ln S APT 302, Saint Petersburg, FL 33711Sold
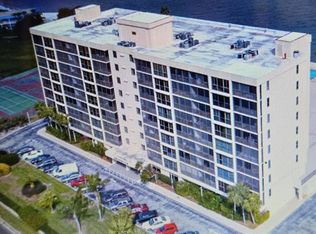
- $469,5002 bd2 ba1.2k sqft7100 Sunshine Skyway Ln S APT 407, Saint Petersburg, FL 33711Sold
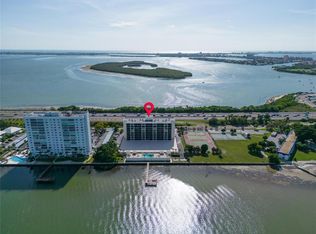
- $499,0002 bd2 ba1.2k sqft7100 Sunshine Skyway Ln S APT 503, Saint Petersburg, FL 33711For Sale
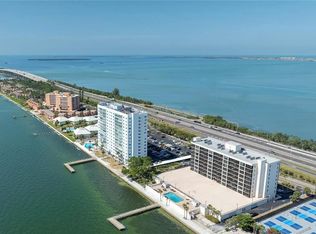
- $347,0002 bd2 ba1.2k sqft7100 Sunshine Skyway Ln S APT 508, Saint Petersburg, FL 33711Sold

- $500,0002 bd2 ba1.2k sqft7100 Sunshine Skyway Ln S APT 601, Saint Petersburg, FL 33711Sold
- $2,5002 bd2 ba1.2k sqft7100 Sunshine Skyway Ln S APT 604, Saint Petersburg, FL 33711For Rent
- $430,0002 bd2 ba1.2k sqft7100 Sunshine Skyway Ln S APT 605, Saint Petersburg, FL 33711Sold
- $430,0003 bd2 ba1.4k sqft7100 Sunshine Skyway Ln S APT 606, Saint Petersburg, FL 33711Sold
- $265,0002 bd2 ba1.2k sqft7100 Sunshine Skyway Ln S APT 608, Saint Petersburg, FL 33711For Sale
A local agent can set up tours, give advice and negotiate with sellers.
Similar homes
- $499,0002 bd2 ba1.2k sqft7100 SUNSHINE SKYWAY LANE S #503, ST PETERSBURG, FL 33711For Sale
 MLS ID #TB8535994, Gina Gold, KELLER WILLIAMS GULF BEACHES. Stellar MLS
 - $559,0002 bd2 ba1.3k sqft5633 PUERTA DEL SOL BOULEVARD S #307, ST PETERSBURG, FL 33715For Sale
 MLS ID #TB8523049, Jeannine Schaub, RE/MAX ACTION FIRST OF FLORIDA. Stellar MLS
 - $549,0003 bd2 ba1.2k sqft5155 ISLA KEY BOULEVARD S #307, ST PETERSBURG, FL 33715For Sale
 MLS ID #TB8508254, Kevin Cahill, EXP REALTY LLC. Stellar MLS
 - $395,0002 bd2 ba1.1k sqft6322 PALMA DEL MAR BOULEVARD S #G402, ST PETERSBURG, FL 33715For Sale
 MLS ID #TB8514928, Elizabeth Miller, MILLER REALTY & MANAGEMENT. Stellar MLS
 - $499,9002 bd2 ba1.4k sqft7893 SAILBOAT KEY BOULEVARD S #101, SOUTH PASADENA, FL 33707For SaleMLS ID #TB8504581, Maria Koziakov, LUXURY & BEACH REALTY INC. Stellar MLS
- $559,9993 bd2 ba1.3k sqft2800 TIFTON STREET S, GULFPORT, FL 33711For SaleMLS ID #TB8512557, Christi Cash, LLC, REALTY HUB. Stellar MLS
- $399,5002 bd2 ba890 sqft6322 PALMA DEL MAR BLVD S #103, ST PETERSBURG, FL 33715For SaleMLS ID #TB8525868, Lisa Gaskin, STAR BAY REALTY CORP.. Stellar MLS
- $385,0002 bd2 ba890 sqft6322 PALMA DEL MAR BOULEVARD S #213, ST PETERSBURG, FL 33715For SaleMLS ID #TB8510756, John Hatcherian, VINTAGE REAL ESTATE SERVICES. Stellar MLS
- $279,9002 bd2 ba1.3k sqft7550 SUNSHINE SKYWAY LANE S #P11, ST PETERSBURG, FL 33711For SaleMLS ID #S5139019, Eugene Petriella, FLORIDA IN MOTION REALTY INC. Stellar MLS
- $535,0003 bd2 ba1.5k sqft4127 28TH AVENUE N, ST PETERSBURG, FL 33713For SaleMLS ID #TB8526849, Emil Salib, VORO LLC. Stellar MLS
- $365,0002 bd2 ba890 sqft6218 PALMA DEL MAR BOULEVARD S #114, ST PETERSBURG, FL 33715For SaleMLS ID #TB8497786, Kevin Cahill, EXP REALTY LLC. Stellar MLS
- $335,0002 bd2 ba1.6k sqft5130 BRITTANY DRIVE S #807, ST PETERSBURG, FL 33715For SaleMLS ID #TB8474921, Kimberly McNeece, DESTINATION FLORIDA RENTALS & REAL ESTATE. Stellar MLS
- $619,9003 bd2 ba2.1k sqft1200 N SHORE DRIVE NE #212, ST PETERSBURG, FL 33701For SaleMLS ID #TB8363038, Brett Kennedy, COLDWELL BANKER REALTY. Stellar MLS
- $540,0002 bd2 ba1k sqft1801 GULF DRIVE N #125, BRADENTON BEACH, FL 34217For SaleMLS ID #A4686575, Peggy Wieland, WAGNER REALTY. Stellar MLS
- $430,0003 bd2 ba1k sqft8911 BLIND PASS ROAD #220, ST PETE BEACH, FL 33706For SaleMLS ID #TB8479936, Kathy Celeiro, HOMEXPRESS REALTY, INC.. Stellar MLS
- $649,0002 bd2 ba1.9k sqft132 1ST STREET E #101, TIERRA VERDE, FL 33715For SaleMLS ID #TB8404693, Daniel Harrington, COASTAL PROPERTIES GROUP. Stellar MLS
- $475,9993 bd2 ba1.4k sqft1137 HIGHLAND STREET S, ST PETERSBURG, FL 33701For SaleMLS ID #TB8520497, Christi Cash, LLC, REALTY HUB. Stellar MLS
- $359,9002 bd2 ba1k sqft6219 PALMA DEL MAR BOULEVARD S #504, ST PETERSBURG, FL 33715For SaleMLS ID #TB8508532, Tamatha Spangler, NORTHGROUP REAL ESTATE, INC. Stellar MLS
- $295,0002 bd2 ba1.4k sqft5900 SHORE BOULEVARD S #504, GULFPORT, FL 33707For SaleMLS ID #TB8479048, Kim Morwood, KIM MORWOOD. Stellar MLS
- $454,9002 bd2 ba1.1k sqft1 KEY CAPRI #502E, TREASURE ISLAND, FL 33706For SaleMLS ID #TB8381558, Don Taylor, SMITH & ASSOCIATES REAL ESTATE. Stellar MLS
