This is a 3 bedroom, 2 bath condo in beautiful downtown St. Petersburg. This 55+ community overlooks North Shore Park and Tampa Bay. This second floor corner unit is 2,150 SF and well cared for. The unit has 2 generous size bedrooms and a office/den that could easily be converted back to a third bedroom if needed.. The den has custom bookshelves as well as a walk in closet for plenty of storage. The kitchen is updated and has an eat in area for your morning coffee. If you like to sit outside, you will thoroughly enjoy the oversized patio overlooking the park and Tampa Bay. Watch the boats go by and all the weekend activities are just steps away from the front door. The second bathroom has a recently installed walk in shower/tub which makes it easy for getting in and out of. The Livingroom and dining room are connected and makes it nice for entertaining with a wide open floor plan. You will enjoy the 6th floor clubhouse which has a large deck for enjoying the evenings or watching the fireworks on the 4th of July and New Years. The building has a secured entrance to the building with key fob or digital entry. There is a full time maintenance person on duty as well. The location is walking distance to all the great entertainment, shops, restaurants downtown St. Pete. has to offer. You are just 30 minutes to Tampa Airport and the white sandy beaches on the Gulf of America. Milestone inspection and work are completed and paid for. Call realtor for all showings
For sale
Price cut: $9.9K (8/31)
$610,000
1200 N SHORE DRIVE NE #212, ST PETERSBURG, FL 33701
3beds
2,150sqft
Condominium
Built in 1969
-- sqft lot
$582,600 Zestimate®
$284/sqft
$1,798/mo HOA
What's special
Generous size bedroomsWide open floor planCorner unitEat in areaOversized patioCustom bookshelvesWalk in closet
- 533 days
- 411
- 11
Zillow last checked:
Listing updated:
Listed by:
Brett Kennedy 727-639-7584,
COLDWELL BANKER REALTY 727-822-9111
Source: Stellar MLS,MLS#: TB8363038 Originating MLS: Suncoast Tampa
Originating MLS: Suncoast Tampa
Facts & features
Interior
Bedrooms & bathrooms
- Bedrooms: 3
- Bathrooms: 2
- Full bathrooms: 2
Rooms
- Room types: Great Room, Storage Rooms
Primary bedroom
- Features: Walk-In Closet(s)
- Level: First
Bedroom 1
- Features: Built-in Closet
- Level: First
Den
- Level: First
Dining room
- Level: First
Kitchen
- Level: First
Living room
- Level: First
Heating
- Central
Cooling
- Central Air
Appliances
- Included: Dishwasher, Electric Water Heater, Microwave, Range, Refrigerator
- Laundry: Common Area, Same Floor As Condo Unit
Features
- Built-in Features, Ceiling Fan(s), Crown Molding, Living Room/Dining Room Combo
- Flooring: Carpet, Porcelain Tile
- Doors: Sliding Doors
- Windows: Window Treatments
- Has fireplace: No
- Common walls with other units/homes: Corner Unit,End Unit
Interior area
- Total structure area: 2,150
- Total interior livable area: 2,150 sqft
Property
Parking
- Total spaces: 1
- Parking features: Assigned, Covered
- Carport spaces: 1
Features
- Levels: One
- Stories: 1
- Exterior features: Balcony
- Has view: Yes
- View description: Bay/Harbor - Full
- Has water view: Yes
- Water view: Bay/Harbor - Full
- Waterfront features: Bay/Harbor Access
- Body of water: TAMPA BAY
Lot
- Size: 1.14 Acres
- Residential vegetation: Mature Landscaping
Details
- Parcel number: 173117817850002120
- Zoning: CONDO
- Special conditions: None
Construction
Type & style
- Home type: Condo
- Architectural style: Contemporary
- Property subtype: Condominium
Materials
- Concrete, Stucco
- Foundation: Slab
- Roof: Built-Up
Condition
- New construction: No
- Year built: 1969
Utilities & green energy
- Sewer: Public Sewer
- Water: Public
- Utilities for property: Cable Connected, Electricity Connected, Sewer Connected, Water Connected
Community & HOA
Community
- Features: Clubhouse, Community Mailbox, Sidewalks
- Pet fee: $0 monthly
- Senior community: Yes
- Subdivision: SHORE CREST CONDO
HOA
- Has HOA: Yes
- Amenities included: Clubhouse, Elevator(s), Laundry
- Services included: Cable TV, Reserve Fund, Insurance, Maintenance Structure, Maintenance Grounds, Maintenance Repairs, Manager, Pest Control, Sewer, Trash, Water
- HOA fee: $1,798 monthly
- HOA name: Professional Bayway Mgmt, Sommer
- HOA phone: 727-866-3115
Location
- Region: Saint Petersburg
Financial & listing details
- Price per square foot: $284/sqft
- Tax assessed value: $687,334
- Annual tax amount: $6,104
- Date on market: 3/17/2025
- Cumulative days on market: 423 days
- Listing terms: Cash,Conventional
- Ownership: Condominium
- Total actual rent: 0
- Electric utility on property: Yes
- Road surface type: Asphalt
Estimated market value
$582,600
$553,000 - $612,000
$4,933/mo
Price history
| Date | Event | Price |
|---|---|---|
| 8/31/2026 | Price change | $610,000-1.6%$284/sqft |
Source:  Stellar MLS #TB8363038 Report a problem Stellar MLS #TB8363038 Report a problem | ||
| 5/20/2026 | Price change | $619,900-1.4%$288/sqft |
Source: Stellar MLS #TB8363038 Report a problem | ||
| 5/5/2026 | Price change | $629,000-3.1%$293/sqft |
Source: Stellar MLS #TB8363038 Report a problem | ||
| 3/27/2026 | Price change | $649,000-7.2%$302/sqft |
Source: Stellar MLS #TB8363038 Report a problem | ||
| 2/27/2026 | Price change | $699,000-5.5%$325/sqft |
Source: Stellar MLS #TB8363038 Report a problem | ||
| 2/10/2026 | Price change | $740,000-1.3%$344/sqft |
Source: Stellar MLS #TB8363038 Report a problem | ||
| 1/19/2026 | Price change | $750,000-3.8%$349/sqft |
Source: Stellar MLS #TB8363038 Report a problem | ||
| 1/7/2026 | Price change | $780,000-1.3%$363/sqft |
Source: Stellar MLS #TB8363038 Report a problem | ||
| 11/7/2025 | Price change | $790,000-0.6%$367/sqft |
Source: Stellar MLS #TB8363038 Report a problem | ||
| 10/17/2025 | Price change | $795,000-0.5%$370/sqft |
Source: Stellar MLS #TB8363038 Report a problem | ||
| 9/2/2025 | Listed for sale | $799,000$372/sqft |
Source: Stellar MLS #TB8363038 Report a problem | ||
| 5/14/2025 | Pending sale | $799,000$372/sqft |
Source: Stellar MLS #TB8363038 Report a problem | ||
| 4/21/2025 | Price change | $799,000-6%$372/sqft |
Source: Stellar MLS #TB8363038 Report a problem | ||
| 4/3/2025 | Price change | $850,000-2.9%$395/sqft |
Source: Stellar MLS #TB8363038 Report a problem | ||
| 3/17/2025 | Listed for sale | $875,000+150%$407/sqft |
Source: Stellar MLS #TB8363038 Report a problem | ||
| 3/8/2012 | Sold | $350,000-11.4%$163/sqft |
Source: Public Record Report a problem | ||
| 8/24/2011 | Listed for sale | $395,000+41.1%$184/sqft |
Source: Active Website #U7523131 Report a problem | ||
| 6/2/2009 | Sold | $280,000$130/sqft |
Source: Stellar MLS #T2319597 Report a problem | ||
Public tax history
| Year | Property taxes | Tax assessment |
|---|---|---|
| 2025 | $6,438 +5.5% | $370,789 +2.9% |
| 2024 | $6,104 +1.7% | $360,339 +3% |
| 2023 | $6,004 +1% | $349,844 +3% |
| 2022 | $5,941 -1.4% | $339,654 +3% |
| 2021 | $6,029 -0.3% | $329,761 +1.4% |
| 2020 | $6,047 +1.8% | $325,208 +2.3% |
| 2019 | $5,940 | $317,896 +1.9% |
| 2018 | $5,940 +1.4% | $311,969 +2.1% |
| 2017 | $5,857 +2.4% | $305,552 +2.5% |
| 2016 | $5,719 -1.4% | $298,030 +0.7% |
| 2015 | $5,799 +0.9% | $295,958 +1.2% |
| 2014 | $5,744 +1.1% | $292,555 +1.9% |
| 2013 | $5,683 +187.9% | $287,191 +127.1% |
| 2012 | $1,974 | $126,475 +3% |
| 2011 | -- | $122,791 +1.5% |
| 2010 | -- | $120,976 -61% |
| 2009 | -- | $310,187 -16% |
| 2008 | $7,957 | $369,300 -15% |
| 2007 | -- | $434,400 +38.6% |
| 2005 | -- | $313,400 +20.7% |
| 2004 | $2,353 +1.9% | $259,700 +7.8% |
| 2003 | $2,308 +3.8% | $240,900 +37.2% |
| 2002 | $2,224 | $175,600 -1.1% |
| 2001 | $2,224 +3.6% | $177,500 +15.3% |
| 2000 | $2,146 | $154,000 |
Find assessor info on the county website
Monthly payment
Est. payment
Payment breakdown
Explore the cost of this home by adjusting the details. Changes won't be saved.Climate risks
Neighborhood: Historic Old Northeast
- $--3 bd2 ba2.1k sqft1200 N Shore Dr NE, Saint Petersburg, FL 33701Off Market
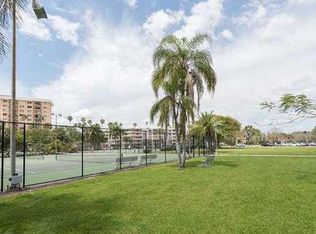
- $369,9001 bd1 ba923 sqft1200 N Shore Dr NE UNIT 102, Saint Petersburg, FL 33701For Sale
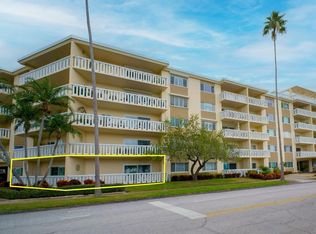
- $355,0001 bd1 ba777 sqft1200 N Shore Dr NE UNIT 104, Saint Petersburg, FL 33701Sold

- $200,0001 bd1 ba710 sqft1200 N Shore Dr NE UNIT 109, Saint Petersburg, FL 33701Sold

Similar homes
- $625,0003 bd2 ba1.8k sqft4820 VENETIAN BOULEVARD NE, ST PETERSBURG, FL 33703For Sale

 MLS ID #TB8525962, Mike Marshall, Sr., CHARLES RUTENBERG REALTY INC. Stellar MLS
 - $539,0002 bd2 ba1.3k sqft5633 PUERTA DEL SOL BOULEVARD S #307, ST PETERSBURG, FL 33715For Sale
 MLS ID #TB8523049, Jeannine Schaub, RE/MAX ACTION FIRST OF FLORIDA. Stellar MLS
 - $439,0002 bd2 ba1.2k sqft6322 PALMA DEL MAR BOULEVARD S #705, ST PETERSBURG, FL 33715For Sale
 MLS ID #TB8542568, Gene Gerstmeier, DESTINATION FLORIDA RENTALS & REAL ESTATE. Stellar MLS
 - $629,9004 bd3 ba1.7k sqft968 62ND PLACE S, ST PETERSBURG, FL 33705For Sale
 MLS ID #TB8534793, Mary K Catok, CHARLES RUTENBERG REALTY INC. Stellar MLS
 - $625,0003 bd3 ba2.1k sqft184 BANYAN BAY DRIVE, ST PETERSBURG, FL 33705For SaleMLS ID #TB8384825, Bill Newsome, Sr, FLORIDA REALTY INVESTMENTS. Stellar MLS
- $649,0002 bd2 ba1.9k sqft132 1ST STREET E #101, TIERRA VERDE, FL 33715For SaleMLS ID #TB8404693, Daniel Harrington, COASTAL PROPERTIES GROUP. Stellar MLS
- $475,0004 bd3 ba1.8k sqft5230 VENETIAN BOULEVARD NE, ST PETERSBURG, FL 33703For SaleMLS ID #TB8528202, Julie Booth, COLDWELL BANKER REALTY. Stellar MLS
- $575,0003 bd2 ba1.8k sqft6512 KING PALM WAY, APOLLO BEACH, FL 33572For SaleMLS ID #TB8533192, Anthony Carrillo, CARRILLO REALTY PA. Stellar MLS
- $685,0002 bd2 ba1.3k sqft423 150TH AVENUE #1405, MADEIRA BEACH, FL 33708For SaleMLS ID #TB8484689, Cameron Mazoochi, CHARLES RUTENBERG REALTY INC. Stellar MLS
- $499,9002 bd2 ba1.4k sqft7893 SAILBOAT KEY BOULEVARD S #101, SOUTH PASADENA, FL 33707For SaleMLS ID #TB8504581, Maria Koziakov, LUXURY & BEACH REALTY INC. Stellar MLS
- $625,0002 bd2 ba1.9k sqft403 BOCA CIEGA POINT BOULEVARD N, ST PETERSBURG, FL 33708For SaleMLS ID #TB8483693, Bruce Harris, HARRIS REAL ESTATE AND INVESTMENTS. Stellar MLS
- $525,0003 bd2 ba1.4k sqft7100 SUNSHINE SKYWAY LANE S #906, ST PETERSBURG, FL 33711For SaleMLS ID #TB8511017, Gary Gray, MAINLANDS-LAKES REALTY INC. Stellar MLS
- $439,9003 bd2 ba1.5k sqft4651 1ST STREET NE #311, ST PETERSBURG, FL 33703For SaleMLS ID #TB8513553, Justin Zastrow, REALTY ONE GROUP BEYOND. Stellar MLS
- $580,0003 bd2 ba1.8k sqft4325 78TH AVENUE N, PINELLAS PARK, FL 33781For SaleMLS ID #TB8506204, Tim Gorr, FUTURE HOME REALTY INC. Stellar MLS
- $454,9002 bd2 ba1.1k sqft1 KEY CAPRI #502E, TREASURE ISLAND, FL 33706For SaleMLS ID #TB8381558, Don Taylor, SMITH & ASSOCIATES REAL ESTATE. Stellar MLS
- $369,9002 bd2 ba1k sqft500 N OSCEOLA AVENUE #403, CLEARWATER, FL 33755For SaleMLS ID #TB8457142, David Kerr, HIGH POINT REALTY INC. Stellar MLS
- $709,9004 bd3 ba1.8k sqft2623 14TH AVENUE N, ST PETERSBURG, FL 33713For SaleMLS ID #TB8522545, Mark Helmling, BAY VISION REALTY INC. Stellar MLS
- $599,9003 bd2 ba2.1k sqft9613 LEEWARD AVENUE, LARGO, FL 33773For SaleMLS ID #TB8426554, Calvin Van Auken, KELLER WILLIAMS REALTY PORTFOLIO COLLECTION. Stellar MLS
- $335,0002 bd2 ba1.6k sqft5130 BRITTANY DRIVE S #807, ST PETERSBURG, FL 33715For SaleMLS ID #TB8474921, Kimberly McNeece, DESTINATION FLORIDA RENTALS & REAL ESTATE. Stellar MLS
- $729,0005 bd3 ba2.4k sqft(Undisclosed Address), ST PETERSBURG, FL 33712For SaleMLS ID #TB8502457, Kelly Moran, WAVE REALTY OF TAMPA BAY INC. Stellar MLS
