Virtually Staged. OWN YOUR OWN SLICE OF PARADISE, Walking distance from downtown St. Petersburg! Why spend another winter booking hotels or vacation rentals when you can enjoy the comfort, convenience, and familiarity of your own Florida retreat. Centrally located in the heart of Old Northeast, Shore Crest Condominium is a beautifully maintained 55+ community offering the perfect combination of waterfront living and downtown convenience. This spacious 923-square-foot, first-floor corner residence showcases panoramic views of Tampa Bay and North Shore Park, along with two expansive balconies totaling approximately 320 square feet. These exceptional outdoor spaces create a resort-like extension of the home—perfect for enjoying morning coffee with the sunrise, relaxing in the warm Florida sunshine, or sipping evening cocktails overlooking the bay. Inside, tall ceilings, crown molding, decorative baseboards, and tile flooring create a bright and welcoming atmosphere, while the bedroom features newer laminate wood flooring. The updated kitchen offers wood cabinetry, solid-surface countertops, a breakfast bar, and new stainless-steel appliances. Additional improvements include a new water heater installed in 2025, hurricane-impact sliding glass doors, and updated window treatments. A private exterior entrance allows you to come and go without passing through the main lobby—ideal for easy seasonal living. The residence also provides ample storage for kayaks, bicycles, beach equipment, and personal belongings, along with one assigned parking space and convenient free street parking for guests. A community laundry room is located on the next floor. Monthly association fee includes water, sewer, trash, internet, cable with two Spectrum boxes, and reserve funding, making ownership simple and worry-free. Residents can also take the elevator to the pergola-covered rooftop deck, where beautiful views of Tampa Bay provide the perfect place to relax and connect with neighbors. Steps from North Shore Park offers a waterfront beach, tennis courts, volleyball, an outdoor fitness area, an Olympic-size swimming pool, and a baseball field. Downtown St. Petersburg’s restaurants, cafés, museums, shops, and entertainment are also nearby, placing the best of the city within easy reach. Building was waterproofed and repainted in 2023, has successfully completed its state-required milestone inspections, and has a paid special assessment for a new roof in 2025. Annual termite inspections provide additional peace of mind. Emotional support animals are permitted with appropriate documentation. Whether you are searching for a warm winter escape, a seasonal retreat, or a year-round waterfront residence, this condo offers something a hotel or vacation rental simply cannot—the comfort and freedom of owning your own piece of paradise in St. Petersburg.
For sale
Price cut: $5.1K (6/30)
$369,900
1200 N SHORE DRIVE NE #102, ST PETERSBURG, FL 33701
1beds
923sqft
Condominium
Built in 1969
-- sqft lot
$-- Zestimate®
$401/sqft
$1,027/mo HOA
What's special
Private exterior entranceBreakfast barUpdated window treatmentsTall ceilingsTile flooringHurricane-impact sliding glass doorsSolid-surface countertops
- 559 days
- 227
- 8
Zillow last checked:
Listing updated:
Listed by:
Kelli Welch 727-642-2199,
MICHAEL SAUNDERS & COMPANY 727-472-1144,
Tim Welch 727-239-1837,
MICHAEL SAUNDERS & COMPANY
Source: Stellar MLS,MLS#: TB8352095 Originating MLS: Suncoast Tampa
Originating MLS: Suncoast Tampa
Facts & features
Interior
Bedrooms & bathrooms
- Bedrooms: 1
- Bathrooms: 1
- Full bathrooms: 1
Primary bedroom
- Features: Built-in Features, Built-in Closet
- Level: First
- Area: 196 Square Feet
- Dimensions: 14x14
Bathroom 1
- Level: First
- Area: 40 Square Feet
- Dimensions: 8x5
Balcony porch lanai
- Level: First
- Area: 232 Square Feet
- Dimensions: 29x8
Balcony porch lanai
- Level: First
- Area: 232 Square Feet
- Dimensions: 29x8
Dinette
- Level: First
- Area: 180 Square Feet
- Dimensions: 12x15
Kitchen
- Level: First
- Area: 108 Square Feet
- Dimensions: 9x12
Living room
- Features: Walk-In Closet(s)
- Level: First
- Area: 315 Square Feet
- Dimensions: 15x21
Heating
- Electric
Cooling
- Central Air
Appliances
- Included: Dishwasher, Microwave, Range, Refrigerator
- Laundry: Common Area, Other
Features
- Ceiling Fan(s), Crown Molding, Eating Space In Kitchen, High Ceilings, Kitchen/Family Room Combo, Living Room/Dining Room Combo, Open Floorplan, Primary Bedroom Main Floor, Solid Surface Counters, Solid Wood Cabinets, Thermostat
- Flooring: Laminate, Tile
- Doors: Sliding Doors
- Windows: Shutters
- Has fireplace: No
- Common walls with other units/homes: Corner Unit
Interior area
- Total structure area: 923
- Total interior livable area: 923 sqft
Video & virtual tour
Property
Parking
- Parking features: Assigned, Guest, On Street, Open
- Has uncovered spaces: Yes
Features
- Levels: One
- Stories: 1
- Patio & porch: Covered, Enclosed, Front Porch, Patio, Porch, Side Porch
- Exterior features: Storage
- Has view: Yes
- View description: City, Garden, Park/Greenbelt, Tennis Court, Water, Bay/Harbor - Partial
- Has water view: Yes
- Water view: Water,Bay/Harbor - Partial
Lot
- Features: City Lot
Details
- Additional structures: Storage
- Parcel number: 173117817850001020
- Special conditions: None
Construction
Type & style
- Home type: Condo
- Property subtype: Condominium
Materials
- Block, Other, Stucco
- Foundation: Slab
- Roof: Concrete,Other
Condition
- New construction: No
- Year built: 1969
Utilities & green energy
- Sewer: Public Sewer
- Water: Public
- Utilities for property: BB/HS Internet Available, Cable Connected, Electricity Connected, Phone Available, Sewer Connected, Water Connected
Community & HOA
Community
- Features: Buyer Approval Required, Pool
- Pet fee: $0 monthly
- Senior community: Yes
- Subdivision: SHORE CREST CONDO
HOA
- Has HOA: Yes
- Amenities included: Other
- Services included: Cable TV, Common Area Taxes, Insurance, Maintenance Structure, Maintenance Grounds, Maintenance Repairs, Manager, Sewer, Trash, Water
- HOA fee: $1,027 monthly
- HOA name: Sommer Troub - PBM mgmt services
Location
- Region: Saint Petersburg
Financial & listing details
- Price per square foot: $401/sqft
- Tax assessed value: $311,811
- Annual tax amount: $7,994
- Date on market: 2/19/2025
- Cumulative days on market: 553 days
- Listing terms: Cash,Conventional
- Ownership: Condominium
- Total actual rent: 0
- Electric utility on property: Yes
- Road surface type: Paved
Estimated market value
Not available
Estimated sales range
Not available
$2,631/mo
Price history
| Date | Event | Price |
|---|---|---|
| 6/30/2026 | Price change | $369,900-1.4%$401/sqft |
Source:  Stellar MLS #TB8352095 Report a problem Stellar MLS #TB8352095 Report a problem | ||
| 4/29/2026 | Price change | $375,000-5.1%$406/sqft |
Source: Stellar MLS #TB8352095 Report a problem | ||
| 3/19/2026 | Price change | $395,000-4.8%$428/sqft |
Source: Stellar MLS #TB8352095 Report a problem | ||
| 1/17/2026 | Price change | $415,000-7.8%$450/sqft |
Source: Stellar MLS #TB8352095 Report a problem | ||
| 11/10/2025 | Price change | $449,900-5.3%$487/sqft |
Source: Stellar MLS #TB8352095 Report a problem | ||
| 2/19/2025 | Listed for sale | $475,000+39.3%$515/sqft |
Source: Stellar MLS #TB8352095 Report a problem | ||
| 3/11/2021 | Sold | $340,900-1.9%$369/sqft |
Source: Public Record Report a problem | ||
| 1/30/2021 | Pending sale | $347,500$376/sqft |
Source: GRAYSTONE REAL ESTATE #U8107979 Report a problem | ||
| 1/30/2021 | Listed for sale | $347,500$376/sqft |
Source: GRAYSTONE REAL ESTATE #U8107979 Report a problem | ||
| 1/28/2021 | Pending sale | $347,500$376/sqft |
Source: Stellar MLS #U8107979 Report a problem | ||
| 1/16/2021 | Price change | $347,500-0.4%$376/sqft |
Source: Stellar MLS #U8107979 Report a problem | ||
| 12/20/2020 | Listed for sale | $349,000+45.7%$378/sqft |
Source: GRAYSTONE REAL ESTATE #U8107979 Report a problem | ||
| 11/26/2019 | Sold | $239,500$259/sqft |
Source: Public Record Report a problem | ||
| 10/29/2019 | Pending sale | $239,500$259/sqft |
Source: LUXURY & BEACH REALTY INC #U8045000 Report a problem | ||
| 10/24/2019 | Price change | $239,500-4%$259/sqft |
Source: LUXURY & BEACH REALTY INC #U8045000 Report a problem | ||
| 10/19/2019 | Price change | $249,500-9.3%$270/sqft |
Source: LUXURY & BEACH REALTY INC #U8045000 Report a problem | ||
| 10/12/2019 | Listed for sale | $275,000+10%$298/sqft |
Source: LUXURY & BEACH REALTY INC #U8045000 Report a problem | ||
| 9/11/2019 | Listing removed | $250,000$271/sqft |
Source: LUXURY & BEACH REALTY INC #U8045000 Report a problem | ||
| 8/12/2019 | Price change | $250,000-7.4%$271/sqft |
Source: LUXURY & BEACH REALTY INC #U8045000 Report a problem | ||
| 6/30/2019 | Price change | $270,000-5.3%$293/sqft |
Source: LUXURY & BEACH REALTY INC #U8045000 Report a problem | ||
| 5/9/2019 | Listed for sale | $285,000+7.5%$309/sqft |
Source: LUXURY & BEACH REALTY INC #U8045000 Report a problem | ||
| 12/21/2005 | Sold | $265,000+60.6%$287/sqft |
Source: Public Record Report a problem | ||
| 3/30/2005 | Sold | $165,000+266.7%$179/sqft |
Source: Public Record Report a problem | ||
| 4/10/1996 | Sold | $45,000$49/sqft |
Source: Public Record Report a problem | ||
Public tax history
| Year | Property taxes | Tax assessment |
|---|---|---|
| 2025 | $6,211 -22.3% | $311,811 -22.9% |
| 2024 | $7,995 +9.5% | $404,476 +10% |
| 2023 | $7,302 +5.7% | $367,705 +6.7% |
| 2022 | $6,906 +27.2% | $344,770 +34.2% |
| 2021 | $5,429 +8.7% | $256,917 +10% |
| 2020 | $4,995 +17.2% | $233,561 +18.2% |
| 2019 | $4,261 | $197,652 -4.9% |
| 2018 | $4,261 -5.6% | $207,748 +7.9% |
| 2017 | $4,511 -1.3% | $192,587 -5.9% |
| 2016 | $4,569 +207.1% | $204,684 +91.7% |
| 2015 | $1,488 +0.9% | $106,762 +0.8% |
| 2014 | $1,475 +1.2% | $105,915 +1.5% |
| 2013 | $1,458 +2.4% | $104,350 +1.7% |
| 2012 | $1,423 | $102,606 +3% |
| 2011 | -- | $99,617 -11.2% |
| 2010 | -- | $112,140 -15.2% |
| 2009 | -- | $132,308 -16% |
| 2008 | $2,518 | $157,500 -15% |
| 2007 | -- | $185,300 +30.5% |
| 2005 | -- | $142,000 +21.7% |
| 2004 | $2,837 +7.4% | $116,700 +8% |
| 2003 | $2,640 +80.6% | $108,100 +37.7% |
| 2002 | $1,462 | $78,500 +32.8% |
| 2001 | $1,462 -0.2% | $59,100 |
| 2000 | $1,465 | $59,100 |
Find assessor info on the county website
Monthly payment
Est. payment
Payment breakdown
Explore the cost of this home by adjusting the details. Changes won't be saved.Climate risks
Neighborhood: Historic Old Northeast
- $--3 bd2 ba2.1k sqft1200 N Shore Dr NE, Saint Petersburg, FL 33701Off Market
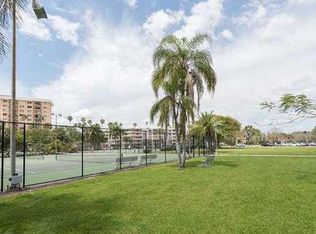
- $355,0001 bd1 ba777 sqft1200 N Shore Dr NE UNIT 104, Saint Petersburg, FL 33701Sold

- $200,0001 bd1 ba710 sqft1200 N Shore Dr NE UNIT 109, Saint Petersburg, FL 33701Sold

- $2,2001 bd1 ba950 sqft1200 N Shore Dr NE UNIT 201, Saint Petersburg, FL 33701For Rent

Similar homes
- $365,0002 bd2 ba1k sqft4779 COQUINA KEY DRIVE SE, ST PETERSBURG, FL 33705For Sale

 MLS ID #G5114736, Theresa Kay, ARELLANO REALTY & INVESTMENTS. Stellar MLS
 - $439,9992 bd1 ba790 sqft210 6TH AVENUE N #9, ST PETERSBURG, FL 33701For Sale
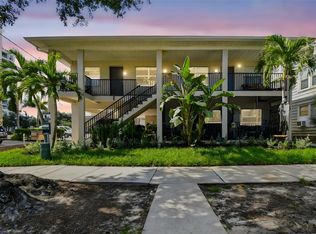 MLS ID #TB8441349, Collette Richardson, SMITH & ASSOCIATES REAL ESTATE. Stellar MLS
 - $343,3302 bd2 ba1.1k sqft4900 BRITTANY DRIVE S #812, ST PETERSBURG, FL 33715For Sale
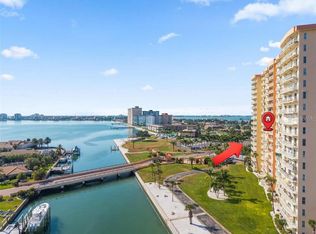 MLS ID #TB8451896, Cherish Smith, BHHS FLORIDA PROPERTIES GROUP. Stellar MLS
 - $295,0001 bd1 ba625 sqft701 MIRROR LAKE DRIVE N #201, ST PETERSBURG, FL 33701For Sale
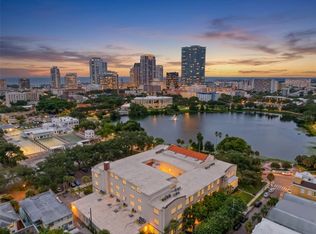 MLS ID #TB8535322, Sharon Kantner, SMITH & ASSOCIATES REAL ESTATE. Stellar MLS
 - $245,0002 bd2 ba1k sqft4910 BAY STREET NE #311, ST PETERSBURG, FL 33703For SaleMLS ID #TB8484453, Melinda Hopper, HOFACKER & ASSOCIATES INC. Stellar MLS
- $320,0002 bd2 ba890 sqft6210 SUN BOULEVARD #112, ST PETERSBURG, FL 33715For SaleMLS ID #TB8477674, Leah Herzwurm, COMPASS FLORIDA LLC. Stellar MLS
- $374,9002 bd2 ba1k sqft14800 WALSINGHAM ROAD #614, LARGO, FL 33774For SaleMLS ID #TB8521634, Jeffrey Salisbury, DALTON WADE INC. Stellar MLS
- $369,0002 bd2 ba1.2k sqft400 ISLAND WAY #411, CLEARWATER, FL 33767For SaleMLS ID #TB8537038, Lisa Saraceno, CHARLES RUTENBERG REALTY INC. Stellar MLS
- $299,0002 bd2 ba890 sqft6269 PALMA DEL MAR BOULEVARD S #112, ST PETERSBURG, FL 33715For SaleMLS ID #TB8543206, Gene Gerstmeier, DESTINATION FLORIDA RENTALS & REAL ESTATE. Stellar MLS
- $314,9002 bd2 ba915 sqft6365 BAHIA DEL MAR BOULEVARD #106, ST PETERSBURG, FL 33715For SaleMLS ID #TB8516468, Laura Marie, EXP REALTY LLC. Stellar MLS
- $315,0001 bd2 ba885 sqft450 TREASURE ISLAND CAUSEWAY #102, TREASURE ISLAND, FL 33706For SaleMLS ID #TB8492122, Jamie Smith PA, COLDWELL BANKER REALTY. Stellar MLS
- $300,0002 bd2 ba1k sqft10355 PARADISE BOULEVARD #403, TREASURE ISLAND, FL 33706For SaleMLS ID #TB8497929, Michael Wyckoff, ENGEL & VOLKERS MADEIRA BEACH. Stellar MLS
- $317,7002 bd2 ba1.1k sqft7300 SUN ISLAND DRIVE S #602, SOUTH PASADENA, FL 33707For SaleMLS ID #TB8507204, Tina Herrell, RE/MAX ACTION FIRST OF FLORIDA. Stellar MLS
- $349,6002 bd2 ba966 sqft51 ISLAND WAY #311, CLEARWATER BEACH, FL 33767For SaleMLS ID #TB8534502, John Guyton, SAND KEY REALTY. Stellar MLS
- $392,0002 bd2 ba830 sqft1515 PINELLAS BAYWAY S #65, ST PETERSBURG, FL 33715For SaleMLS ID #U8253569, Tamra Camilleri, PREFERRED SHORE LLC. Stellar MLS
- $454,9002 bd2 ba1.1k sqft1 KEY CAPRI #502E, TREASURE ISLAND, FL 33706For SaleMLS ID #TB8381558, Don Taylor, SMITH & ASSOCIATES REAL ESTATE. Stellar MLS
- $389,0002 bd2 ba1.2k sqft19111 VISTA BAY DRIVE #204, INDIAN SHORES, FL 33785For SaleMLS ID #TB8488636, Roger Hogan, PREMIER SOTHEBY'S INTL REALTY. Stellar MLS
- $350,0003 bd2 ba1k sqft8911 BLIND PASS ROAD #104, ST PETERSBURG, FL 33706For SaleMLS ID #TB8534199, Tiffany McAlister, COMPASS FLORIDA LLC. Stellar MLS
- $220,0002 bd2 ba980 sqft731 83RD AVENUE N #105, ST PETERSBURG, FL 33702For SaleMLS ID #TB8508437, David Price, COLDWELL BANKER REALTY. Stellar MLS
- $258,0002 bd1 ba1k sqft6100 GULFPORT BOULEVARD S #111, GULFPORT, FL 33707For SaleMLS ID #TB8532128, Krystal Arnold, LUXURY & BEACH REALTY INC. Stellar MLS
