One or more photos virtually staged. Experience elevated coastal living in this fully reimagined, turnkey Treasure Island beach-area condo just steps from the Intracoastal Waterway and the coming soon Yacht Club Marina. This residence features an expansive ~500+/- sq. ft. private outdoor retreat with a covered lanai and open-air courtyard, designed with new concrete, coastal river rock, and privacy fencing for a secluded, resort-style setting. Inside, refined finishes and thoughtful upgrades define the space. The designer kitchen features Level 4 quartz and granite countertops, solid wood cabinetry with soft-close doors and pull-out drawers, a coffered ceiling, and new Gallery-series appliances. The open living area is enhanced by crown molding and waterproof luxury plank flooring throughout. Both bathrooms have been fully renovated with updated cabinetry, tile, fixtures, and finishes. Major system upgrades 2026 include electrical with new panel, updated plumbing, new water heater, HVAC (2022), hurricane-rated impact windows and sliding glass doors, roof 2024. The spacious primary suite offers dual custom closets and an updated en-suite bath. The private outdoor space is ideal for entertaining, al fresco dining, or relaxing in your own coastal retreat. The building is undergoing significant improvements, including new roof, landscaping, interior and exterior paint, updated common areas, hurricane-rated entry/exit doors, and engineered water intrusion protection barriers. Milestone inspection and reserve study completed. Ideally located near award-winning Treasure Island Beach, 1 mile beach boardwalk, waterfront dining, shopping, and the Treasure Bay Golf & Tennis facility with pickleball and a 9-hole course. Downtown St. Petersburg is a short drive, offering fine dining, museums, marinas, waterfront parks, and year-round events. Turnkey, low-maintenance coastal condo living in one of Pinellas County’s most desirable beach communities. Seller offering mortgage buydown.
For sale
Price cut: $13.5K (7/15)
$315,000
450 TREASURE ISLAND CAUSEWAY #102, TREASURE ISLAND, FL 33706
1beds
885sqft
Condominium
Built in 1974
-- sqft lot
$297,900 Zestimate®
$356/sqft
$816/mo HOA
What's special
Covered lanaiOpen-air courtyardNew roofUpdated en-suite bathInterior and exterior paintDesigner kitchenCoffered ceiling
- 62 days |
- 94 |
- 4 |
Zillow last checked:
Listing updated:
Listed by:
Jamie Smith PA 813-650-4275,
COLDWELL BANKER REALTY 727-360-6927
Source: Stellar MLS,MLS#: TB8492122 Originating MLS: Suncoast Tampa
Originating MLS: Suncoast Tampa
Facts & features
Interior
Bedrooms & bathrooms
- Bedrooms: 1
- Bathrooms: 2
- Full bathrooms: 1
- 1/2 bathrooms: 1
Rooms
- Room types: Storage Rooms
Primary bedroom
- Features: En Suite Bathroom, Stone Counters, Dual Closets
- Level: First
- Area: 169 Square Feet
- Dimensions: 13x13
Primary bathroom
- Features: Stone Counters, Tub With Shower, Walk-In Closet(s)
- Level: First
Balcony porch lanai
- Level: First
- Area: 510 Square Feet
- Dimensions: 30x17
Kitchen
- Features: Breakfast Bar, Coat Closet
- Level: First
- Area: 96 Square Feet
- Dimensions: 8x12
Living room
- Features: Granite Counters
- Level: First
- Area: 285 Square Feet
- Dimensions: 19x15
Heating
- Central
Cooling
- Central Air
Appliances
- Included: Dishwasher, Disposal, Electric Water Heater, Ice Maker, Microwave, Range, Refrigerator
- Laundry: Inside, Washer Hookup
Features
- Coffered Ceiling(s), Crown Molding, High Ceilings, Living Room/Dining Room Combo, Open Floorplan, Solid Wood Cabinets, Stone Counters, Thermostat, Walk-In Closet(s)
- Flooring: Luxury Vinyl
- Doors: Sliding Doors
- Windows: Hurricane Shutters/Windows
- Has fireplace: No
Interior area
- Total structure area: 885
- Total interior livable area: 885 sqft
Video & virtual tour
Property
Parking
- Parking features: Assigned, Ground Level, Guest
Features
- Levels: One
- Stories: 1
- Patio & porch: Enclosed, Patio, Wrap Around
- Exterior features: Private Entrance, Private Yard, Storage
- Fencing: Vinyl
- On waterfront: Yes
- Waterfront features: Bay/Harbor Front, Waterfront, Intracoastal Waterway, Marina, Intracoastal Waterway Access, Sailboat Water, Seawall, Skiing Allowed
- Body of water: BOCA SEIGA BAY
Lot
- Size: 1.93 Acres
Details
- Parcel number: 243115919530001020
- Special conditions: None
Construction
Type & style
- Home type: Condo
- Architectural style: Coastal,Contemporary
- Property subtype: Condominium
Materials
- Block
- Foundation: Slab
- Roof: Concrete
Condition
- Completed
- New construction: No
- Year built: 1974
Utilities & green energy
- Sewer: Public Sewer
- Water: Public
- Utilities for property: Cable Connected, Electricity Available, Public, Sewer Connected, Sprinkler Well, Street Lights, Water Connected
Green energy
- Energy efficient items: Windows
- Construction elements: Onsite Recycling Center
Community & HOA
Community
- Features: Bay/Harbor Front, Dock, Fishing, Intracoastal Waterway, Marina, Water Access, Waterfront, Buyer Approval Required, Irrigation-Reclaimed Water
- Security: Security Lights, Smoke Detector(s)
- Pet fee: $0 monthly
- Subdivision: TREASURE ISLAND TENNIS & YACHT CLUB
HOA
- Has HOA: Yes
- Amenities included: Cable TV, Elevator(s), Lobby Key Required, Maintenance, Storage
- Services included: Cable TV, Common Area Taxes, Reserve Fund, Insurance, Internet, Maintenance Structure, Maintenance Grounds, Maintenance Repairs, Manager, Sewer, Trash, Water
- HOA fee: $816 monthly
- HOA name: ASSOCIA MGT Monica Beltran
- HOA phone: 727-577-2200
Location
- Region: Treasure Island
Financial & listing details
- Price per square foot: $356/sqft
- Tax assessed value: $146,922
- Annual tax amount: $2,332
- Date on market: 6/20/2026
- Cumulative days on market: 59 days
- Listing terms: Cash,Conventional
- Ownership: Condominium
- Total actual rent: 0
- Electric utility on property: Yes
- Road surface type: Asphalt
Estimated market value
$297,900
$283,000 - $313,000
$2,029/mo
Price history
| Date | Event | Price |
|---|---|---|
| 7/15/2026 | Price change | $315,000-4.1%$356/sqft |
Source:  Stellar MLS #TB8492122 Report a problem Stellar MLS #TB8492122 Report a problem | ||
| 6/20/2026 | Listed for sale | $328,500+90.4%$371/sqft |
Source: Stellar MLS #TB8492122 Report a problem | ||
| 8/29/2024 | Listing removed | -- |
Source: Stellar MLS #U8252011 Report a problem | ||
| 8/7/2024 | Listed for rent | $2,190+46%$2/sqft |
Source: Stellar MLS #U8252011 Report a problem | ||
| 9/3/2019 | Sold | $172,500-17.5%$195/sqft |
Source: Public Record Report a problem | ||
| 6/12/2019 | Listed for sale | $209,000+32.3%$236/sqft |
Source: CENTURY 21 BEGGINS #U8048978 Report a problem | ||
| 6/8/2017 | Listing removed | $1,500$2/sqft |
Source: FLORIDA INTERNATIONAL REALTY #U7820818 Report a problem | ||
| 5/31/2017 | Price change | $1,500-6.3%$2/sqft |
Source: FLORIDA INTERNATIONAL REALTY #U7820818 Report a problem | ||
| 3/23/2017 | Listed for rent | $1,600+77.8%$2/sqft |
Source: Zillow Rental Network Report a problem | ||
| 1/24/2017 | Sold | $158,000-1.3%$179/sqft |
Source: Public Record Report a problem | ||
| 12/10/2016 | Listed for sale | $160,000+10.3%$181/sqft |
Source: KAY STEVENS REALTY #U7800822 Report a problem | ||
| 1/19/2016 | Sold | $145,000-6.5%$164/sqft |
Source: Stellar MLS #U7748609 Report a problem | ||
| 12/7/2015 | Price change | $155,000-3.1%$175/sqft |
Source: COASTAL PROPERTIES GROUP #U7748609 Report a problem | ||
| 11/10/2015 | Price change | $159,900-1.9%$181/sqft |
Source: COASTAL PROPERTIES GROUP #U7748609 Report a problem | ||
| 10/26/2015 | Price change | $163,000-3.6%$184/sqft |
Source: COASTAL PROPERTIES GROUP #U7748609 Report a problem | ||
| 10/13/2015 | Price change | $169,000-2.9%$191/sqft |
Source: COASTAL PROPERTIES GROUP #U7748609 Report a problem | ||
| 9/30/2015 | Price change | $174,000-2.8%$197/sqft |
Source: COASTAL PROPERTIES GROUP #U7748609 Report a problem | ||
| 9/2/2015 | Listed for sale | $179,000+159.4%$202/sqft |
Source: COASTAL PROPERTIES GROUP #U7748609 Report a problem | ||
| 5/10/2013 | Listing removed | $900$1/sqft |
Source: All County Property Management Report a problem | ||
| 5/7/2013 | Listed for rent | $900+2.9%$1/sqft |
Source: All County Property Management Report a problem | ||
| 6/6/2012 | Listing removed | $875$1/sqft |
Source: All County Property Management Report a problem | ||
| 5/15/2012 | Price change | $875+2.9%$1/sqft |
Source: All County Property Management Report a problem | ||
| 4/28/2012 | Listed for rent | $850$1/sqft |
Source: All County Property Management Report a problem | ||
| 5/3/2000 | Sold | $69,000$78/sqft |
Source: Public Record Report a problem | ||
Public tax history
| Year | Property taxes | Tax assessment |
|---|---|---|
| 2025 | $2,432 -38.3% | $146,922 -39.9% |
| 2024 | $3,943 -8.4% | $244,303 -6.7% |
| 2023 | $4,307 +271.2% | $261,730 +135.8% |
| 2022 | $1,160 -0.4% | $111,019 +3% |
| 2021 | $1,165 +1.7% | $107,785 +1.4% |
| 2020 | $1,146 -52.7% | $106,297 -22.5% |
| 2019 | $2,424 | $137,240 +7.8% |
| 2018 | $2,424 +7.9% | $127,366 +14.2% |
| 2017 | $2,248 +21.1% | $111,554 +9.1% |
| 2016 | $1,857 -5.1% | $102,280 -6.3% |
| 2015 | $1,957 +12.6% | $109,143 +17.5% |
| 2014 | $1,739 -2.6% | $92,925 -2.9% |
| 2013 | $1,784 +12.6% | $95,684 +13.1% |
| 2012 | $1,585 | $84,601 +7.4% |
| 2011 | -- | $78,766 -9.1% |
| 2010 | -- | $86,604 -12.1% |
| 2009 | -- | $98,480 +52.5% |
| 2008 | $557 | $64,593 +3% |
| 2007 | -- | $62,712 -37.2% |
| 2005 | -- | $99,800 +11.3% |
| 2004 | $628 +2.8% | $89,700 +22.5% |
| 2003 | $611 +5.8% | $73,200 +11.9% |
| 2002 | $577 | $65,400 +20% |
| 2001 | $577 +37% | $54,500 +14.3% |
| 2000 | $421 | $47,700 |
Find assessor info on the county website
Monthly payment
Est. payment
Payment breakdown
Explore the cost of this home by adjusting the details. Changes won't be saved.Climate risks
Neighborhood: Paradise Island
Nearby schools
GreatSchools rating
- 6/10Azalea Elementary SchoolGrades: PK-5Distance: 1.5 mi
- 3/10Azalea Middle SchoolGrades: 6-8Distance: 1.7 mi
- 4/10Boca Ciega High SchoolGrades: 9-12Distance: 2.9 mi
- $399,0002 bd2 ba1.3k sqft450 Treasure Island Cswy APT 104, Treasure Island, FL 33706For Sale

- $259,0001 bd2 ba885 sqft450 Treasure Island Cswy APT 105, Treasure Island, FL 33706For Sale

- $260,0001 bd2 ba885 sqft450 Treasure Island Cswy APT 106, Treasure Island, FL 33706For Sale

- $292,4571 bd2 ba885 sqft450 Treasure Island Cswy APT 111, Treasure Island, FL 33706For Sale

- $300,0002 bd2 ba1.3k sqft450 Treasure Island Cswy APT 204, Treasure Island, FL 33706Sold
- $210,0001 bd2 ba885 sqft450 Treasure Island Cswy APT 310, Treasure Island, FL 33706Sold
- $2,3001 bd2 ba885 sqft450 Treasure Island Cswy APT 311, Treasure Island, FL 33706For Rent
- $462,5002 bd2 ba1.3k sqft450 Treasure Island Cswy APT 412, Treasure Island, FL 33706Sold
A local agent can set up tours, give advice and negotiate with sellers.
A local lender can help you make sure your offer is ready when you are.
Similar homes
- $319,9001 bd1 ba895 sqft10355 PARADISE BOULEVARD #511, TREASURE ISLAND, FL 33706For Sale
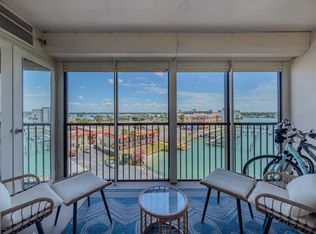
 MLS ID #TB8504978, Genevieve Cherrier, COMPASS FLORIDA LLC. Stellar MLS
 - $260,0001 bd2 ba885 sqft450 TREASURE ISLAND CAUSEWAY #106, TREASURE ISLAND, FL 33706For SaleMLS ID #TB8519887, Karen McConnell, KM LEGACY GROUP. Stellar MLS
- $380,0002 bd2 ba1.2k sqft10355 PARADISE BOULEVARD #412, ST PETERSBURG, FL 33706For Sale
 MLS ID #TB8527561, Nicholas Davis, REALTY ONE GROUP ADVANTAGE. Stellar MLS
 - $299,0001 bd1 ba785 sqft552 PLAZA SEVILLE COURT #97, TREASURE ISLAND, FL 33706For Sale
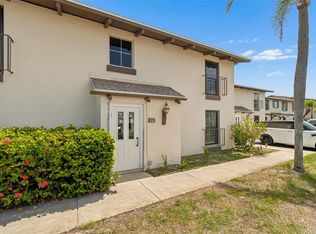 MLS ID #TB8517350, Karen McConnell, KM LEGACY GROUP. Stellar MLS
 - $295,0001 bd2 ba958 sqft1324 PASADENA AVENUE S #204, SOUTH PASADENA, FL 33707For SaleMLS ID #TB8520147, Anthony Brummel, BRUMMEL PROPERTIES. Stellar MLS
- $284,0002 bd2 ba1.1k sqft420 64TH AVENUE #107, ST PETE BEACH, FL 33706For SaleMLS ID #TB8471529, Michelle Bishop, SMITH & ASSOCIATES REAL ESTATE. Stellar MLS
- $317,7002 bd2 ba1.1k sqft7300 SUN ISLAND DRIVE S #602, SOUTH PASADENA, FL 33707For SaleMLS ID #TB8507204, Tina Herrell, RE/MAX ACTION FIRST OF FLORIDA. Stellar MLS
- $334,0003 bd2 ba1k sqft8911 BLIND PASS ROAD #118, ST PETE BEACH, FL 33706For SaleMLS ID #TB8509752, Hallie Wyrick, KELLER WILLIAMS ST PETE REALTY. Stellar MLS
- $299,0002 bd2 ba1k sqft7625 SUN ISLAND DRIVE S #207, SOUTH PASADENA, FL 33707For SaleMLS ID #TB8489908, Jac Smith, KELLER WILLIAMS ST PETE REALTY. Stellar MLS
- $350,0003 bd2 ba1k sqft8911 BLIND PASS ROAD #104, ST PETERSBURG, FL 33706For SaleMLS ID #TB8534199, Tiffany McAlister, COMPASS FLORIDA LLC. Stellar MLS
- $214,0001 bd1 ba580 sqft9715 HARRELL AVENUE #39, TREASURE ISLAND, FL 33706For SaleMLS ID #TB8525813, Meltem Birey, 1 PALM REALTY. Stellar MLS
- $224,9002 bd1 ba760 sqft8911 BLIND PASS ROAD #103, ST PETE BEACH, FL 33706For SaleMLS ID #TB8511102, Sherri Delahunty, EXP REALTY LLC. Stellar MLS
- $470,0002 bd2 ba1.3k sqft500 TREASURE ISLAND CAUSEWAY #711, TREASURE ISLAND, FL 33706For SaleMLS ID #TB8425977, Feven Abraham, REDFIN CORPORATION. Stellar MLS
- $448,0002 bd2 ba1.2k sqft9495 BLIND PASS ROAD #205, ST PETE BEACH, FL 33706For SaleMLS ID #TB8493761, Rich Rippetoe, COASTAL PROPERTIES GROUP INTERNATIONAL. Stellar MLS
- $284,0001 bd1 ba620 sqft4103 GULF BOULEVARD #201, ST PETE BEACH, FL 33706For SaleMLS ID #TB8487537, Danyell Landreth, NEXTHOME BEACH TIME REALTY. Stellar MLS
- $289,0002 bd2 ba915 sqft6105 PALMA DEL MAR BOULEVARD S #219, ST PETERSBURG, FL 33715For SaleMLS ID #TB8520605, Clara Nunez, ELITE KY HOMES, LLC. Stellar MLS
- $359,0002 bd2 ba1k sqft9000 COMMODORE DRIVE #305, SEMINOLE, FL 33776For SaleMLS ID #TB8537317, Lindsay Light, PREFERRED SHORE LLC. Stellar MLS
- $374,4442 bd2 ba1k sqft506 71ST AVE #7, ST PETE BEACH, FL 33706For SaleMLS ID #TB8477815, Barb Deggans, COLDWELL BANKER REALTY. Stellar MLS
- $375,0002 bd2 ba1.1k sqft1 KEY CAPRI #406W, ST PETERSBURG, FL 33706For SaleMLS ID #TB8530195, Clay Glover, Jr, RE/MAX ACTION FIRST OF FLORIDA. Stellar MLS
- $232,9002 bd2 ba1.2k sqft1847 SHORE DRIVE S #117, SOUTH PASADENA, FL 33707For SaleMLS ID #TB8499668, Jennifer Kowalski, REALTY EXPERTS. Stellar MLS
